Awesome former model home by Melody has plenty of upgrades, extras, and exquisite finishes. Immaculate front yard landscaping offers beauty and easy care. A large, covered porch gives you a place for morning coffee. Traditional living spaces like the open floorplan living and dining rooms allow for all your entertaining needs. The oversized family room includes cathedral ceilings, gas log fireplace, and clerestory windows for plenty of natural light. A gorgeous kitchen offers upgraded cabinets and slab Granite countertops, under cabinet lighting, and stainless-steel appliances including a double convection oven. You’ll love testing your culinary skills in this well-appointed kitchen that provides lots of counter space for your prep work. Enjoy the breakfast nook for your informal dining needs. Impressive, upgraded hardwood flooring throughout the main living area. Upstairs, you’ll find a huge primary suite with vaulted ceiling, custom paint, and double door entry. The five piece primary bath has walk-in closet, custom tile, and linen closet. Additionally, there are two secondary bedrooms and upgraded hall bath. A fully finished basement that includes large recreation room, den, 4th bedroom, and 3/4 bath. Beautiful window coverings are included. Professionally landscaped backyard with sprinkler system, large patio, and window wells with safety grates. Community park with pool located a block from the home. Close to shopping and transit.
Sold for $635,000
$635,000
6216 N Espana Street, Aurora, CO 80019
4beds
3,364sqft
Single Family Residence
Built in 2013
6,820 Square Feet Lot
$618,500 Zestimate®
$189/sqft
$3,666 Estimated rent
Home value
$618,500
$588,000 - $649,000
$3,666/mo
Zestimate® history
Owner options
List your home for rent
$3,666/mo
Rent Zestimate®
Find your next renter with Zillow Rental Manager. Plus, with online applications, you can quickly screen prospective tenants – for free.
$3,666/mo
Rent Zestimate®
Refinance and save
$3,792/mo
Est. payment
Refinancing to a lower rate could help reduce your monthly payments and save thousands over the life of the loan.
$3,792/mo
Est. payment
Explore your selling options
Work with a Zillow partner agent
Leverage their expertise and Zillow's premium Showcase listings to get your home seen by more buyers.
Get startedList with your own agent
Get your home in front of millions of buyers by listing it on Zillow.
Learn how to do itSell it yourself
Take full control of how buyers see your home on Zillow by listing For Sale by Owner (FSBO).
List your homeWhat's special
Zillow last checked:
Listing updated:
Listed by:
David De Elena 303-409-1300 david.deelena@cbrealty.com,
Coldwell Banker Realty 24
Bought with:
Jolynn Crownover, 100065350
Compass - Denver
Source: REcolorado as distributed by MLS GRID,MLS#: 1812505
Facts & features
Interior
Bedrooms & bathrooms
- Bedrooms: 4
- Bathrooms: 4
- Full bathrooms: 2
- 3/4 bathrooms: 1
- 1/2 bathrooms: 1
- Main level bathrooms: 1
Primary bedroom
- Description: Vaulted Ceiling, Neutral Carpet, Recessed Lighting, Views Of The Backyard
- Level: Upper
- Area: 266 Square Feet
- Dimensions: 14 x 19
Bedroom
- Description: Carpet, Designer Paint, Bypass Closet, Ceiling Fa
- Level: Upper
- Area: 121 Square Feet
- Dimensions: 11 x 11
Bedroom
- Description: Walk-In Closet, Ceilng Fan, Custom Paint
- Level: Upper
- Area: 154 Square Feet
- Dimensions: 14 x 11
Bedroom
- Description: Luxury Vinyl Plank Floorings, Carpet, Recessed Lighting, Walk-In Closet. Egress Window
- Level: Basement
- Area: 171 Square Feet
- Dimensions: 19 x 9
Primary bathroom
- Description: 5 Piece, Custom Tile Floors/Surround, Soaking Tub, Upgraded Fixtures, Walk-In Closet
- Level: Upper
- Area: 168 Square Feet
- Dimensions: 12 x 14
Bathroom
- Description: Tile Floors And Shower Surround, Upgraded Vanity, And Fixtures
- Level: Upper
- Area: 40 Square Feet
- Dimensions: 8 x 5
Bathroom
- Description: Ceramic Tile Shower Surround, Wood Look Vinyl Plank Floor, Updated Fixtures
- Level: Basement
- Area: 50 Square Feet
- Dimensions: 5 x 10
Bathroom
- Description: Tile Floors, Vanity, Neutral Paint, Convenient Location For Guests
- Level: Main
- Area: 15 Square Feet
- Dimensions: 5 x 3
Bonus room
- Description: Neutral Carpet And Paint, Recessed Lighting, Great Area For Entertaining
- Level: Basement
- Area: 224 Square Feet
- Dimensions: 16 x 14
Den
- Description: Recessed Lighting, Carpet
- Level: Basement
- Area: 221 Square Feet
- Dimensions: 17 x 13
Dining room
- Description: Updated Lighting, Wood Floors, Wainscot, Ready For Your Formal Entertaining Needs
- Level: Main
- Area: 110 Square Feet
- Dimensions: 11 x 10
Family room
- Description: Gas Log Fireplace, Wood Floors, Soaring Ceiling, Clerestory Windows For Abundant Natural Light
- Level: Main
- Area: 143 Square Feet
- Dimensions: 11 x 13
Kitchen
- Description: Huge Island W/Bar Seating, Slab Granite Countertops, Pantry, S/S Appliances, 42' Upgraded Cabinets; Nook Providing Informal Dining And With Recessed Lighting, Updated Chandelier, Wood Floors, Views Of Backyard
- Level: Main
- Area: 143 Square Feet
- Dimensions: 11 x 13
Laundry
- Description: Washer, Dryer Included, Tile Floors, Storage Shelf, Window For Natural Light
- Level: Main
- Area: 54 Square Feet
- Dimensions: 6 x 9
Living room
- Description: Wood Floors, Recessed Lighting, Clerstory Windows, Neutral Custom Paint
- Level: Main
- Area: 121 Square Feet
- Dimensions: 11 x 11
Heating
- Active Solar, Forced Air, Natural Gas
Cooling
- Central Air
Appliances
- Included: Convection Oven, Dishwasher, Disposal, Dryer, Gas Water Heater, Microwave, Refrigerator, Washer
- Laundry: In Unit
Features
- Built-in Features, Ceiling Fan(s), Eat-in Kitchen, Entrance Foyer, Five Piece Bath, Granite Counters, High Ceilings, Kitchen Island, Open Floorplan, Pantry, Primary Suite, Smoke Free, Walk-In Closet(s)
- Flooring: Carpet, Tile, Wood
- Windows: Double Pane Windows, Window Coverings
- Basement: Finished,Full,Interior Entry,Sump Pump
- Number of fireplaces: 1
- Fireplace features: Family Room, Gas
Interior area
- Total structure area: 3,364
- Total interior livable area: 3,364 sqft
- Finished area above ground: 2,326
- Finished area below ground: 795
Property
Parking
- Total spaces: 3
- Parking features: Concrete, Dry Walled, Lighted, Oversized, Storage
- Attached garage spaces: 3
Features
- Levels: Two
- Stories: 2
- Entry location: Ground
- Patio & porch: Covered, Front Porch, Patio
- Exterior features: Garden, Lighting, Private Yard, Rain Gutters
- Fencing: Full
Lot
- Size: 6,820 Square Feet
- Features: Landscaped, Level, Many Trees, Master Planned, Near Public Transit, Sprinklers In Front, Sprinklers In Rear
Details
- Parcel number: R0168347
- Special conditions: Standard
Construction
Type & style
- Home type: SingleFamily
- Architectural style: Urban Contemporary
- Property subtype: Single Family Residence
Materials
- Frame, Stone
- Foundation: Concrete Perimeter, Slab
- Roof: Composition
Condition
- Updated/Remodeled
- Year built: 2013
Details
- Builder name: Melody Homes Inc
Utilities & green energy
- Electric: 110V, 220 Volts
- Sewer: Public Sewer
- Water: Public
- Utilities for property: Cable Available, Electricity Connected, Internet Access (Wired), Natural Gas Connected, Phone Available
Community & HOA
Community
- Security: Carbon Monoxide Detector(s), Smoke Detector(s)
- Subdivision: High Point At Dia
HOA
- Has HOA: Yes
- Amenities included: Clubhouse, Park, Playground, Pool
- Services included: Maintenance Grounds, Recycling, Trash
- HOA fee: $41 monthly
- HOA name: High Point Master Association
- HOA phone: 303-420-4433
Location
- Region: Aurora
Financial & listing details
- Price per square foot: $189/sqft
- Tax assessed value: $656,000
- Annual tax amount: $7,529
- Date on market: 10/1/2024
- Listing terms: Cash,Conventional,FHA,VA Loan
- Exclusions: Sellers Personal Possessions
- Ownership: Individual
- Electric utility on property: Yes
- Road surface type: Paved
Price history
| Date | Event | Price |
|---|---|---|
| 12/12/2024 | Sold | $635,000-3%$189/sqft |
Source:  REcolorado as distributed by MLS GRID #1812505 Report a problem REcolorado as distributed by MLS GRID #1812505 Report a problem | ||
| 11/14/2024 | Pending sale | $654,900-1.5%$195/sqft |
Source: REcolorado as distributed by MLS GRID #1812505 Report a problem | ||
| 10/1/2024 | Listed for sale | $664,900+37.1%$198/sqft |
Source: REcolorado as distributed by MLS GRID #1812505 Report a problem | ||
| 7/3/2018 | Sold | $484,900-3%$144/sqft |
Source: Public Record Report a problem | ||
| 5/31/2018 | Pending sale | $499,900$149/sqft |
Source: RE/MAX Professionals #2573765 Report a problem | ||
| 5/23/2018 | Listed for sale | $499,900+370.5%$149/sqft |
Source: RE/MAX Professionals #2573765 Report a problem | ||
| 6/23/2016 | Sold | $106,250-75%$32/sqft |
Source: Public Record Report a problem | ||
| 9/10/2015 | Sold | $425,000$126/sqft |
Source: Public Record Report a problem | ||
Public tax history
| Year | Property taxes | Tax assessment |
|---|---|---|
| 2025 | $7,691 +2.2% | $41,010 -11.4% |
| 2024 | $7,529 +30.3% | $46,280 |
| 2023 | $5,779 +3.9% | $46,280 +44.7% |
| 2022 | $5,562 | $31,980 -2.8% |
| 2021 | -- | $32,900 -5.7% |
| 2020 | $5,447 | $34,900 -0.1% |
| 2019 | $5,447 +6.3% | $34,950 +6.7% |
| 2018 | $5,125 | $32,750 |
| 2017 | $5,125 | $32,750 +24.8% |
| 2016 | -- | $26,240 |
| 2015 | $3,680 | $26,240 +108.1% |
| 2014 | -- | $12,610 +78.9% |
| 2013 | -- | $7,050 +26.6% |
| 2012 | -- | $5,570 |
| 2011 | -- | $5,570 -6.2% |
| 2010 | -- | $5,940 -19.6% |
| 2009 | -- | $7,390 -8% |
| 2008 | -- | $8,030 |
| 2007 | -- | $8,030 +341.2% |
| 2006 | -- | $1,820 |
Find assessor info on the county website
Neighborhood: High Point
Nearby homes
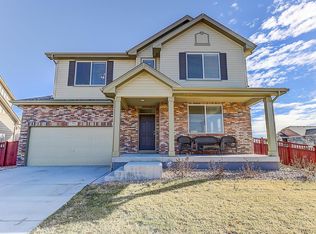
- $550,1004 bd3 ba2.7k sqft6206 N Espana St, Aurora, CO 80019Off Market
- $556,1002 bd2 ba1.6k sqft6226 N Espana St, Aurora, CO 80019Off Market
- $481,5003 bd2 ba1.6k sqft6217 N Flanders St, Aurora, CO 80019Off Market
- $470,8002 bd3 ba2.1k sqft6236 N Espana St, Aurora, CO 80019Off Market
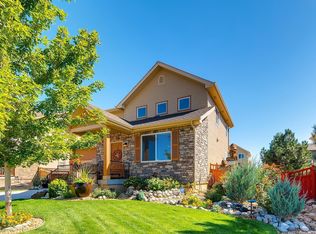
- $516,4002 bd3 ba1.6k sqft6207 N Flanders St, Aurora, CO 80019Off Market
- $547,9004 bd4 ba2.4k sqft6227 N Flanders St, Aurora, CO 80019Off Market
- $540,0003 bd2 ba1.6k sqft19507 E 62nd Ave, Aurora, CO 80019Off Market
- $560,3004 bd3 ba3k sqft19506 E 62nd Pl, Aurora, CO 80019Off Market
Nearby schools
GreatSchools rating
- 4/10Southlawn Elementary SchoolGrades: PK-5Distance: 4.9 mi
- 1/10Otho E Stuart Middle SchoolGrades: 6-8Distance: 5.5 mi
- 5/10Prairie View High SchoolGrades: 9-12Distance: 8.5 mi
Schools provided by the listing agent
- Elementary: Southlawn
- Middle: Otho Stuart
- High: Prairie View
- District: School District 27-J
Source: REcolorado as distributed by MLS GRID. This data may not be complete. We recommend contacting the local school district to confirm school assignments for this home.
Get a cash offer in 3 minutes
Find out how much your home could sell for in as little as 3 minutes with a no-obligation cash offer.
Estimated market value
$618,500
Get a cash offer in 3 minutes
Find out how much your home could sell for in as little as 3 minutes with a no-obligation cash offer.
Estimated market value
$618,500
- Colorado
- Adams County
- Aurora
- 80019
- High Point
- 6216 N Espana Street
Nearby cities
Nearby neighborhoods
Nearby zip codes
Other Aurora Topics
