Skip main navigation
Sold
  • $850,000

    6216 NE 25th Ave, Portland, OR 97211

    4beds
    2,400sqft
    Residential, Single Family Residence
    Built in 1956
    5,227.2 Square Feet Lot
    $833,600 Zestimate®
    $354/sqft
    $3,795 Estimated rent

    Home value

    $833,600

    $792,000 - $875,000

    $3,795/mo

    Zestimate® history
    Loading
    Loading...

    Owner options

    List your home for rent

    $3,795/mo

    Rent Zestimate®

    Find your next renter with Zillow Rental Manager. Plus, with online applications, you can quickly screen prospective tenants – for free.

    Learn more

    $3,795/mo

    Rent Zestimate®

    Refinance and save

    $5,196/mo

    Est. payment

    Refinancing to a lower rate could help reduce your monthly payments and save thousands over the life of the loan.

    See today's rates

    $5,196/mo

    Est. payment

    Explore your selling options

    Work with a Zillow partner agent

    Leverage their expertise and Zillow's premium Showcase listings to get your home seen by more buyers.

    Get started

    List with your own agent

    Get your home in front of millions of buyers by listing it on Zillow.

    Learn how to do it

    Sell it yourself

    Take full control of how buyers see your home on Zillow by listing For Sale by Owner (FSBO).

    List your home

    What's special

    Cozy fireplaceTool shedFloor-to-ceiling windowsVaulted ceilingsVaulted beamed ceilingsHeated floorsDouble closets
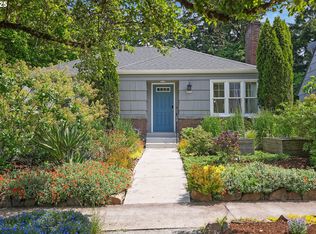
    Stunning mid-century modern gem in the sought-after Concordia neighborhood. You'll be captivated by the beautiful wood floors that grace the entire main floor. This residence is equipped with a built-in sound system, creating the perfect ambiance for entertaining guests. The living room has vaulted beamed ceilings, a cozy fireplace, and floor-to-ceiling windows, allowing an abundance of natural light to flood the space. The kitchen features vaulted ceilings, granite counters, sleek flat panel cabinets, stainless steel appliances, and a convenient pantry. The dining area offers sliders leading to the deck, offering seamless indoor-outdoor living and al fresco dining opportunities. The primary bedroom is a peaceful retreat with its double closets, providing ample storage space. Additionally, there is another bedroom, bathroom with heated floors and an office on the main floor, ensuring plenty of space for your needs. Downstairs you'll find two generously sized bedrooms, a full bathroom with heated floors, and a rejuvenating sauna, perfect for unwinding after a long day. Storage space is also available downstairs, providing room for your belongings. Step outside to the beautifully landscaped yard, fully fenced for privacy, creating an oasis-like atmosphere. The patio area is great for hosting gatherings, while raised garden beds offer the perfect space for cultivating your favorite vegetables. The pavers lead to a tool shed, providing practical storage for your gardening essentials. Conveniently situated, this home enjoys easy access to restaurants, shopping, parks, ensuring that you're never far from the vibrant city life and its amenities. [Home Energy Score = 5. HES Report at https://rpt.greenbuildingregistry.com/hes/OR10220216]

    Zillow last checked:

    Listing updated:

    Listed by:

    Nick Shivers 503-389-0821,

    Keller Williams PDX Central,

    Richard Ovitt 503-502-5812,

    Keller Williams PDX Central

    Bought with:

    Jeff Weithman, 201224427

    Where, Inc

    Source: RMLS (OR),MLS#: 23547885MLS Logo

    Facts & features

    Interior

    Bedrooms & bathrooms
    • Bedrooms: 4
    • Bathrooms: 2
    • Full bathrooms: 2
    • Main level bathrooms: 1
    Primary bedroom
    • Features: Ceiling Fan, Hardwood Floors, Double Closet
    • Level: Main
    • Area: 132
    • Dimensions: 11 x 12
    Bedroom 2
    • Features: Ceiling Fan, Hardwood Floors, Closet
    • Level: Main
    • Area: 90
    • Dimensions: 9 x 10
    Bedroom 3
    • Features: Closet, Laminate Flooring
    • Level: Lower
    • Area: 165
    • Dimensions: 11 x 15
    Bedroom 4
    • Features: Closet, Tile Floor
    • Level: Lower
    • Area: 132
    • Dimensions: 11 x 12
    Dining room
    • Features: Hardwood Floors, Sliding Doors, Vaulted Ceiling
    • Level: Main
    • Area: 143
    • Dimensions: 11 x 13
    Family room
    • Level: Lower
    Kitchen
    • Features: Dishwasher, Disposal, Gas Appliances, Pantry, Builtin Oven, Granite, Vaulted Ceiling
    • Level: Main
    • Area: 88
    • Width: 11
    Living room
    • Features: Beamed Ceilings, Fireplace, Hardwood Floors, Vaulted Ceiling
    • Level: Main
    • Area: 330
    • Dimensions: 15 x 22
    Office
    • Features: Hardwood Floors
    • Level: Main
    • Area: 99
    • Dimensions: 11 x 9
    Heating
    • Forced Air 90, Heat Pump, Fireplace(s)
    Cooling
    • Heat Pump
    Appliances
    • Included: Built In Oven, Cooktop, Dishwasher, Disposal, Gas Appliances, Range Hood, Stainless Steel Appliance(s), Washer/Dryer, Electric Water Heater
    • Laundry: Laundry Room
    Features
    • Ceiling Fan(s), Granite, Sound System, Vaulted Ceiling(s), Closet, Pantry, Beamed Ceilings, Double Closet
    • Flooring: Hardwood, Tile, Wood, Laminate
    • Doors: Sliding Doors
    • Windows: Double Pane Windows, Wood Frames
    • Basement: Full,Partially Finished
    • Number of fireplaces: 1
    • Fireplace features: Gas
    Interior area
    • Total structure area: 2,400
    • Total interior livable area: 2,400 sqft

    Property

    Parking
    • Total spaces: 1
    • Parking features: Driveway, RV Access/Parking, Attached
    • Attached garage spaces: 1
    • Has uncovered spaces: Yes
    Accessibility
    • Accessibility features: One Level, Parking, Accessibility
    Features
    • Stories: 2
    • Patio & porch: Patio, Porch
    • Exterior features: Garden, Raised Beds, Yard
    Lot
    • Size: 5,227 sqft
    • Features: Level, Sprinkler, SqFt 5000 to 6999
    Details
    • Additional structures: RVParking
    • Parcel number: R190021

    Construction

    Type & style
    • Home type: SingleFamily
    • Architectural style: Mid Century Modern
    • Property subtype: Residential, Single Family Residence
    Materials
    • Cedar
    • Foundation: Concrete Perimeter, Slab
    • Roof: Other
    Condition
    • Resale
    • New construction: No
    • Year built: 1956

    Utilities & green energy

    • Gas: Gas
    • Sewer: Public Sewer
    • Water: Public
    • Utilities for property: Cable Connected

    Community & neighborhood

    Location
    • Region: Portland

    Other

    Other facts
    • Listing terms: Cash,Conventional,FHA,VA Loan
    • Road surface type: Paved

    Price history

    DateEventPrice
    9/5/2023Sold$850,000+13.3%$354/sqft
    Source: RMLS (OR) #23547885 Report a problem
    8/8/2023Pending sale$750,000$313/sqft
    Source: RMLS (OR) #23547885 Report a problem
    8/3/2023Listed for sale$750,000+53.4%$313/sqft
    Source: RMLS (OR) #23547885 Report a problem
    6/6/2013Sold$489,000$204/sqft
    Source: RMLS (OR) #13493788 Report a problem
    4/23/2013Listed for sale$489,000+213.5%$204/sqft
    Source: meadows group realtors inc. Report a problem
    10/14/2003Sold$156,000+2.4%$65/sqft
    Source: Public Record Report a problem
    4/19/2001Sold$152,320$63/sqft
    Source: Public Record Report a problem

    Public tax history

    YearProperty taxesTax assessment
    2025$7,052 +3.7%$261,710 +3%
    2024$6,798 +4%$254,090 +3%
    2023$6,537 +2.2%$246,690 +3%
    2022$6,395 +1.7%$239,510 +3%
    2021$6,287 +9%$232,540 +3%
    2020$5,768 +3.8%$225,770 +3%
    2019$5,556 $219,200 +3%
    2018$5,556 +3%$212,820 +3%
    2017$5,392 +14%$206,630 +3%
    2016$4,730 $200,620 +3%
    2015$4,730 +2.7%$194,780 +3%
    2014$4,606 +3.9%$189,110 +3%
    2013$4,431 +10.5%$183,610 +3%
    2012$4,009 +3.9%$178,270 +3%
    2011$3,858 +26.2%$173,080 +23.4%
    2010$3,056 +2.7%$140,300 +3%
    2009$2,976 +6%$136,220 +3%
    2008$2,808 +0.3%$132,260 +3%
    2007$2,800 +11.4%$128,410 +3%
    2006$2,515 +4.7%$124,670 +3%
    2005$2,402 -8.2%$121,040 +3%
    2004$2,616 +2.3%$117,520 +3%
    2003$2,558 +8.9%$114,100 +3%
    2002$2,349 +19.3%$110,780 +16.1%
    2000$1,969 $95,410

    Find assessor info on the county website

    Neighborhood: Concordia

    Nearby schools

    GreatSchools rating
    Schools provided by the listing agent
    • Elementary: Vernon
    • Middle: Faubion
    • High: Leodis Mcdaniel

    Source: RMLS (OR). This data may not be complete. We recommend contacting the local school district to confirm school assignments for this home.

    Get a cash offer in 3 minutes
    Find out how much your home could sell for in as little as 3 minutes with a no-obligation cash offer.
    Estimated market value
    $833,600
    Get a cash offer in 3 minutes
    Find out how much your home could sell for in as little as 3 minutes with a no-obligation cash offer.
    Estimated market value
    $833,600