***READY NOW*** New 4-Bedroom Home for Sale in San Antonio, TX Welcome to 6216 Persimmon Lake, San Antonio, where exceptional design meets comfortable living in this new construction home built by M/I Homes. This beautiful 1,687 square foot residence offers 3 bedrooms and 2 bathrooms in a thoughtfully designed layout. Home Features: * Open-concept living space perfect for entertaining and everyday life * 4 spacious bedrooms including owner's bedroom located on the first floor * 2 well-appointed bathrooms with quality fixtures * 1,687 square feet of living space * New construction with modern finishes and design elements * Built by respected builder M/I Homes The heart of this home is its inviting open-concept living area, where the kitchen flows seamlessly into the dining and living spaces. Natural light fills the interior, highlighting the quality craftsmanship and attention to detail throughout. The owner's bedroom is conveniently located on the main level, offering privacy and accessibility. The en-suite bathroom provides a personal retreat after a long day. Three additional bedrooms provide ample space for family members, guests, or home offices. Every aspect of this home has been thoughtfully designed with functionality and style in mind. From the efficient layout to the quality materials, this home represents excellent value in today's market. Located in a developing area at 6216 Persimmon Lake, San Antonio, this home positions you near essential amenities while maintaining a peaceful setting. The neighborhood features well-planned streets and proximity to parks, making it ideal for outdoor enthusiasts and families alike. Don't miss the opportunity to make this exceptional new construction your home.
Sold
Price Unknown
6216 Persimmon Lake, San Antonio, TX 78245
3beds
1,687sqft
Single Family Residence
Built in 2025
6,969 Square Feet Lot
$299,400 Zestimate®
$--/sqft
$1,834 Estimated rent
Home value
$299,400
$281,000 - $320,000
$1,834/mo
Zestimate® history
Owner options
List your home for rent
$1,834/mo
Rent Zestimate®
Find your next renter with Zillow Rental Manager. Plus, with online applications, you can quickly screen prospective tenants – for free.
$1,834/mo
Rent Zestimate®
Refinance and save
$855/mo
Est. payment
Refinancing to a lower rate could help reduce your monthly payments and save thousands over the life of the loan.
$855/mo
Est. payment
Explore your selling options
Work with a Zillow partner agent
Leverage their expertise and Zillow's premium Showcase listings to get your home seen by more buyers.
Get startedList with your own agent
Get your home in front of millions of buyers by listing it on Zillow.
Learn how to do itSell it yourself
Take full control of how buyers see your home on Zillow by listing For Sale by Owner (FSBO).
List your homeWhat's special
Modern finishesQuality craftsmanshipOpen-concept living spaceSpacious bedroomsWell-appointed bathroomsNatural lightThoughtfully designed layout
Zillow last checked:
Listing updated:
Listed by:
Jaclyn Calhoun TREC #598046 (210) 421-9291,
Escape Realty
Source: LERA MLS,MLS#: 1855313
Facts & features
Interior
Bedrooms & bathrooms
- Bedrooms: 3
- Bathrooms: 2
- Full bathrooms: 2
Primary bedroom
- Features: Walk-In Closet(s)
- Area: 180
- Dimensions: 15 x 12
Bedroom 2
- Area: 110
- Dimensions: 11 x 10
Bedroom 3
- Area: 110
- Dimensions: 11 x 10
Primary bathroom
- Features: Tub/Shower Separate, Double Vanity, Soaking Tub
- Area: 96
- Dimensions: 12 x 8
Dining room
- Area: 182
- Dimensions: 14 x 13
Family room
- Area: 270
- Dimensions: 18 x 15
Kitchen
- Area: 90
- Dimensions: 10 x 9
Heating
- Central, Heat Pump, Natural Gas
Cooling
- 13-15 SEER AX, Central Air
Appliances
- Included: Microwave, Range, Gas Cooktop, Disposal, Dishwasher, Plumbed For Ice Maker
- Laundry: Laundry Room, Washer Hookup, Dryer Connection
Features
- One Living Area, Eat-in Kitchen, Kitchen Island, Pantry, Study/Library, 1st Floor Lvl/No Steps, High Ceilings, Open Floorplan, Walk-In Closet(s), Master Downstairs, Solid Counter Tops, Programmable Thermostat
- Flooring: Carpet, Vinyl
- Windows: Double Pane Windows, Low Emissivity Windows
- Has basement: No
- Has fireplace: No
- Fireplace features: Not Applicable
Interior area
- Total interior livable area: 1,687 sqft
Property
Parking
- Total spaces: 2
- Parking features: Two Car Garage
- Garage spaces: 2
Features
- Levels: One
- Stories: 1
- Exterior features: Rain Gutters
- Pool features: None, Community
Lot
- Size: 6,969 Square Feet
- Features: Curbs, Street Gutters, Sidewalks
Construction
Type & style
- Home type: SingleFamily
- Property subtype: Single Family Residence
Materials
- Brick, Siding, Radiant Barrier
- Foundation: Slab
- Roof: Composition
Condition
- New Construction
- New construction: Yes
- Year built: 2025
Details
- Builder name: M/I Homes
Utilities & green energy
- Gas: West Texas
- Sewer: SAWS, Sewer System
- Water: SAWS, Water System
Green energy
- Green verification: HERS Index Score, HERS 0-85
- Energy efficient items: Variable Speed HVAC
- Water conservation: Water-Smart Landscaping, Low Flow Commode, Low-Flow Fixtures
Community & HOA
Community
- Features: Playground, Sports Court
- Subdivision: Mesquite Ridge
HOA
- Has HOA: Yes
- HOA fee: $855 annually
- HOA name: LIFETIME
Location
- Region: San Antonio
Financial & listing details
- Annual tax amount: $2
- Date on market: 4/3/2025
- Cumulative days on market: 286 days
- Listing terms: Conventional,FHA,VA Loan,TX Vet,Cash,USDA Loan
- Road surface type: Paved
Price history
| Date | Event | Price |
|---|---|---|
| 1/9/2026 | Sold | -- |
Source:  LERA MLS #1855313 Report a problem LERA MLS #1855313 Report a problem | ||
| 10/30/2025 | Price change | $304,990-1.6%$181/sqft |
Source: LERA MLS #1855313 Report a problem | ||
| 10/10/2025 | Price change | $309,990-1.6%$184/sqft |
Source: LERA MLS #1855313 Report a problem | ||
| 9/12/2025 | Price change | $314,990-1.6%$187/sqft |
Source: LERA MLS #1855313 Report a problem | ||
| 9/5/2025 | Price change | $319,990+1.6%$190/sqft |
Source: LERA MLS #1855313 Report a problem | ||
| 8/8/2025 | Price change | $314,990-3.1%$187/sqft |
Source: LERA MLS #1855313 Report a problem | ||
| 7/10/2025 | Price change | $324,990-3%$193/sqft |
Source: LERA MLS #1855313 Report a problem | ||
| 6/12/2025 | Price change | $334,990-2.9%$199/sqft |
Source: LERA MLS #1855313 Report a problem | ||
| 6/3/2025 | Price change | $344,990-1.4%$204/sqft |
Source: LERA MLS #1855313 Report a problem | ||
| 4/30/2025 | Price change | $349,990-3.1%$207/sqft |
Source: LERA MLS #1855313 Report a problem | ||
| 4/3/2025 | Listed for sale | $361,270$214/sqft |
Source: LERA MLS #1855313 Report a problem | ||
Public tax history
Tax history is unavailable.
Neighborhood: 78245
Nearby homes
- $348,1004 bd4 ba2.5k sqft6235 Desert Aloe, San Antonio, TX 78245Off Market

- $302,8004 bd2 ba1.6k sqft6255 Desert Aloe, San Antonio, TX 78252Off Market
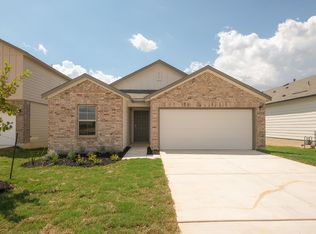
- $384,6004 bd3 ba2.4k sqft6203 Persimmon Lake, San Antonio, TX 78252Off Market
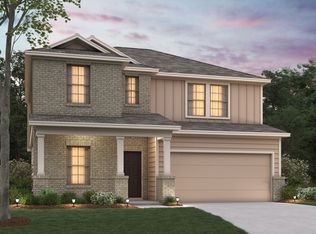
- from $309,9904 bd2 ba1.7k sqftCameron Plan, Mesquite Ridge, San Antonio, TX 78245New Construction
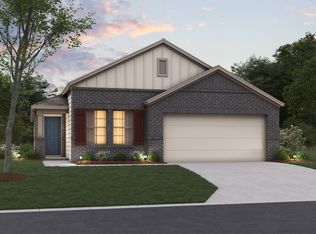
- from $310,9903 bd2 ba1.6k sqftFreestone Plan, Mesquite Ridge, San Antonio, TX 78245New Construction
- from $289,9903 bd2 ba1.2k sqftKendall Plan, Mesquite Ridge, San Antonio, TX 78245New Construction
- from $296,9903 bd2 ba1.4k sqftDawson Plan, Mesquite Ridge, San Antonio, TX 78245New Construction
- from $339,9904 bd3 ba2.5k sqftArmstrong Plan, Mesquite Ridge, San Antonio, TX 78245New Construction
- from $303,9903 bd2 ba1.6k sqftEastland Plan, Mesquite Ridge, San Antonio, TX 78245New Construction
Nearby schools
GreatSchools rating
- 6/10Lacoste Elementary SchoolGrades: PK-5Distance: 4.6 mi
- 6/10Medina Valley Middle SchoolGrades: 6-8Distance: 3.9 mi
- 5/10Medina Valley High SchoolGrades: 9-12Distance: 3.7 mi
Schools provided by the listing agent
- Elementary: Silos
- Middle: Medina Valley
- High: Medina Valley
- District: Medina Valley I.S.D.
Source: LERA MLS. This data may not be complete. We recommend contacting the local school district to confirm school assignments for this home.
Get a cash offer in 3 minutes
Find out how much your home could sell for in as little as 3 minutes with a no-obligation cash offer.
Estimated market value
$299,400
Get a cash offer in 3 minutes
Find out how much your home could sell for in as little as 3 minutes with a no-obligation cash offer.
Estimated market value
$299,400
- Texas
- Bexar County
- San Antonio
- 78245
- 6216 Persimmon Lake
Nearby cities
Nearby neighborhoods
Nearby zip codes
Other San Antonio Topics
