One or more photo(s) has been virtually staged. SELLAR MOTIVATED! DON'T MISS OUT! Enjoy the magic of Disney World, the charm of Downtown Windermere, and A+ schools, all within a short distance. With a dedicated dining room, formal living room, breakfast room, laundry room, theatre room, and an abundance of closet space, this home is designed for the utmost convenience and luxury. The six bedrooms are generously proportioned and includes two master suites with en-suite bathrooms. One master suite is downstairs and one upstairs ensuring both comfort and convenience. The kitchen includes stainless steel appliances, granite counters and a French flair with cream cabinetry, and a walk-in pantry, that opens up to the family room. The upstairs is like a home all to itself with a vast living area, four bedrooms, and an abundance of closet space. Come see the home and all of it's possibilities, and dare to make it the home you've always dreamed of.
Sold for $1,000,000
$1,000,000
6216 Roseate Spoonbill Dr, Windermere, FL 34786
6beds
4,778sqft
Single Family Residence
Built in 2011
8,749 Square Feet Lot
$1,182,500 Zestimate®
$209/sqft
$7,133 Estimated rent
Home value
$1,182,500
$1.09M - $1.29M
$7,133/mo
Zestimate® history
Owner options
List your home for rent
$7,133/mo
Rent Zestimate®
Find your next renter with Zillow Rental Manager. Plus, with online applications, you can quickly screen prospective tenants – for free.
$7,133/mo
Rent Zestimate®
Refinance and save
$7,241/mo
Est. payment
Refinancing to a lower rate could help reduce your monthly payments and save thousands over the life of the loan.
$7,241/mo
Est. payment
Explore your selling options
Work with a Zillow partner agent
Leverage their expertise and Zillow's premium Showcase listings to get your home seen by more buyers.
Get startedList with your own agent
Get your home in front of millions of buyers by listing it on Zillow.
Learn how to do itSell it yourself
Take full control of how buyers see your home on Zillow by listing For Sale by Owner (FSBO).
List your homeWhat's special
Zillow last checked:
Listing updated:
Listed by:
Andrea Borell 561-317-7578,
BORELL REALTY, LLC 561-317-7578
Bought with:
Non-Member Agent
STELLAR NON-MEMBER OFFICE
Source: Stellar MLS,MLS#: O6165919 Originating MLS: Orlando Regional
Originating MLS: Orlando Regional
Facts & features
Interior
Bedrooms & bathrooms
- Bedrooms: 6
- Bathrooms: 5
- Full bathrooms: 5
Rooms
- Room types: Breakfast Room Separate, Family Room, Dining Room, Living Room, Media Room
Primary bedroom
- Features: En Suite Bathroom, Walk-In Closet(s)
- Level: First
- Dimensions: 13x17
Other
- Features: Built-in Closet
- Level: Second
Bedroom 3
- Features: Walk-In Closet(s)
- Level: Second
- Dimensions: 12x15
Bedroom 4
- Features: Walk-In Closet(s)
- Level: Second
- Dimensions: 12x11
Bedroom 5
- Features: Walk-In Closet(s)
- Level: Second
Bathroom 2
- Level: First
- Dimensions: 11x12
Dining room
- Level: First
- Dimensions: 10x13
Family room
- Level: First
- Dimensions: 25x13
Game room
- Level: Second
- Dimensions: 37x25
Kitchen
- Features: Breakfast Bar
- Level: First
- Dimensions: 16x11
Laundry
- Level: First
Living room
- Level: First
- Dimensions: 11x18
Media room
- Level: First
- Dimensions: 11x18
Heating
- Central, Electric
Cooling
- Central Air
Appliances
- Included: Dishwasher, Disposal, Dryer, Microwave, Range, Refrigerator, Washer
- Laundry: Inside, Laundry Room
Features
- Ceiling Fan(s), Central Vacuum, In-Law Floorplan
- Flooring: Carpet, Ceramic Tile, Laminate
- Doors: Sliding Doors
- Windows: Blinds, Window Treatments
- Has fireplace: No
Interior area
- Total structure area: 5,734
- Total interior livable area: 4,778 sqft
Property
Parking
- Total spaces: 2
- Parking features: Driveway, Garage Door Opener, Garage Faces Side
- Attached garage spaces: 2
- Has uncovered spaces: Yes
Features
- Levels: Two
- Stories: 2
- Patio & porch: Front Porch, Screened
- Exterior features: Irrigation System, Private Mailbox, Rain Gutters, Sidewalk
- Has private pool: Yes
- Pool features: In Ground, Screen Enclosure
- Has spa: Yes
- Spa features: In Ground
Lot
- Size: 8,749 Square Feet
- Residential vegetation: Mature Landscaping
Details
- Parcel number: 302328945200070
- Zoning: P-D
- Special conditions: None
Construction
Type & style
- Home type: SingleFamily
- Property subtype: Single Family Residence
Materials
- Block, Stucco, Wood Frame
- Foundation: Slab
- Roof: Tile
Condition
- Completed
- New construction: No
- Year built: 2011
Utilities & green energy
- Sewer: Public Sewer
- Water: Public
- Utilities for property: Cable Connected, Electricity Connected, Natural Gas Available, Street Lights, Water Connected
Community & HOA
Community
- Features: Park, Playground, Pool, Sidewalks
- Security: Smoke Detector(s)
- Pet fee: $0 monthly
- Subdivision: WINDERMERE LNDGS FD-1
HOA
- Has HOA: Yes
- Amenities included: Park, Playground, Pool
- HOA fee: $125 monthly
- HOA name: Premier Association
- HOA phone: 407-333-7787
Location
- Region: Windermere
Financial & listing details
- Price per square foot: $209/sqft
- Tax assessed value: $925,186
- Annual tax amount: $10,860
- Date on market: 12/28/2023
- Cumulative days on market: 305 days
- Listing terms: Cash,Conventional,FHA,VA Loan
- Ownership: Fee Simple
- Total actual rent: 0
- Electric utility on property: Yes
- Road surface type: Asphalt
Price history
| Date | Event | Price |
|---|---|---|
| 1/18/2025 | Sold | $1,000,000$209/sqft |
Source:  Stellar MLS #O6165919 Report a problem Stellar MLS #O6165919 Report a problem | ||
| 12/3/2024 | Pending sale | $1,000,000$209/sqft |
Source: Stellar MLS #O6165919 Report a problem | ||
| 9/27/2024 | Price change | $1,000,000-9.1%$209/sqft |
Source: Stellar MLS #O6165919 Report a problem | ||
| 9/17/2024 | Price change | $1,100,000-4.3%$230/sqft |
Source: Stellar MLS #O6165919 Report a problem | ||
| 9/9/2024 | Price change | $1,150,000-10.8%$241/sqft |
Source: Stellar MLS #O6165919 Report a problem | ||
| 7/11/2024 | Listed for sale | $1,289,000-14.1%$270/sqft |
Source: Stellar MLS #O6165919 Report a problem | ||
| 6/29/2024 | Listing removed | $1,500,000$314/sqft |
Source:  MIAMI #A11502294 Report a problem MIAMI #A11502294 Report a problem | ||
| 5/21/2024 | Price change | $1,500,000-6.3%$314/sqft |
Source: Stellar MLS #O6165919 Report a problem | ||
| 3/28/2024 | Price change | $1,600,000-4.2%$335/sqft |
Source: MIAMI #A11502294 Report a problem | ||
| 2/23/2024 | Price change | $1,671,000-1.7%$350/sqft |
Source: MIAMI #A11502294 Report a problem | ||
| 12/28/2023 | Listed for sale | $1,700,000+211.9%$356/sqft |
Source: Stellar MLS #O6165919 Report a problem | ||
| 5/19/2017 | Listing removed | $545,000$114/sqft |
Source: Orlando South #S4836664 Report a problem | ||
| 3/22/2017 | Listed for sale | $545,000+13.5%$114/sqft |
Source: Keller Williams - Orlando South #S4836664 Report a problem | ||
| 8/16/2016 | Listing removed | $480,000$100/sqft |
Source: REALTY EXECUTIVES CENTRAL FL #O5436441 Report a problem | ||
| 6/2/2016 | Price change | $480,000-4%$100/sqft |
Source: REALTY EXECUTIVES CENTRAL FL #O5436441 Report a problem | ||
| 4/27/2016 | Listed for sale | $500,000+5.4%$105/sqft |
Source: REALTY EXECUTIVES CENTRAL FL #O5436441 Report a problem | ||
| 4/3/2012 | Sold | $474,200$99/sqft |
Source: Public Record Report a problem | ||
Public tax history
| Year | Property taxes | Tax assessment |
|---|---|---|
| 2024 | $14,268 +12.4% | $772,088 +10% |
| 2023 | $12,688 +16.8% | $701,898 +10% |
| 2022 | $10,860 +10.4% | $638,089 +10% |
| 2021 | $9,834 +2.8% | $580,081 +3.8% |
| 2020 | $9,562 +5.4% | $559,101 +7.3% |
| 2019 | $9,069 +0.9% | $521,181 +2.2% |
| 2018 | $8,989 | $510,021 +2.9% |
| 2017 | $8,989 +1.8% | $495,646 +2.5% |
| 2016 | $8,830 +0.7% | $483,456 +0.5% |
| 2015 | $8,768 -1.2% | $481,079 +2.9% |
| 2014 | $8,875 +6.6% | $467,693 +6.6% |
| 2013 | $8,327 -9.1% | $438,656 -8.8% |
| 2012 | $9,157 +912.3% | $481,107 +862.2% |
| 2011 | $905 | $50,000 |
Find assessor info on the county website
Neighborhood: 34786
Nearby homes
- $843,5004 bd4 ba3.1k sqft6210 Roseate Spoonbill Dr, Windermere, FL 34786Off Market
- $1,068,9008 bd5 ba4.7k sqft6222 Roseate Spoonbill Dr, Windermere, FL 34786Off Market
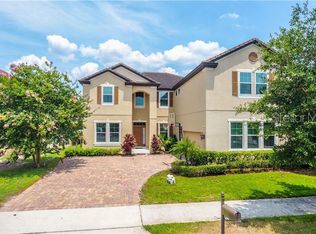
- $1,001,3004 bd3 ba2.9k sqft11806 Camden Park Dr, Windermere, FL 34786Off Market
- $1,200,0008 bd5 ba4.7k sqft6228 Roseate Spoonbill Dr, Windermere, FL 34786Sold
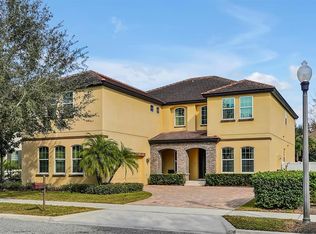
- $1,195,4004 bd4 ba4k sqft11800 Camden Park Dr, Windermere, FL 34786Off Market
- $1,112,9006 bd5 ba4.8k sqft6204 Roseate Spoonbill Dr, Windermere, FL 34786Off Market
- $1,021,4004 bd3 ba2.9k sqft11812 Camden Park Dr, Windermere, FL 34786Off Market
- $1,105,4006 bd4 ba4.6k sqft6217 Roseate Spoonbill Dr, Windermere, FL 34786Off Market
Nearby schools
GreatSchools rating
- 9/10Sunset Park Elementary SchoolGrades: K-5Distance: 0.7 mi
- 8/10Horizon West Middle SchoolGrades: 6-8Distance: 1.4 mi
- 7/10Windermere High SchoolGrades: 9-12Distance: 2.3 mi
Schools provided by the listing agent
- Elementary: Sunset Park Elem
- Middle: Horizon West Middle School
- High: Windermere High School
Source: Stellar MLS. This data may not be complete. We recommend contacting the local school district to confirm school assignments for this home.
Get a cash offer in 3 minutes
Find out how much your home could sell for in as little as 3 minutes with a no-obligation cash offer.
Estimated market value
$1,182,500
Get a cash offer in 3 minutes
Find out how much your home could sell for in as little as 3 minutes with a no-obligation cash offer.
Estimated market value
$1,182,500
- Florida
- Orange County
- Windermere
- 34786
- 6216 Roseate Spoonbill Dr
Nearby cities
Nearby neighborhoods
Nearby zip codes
Other Windermere Topics
