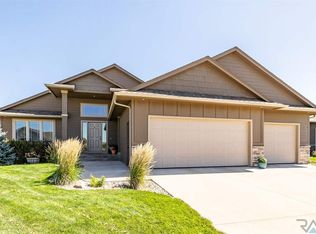
Allen Homes is Proud to Offer this Popular Dakota II Floor Plan in the New Dakota Prairie Addition! Great features throughout this home for an attractive price including 3 panel doors, 9' hand scraped Tuscan ceilings on main floor, tiled bathrooms, custom closet organizers, and high efficiency Carrier furnace and central air units. Delight your senses in the kitchen which showcases Showplace Rustic Alder custom cabinetry accentuated by a tile backsplash, large pantry cabinet, convenient angled center island, and black appliance package included. Beautiful and durable laminate flooring run through the kitchen, dining, entry, and hallway. Inviting master suite offers a trayed ceiling, private master bath with dual sink vanity, and large double closet. Lower level offers great potential for additional finished space with room for 2 bedrooms, 3rd bath, and large family room. Additional amenities include main floor laundry/mudroom, 2nd laundry hookups in lower level, and covered rear deck.
This property is off market, which means it's not currently listed for sale or rent on Zillow. This may be different from what's available on other websites or public sources.