Custom details galore define this meticulously remodeled, lovingly upgraded Cherry Creek Vista home! You’ll be hard-pressed to find this level of quality, materials & workmanship on the market today. Every inch has been thoughtfully crafted w/timeless style. This is no “flip!” There are gorgeous hardwood floors, upgraded doors & doorknobs, crown molding & recessed lighting in every room. Newer windows, many that are additions to the original design, custom shutters & skylights fill this home with light. Updated systems & roof. The bespoke kitchen is a chef’s dream w/ space for a large dining table by the custom built-in hutch & solid wood inset cabinets as far as the eye can see! Stunning soap stone counters & handmade subway tile backsplash. Fabulous 6 burner Wolf stove and Shaw apron sink featuring beautiful Rohl fixtures. The open floor plan flows seamlessly into family room w/vaulted ceilings & wood beams, enjoy the custom cabinetry surrounding the wood burning fireplace w/ custom forged iron doors. Step out of the French doors flanked by a newly constructed overhang to the covered patio w/recessed lighting overlooking a private, low maintenance backyard oasis. Speaking of oasis, the primary suite provides the perfect spot to relax. Spacious & bright, this retreat features a stunning ensuite, luxury 5-piece bathroom w/ marble counters & floors, handcrafted tile, custom walk-in shower & the most luxurious soaking tub. Not a bath person? This piece of art may change your mind! The second level also has 3 additional bedrooms w/ large closets, recessed lighting & hardwood floors, plus a pretty remodeled full bath w/ marble counter. Home features a fully finished basement w/ large rec room, huge custom-made pantry & adorable bathroom w/ built-in cabinetry & cast iron tub. Features large basement storage room & two separate & accessible attics. The list goes on, but you must see to truly appreciate the love and care that has gone into reimagining this stunning home.
Sold for $1,150,000
Street View
$1,150,000
6216 S Macon Way, Englewood, CO 80111
4beds
3,561sqft
Single Family Residence
Built in 1982
7,667 Square Feet Lot
$1,150,100 Zestimate®
$323/sqft
$3,997 Estimated rent
Home value
$1,150,100
$1.09M - $1.22M
$3,997/mo
Zestimate® history
Owner options
List your home for rent
$3,997/mo
Rent Zestimate®
Find your next renter with Zillow Rental Manager. Plus, with online applications, you can quickly screen prospective tenants – for free.
$3,997/mo
Rent Zestimate®
Refinance and save
$7,072/mo
Est. payment
Refinancing to a lower rate could help reduce your monthly payments and save thousands over the life of the loan.
$7,072/mo
Est. payment
Explore your selling options
Work with a Zillow partner agent
Leverage their expertise and Zillow's premium Showcase listings to get your home seen by more buyers.
Get startedList with your own agent
Get your home in front of millions of buyers by listing it on Zillow.
Learn how to do itSell it yourself
Take full control of how buyers see your home on Zillow by listing For Sale by Owner (FSBO).
List your homeWhat's special
Timeless styleMarble counterLow maintenance backyard oasisHuge custom-made pantryPrimary suiteVaulted ceilingsCustom forged iron doors
Zillow last checked:
Listing updated:
Listed by:
Jennifer Bub 303-253-4969 jennifer.bub@coloradohomes.com,
Coldwell Banker Realty 24
Bought with:
Michele Ciardullo, 100014689
LIV Sotheby's International Realty
Source: REcolorado as distributed by MLS GRID,MLS#: 7457422
Facts & features
Interior
Bedrooms & bathrooms
- Bedrooms: 4
- Bathrooms: 4
- Full bathrooms: 3
- 1/2 bathrooms: 1
- Main level bathrooms: 1
Primary bedroom
- Description: Hardwood Floors, Recessed Lighting And Ensuite Bathroom
- Level: Upper
Bedroom
- Description: Hardwood Floors, Walk-In Closet
- Level: Upper
Bedroom
- Description: Hardwood Floors, Walk-In Closet
- Level: Upper
Bedroom
- Description: Hardwood Floors, Large Closet
- Level: Upper
Primary bathroom
- Description: Fully Remodeled With Soaking Tub And Walk-In Shower
- Level: Upper
Bathroom
- Description: Fully Remodeled Bathroom
- Level: Main
Bathroom
- Description: Fully Remodeled Marble Counters/Floor And Walk-In Shower
- Level: Upper
Bathroom
- Description: Fully Remodeled Bathroom With Cast Iron Tub
- Level: Basement
Bonus room
- Description: Finished Storage Area
- Level: Basement
Dining room
- Description: Custom Built-In Hutch Open To The Kitchen
- Level: Main
Exercise room
- Description: Basement Has Plenty Of Room For A Gym Area
- Level: Basement
Family room
- Description: Hardwood Floors, Vaulted Ceilings And Wood Burning Fireplace
- Level: Main
Great room
- Description: Huge Basement Recreation Space
- Level: Basement
Kitchen
- Description: Custom Cabinetry And High-End Appliances
- Level: Main
Laundry
- Description: Main Level Laundry
- Level: Main
Living room
- Description: Hardwood Floors, Recessed Lighting & Beautiful Windows
- Level: Main
Mud room
- Description: Mud/Laundry Room Is Right Off The 2 Car Garage
- Level: Main
Office
- Description: Hardwood Floors And Beautiful Windows
- Level: Main
Heating
- Forced Air
Cooling
- Central Air
Appliances
- Included: Dishwasher, Disposal, Dryer, Microwave, Oven, Range, Range Hood, Refrigerator, Washer
Features
- Built-in Features, Ceiling Fan(s), Five Piece Bath, High Ceilings, High Speed Internet, Marble Counters, Open Floorplan, Pantry, Primary Suite, Smoke Free, Solid Surface Counters, Vaulted Ceiling(s), Wired for Data
- Flooring: Stone, Wood
- Windows: Skylight(s), Triple Pane Windows, Window Coverings, Window Treatments
- Basement: Finished,Full
- Number of fireplaces: 1
- Fireplace features: Family Room
Interior area
- Total structure area: 3,561
- Total interior livable area: 3,561 sqft
- Finished area above ground: 2,497
- Finished area below ground: 1,064
Property
Parking
- Total spaces: 2
- Parking features: Garage - Attached
- Attached garage spaces: 2
Features
- Levels: Two
- Stories: 2
Lot
- Size: 7,667 Square Feet
Details
- Parcel number: 031837910
- Special conditions: Standard
Construction
Type & style
- Home type: SingleFamily
- Property subtype: Single Family Residence
Materials
- Brick, Frame
- Roof: Composition
Condition
- Year built: 1982
Utilities & green energy
- Sewer: Public Sewer
- Water: Public
Community & HOA
Community
- Security: Carbon Monoxide Detector(s), Smoke Detector(s), Video Doorbell
- Subdivision: Cherry Creek Vista
HOA
- Has HOA: Yes
- HOA fee: $50 annually
- HOA name: Cherry Creek Vista South
- HOA phone: 000-000-0000
Location
- Region: Englewood
Financial & listing details
- Price per square foot: $323/sqft
- Tax assessed value: $1,133,000
- Annual tax amount: $4,912
- Date on market: 1/23/2024
- Listing terms: Cash,Conventional
- Exclusions: Sellers Personal Property, Refrigerator/Freezer In The Garage, Galanz Refrigerator In The Basement, Tv In The Basement (Mount Included), Red Shelves In The Basement Storage Room, Helmet Lights (2) In The Basement, Basement Speakers And Cans On Display In The Garage
- Ownership: Individual
Price history
| Date | Event | Price |
|---|---|---|
| 2/26/2024 | Sold | $1,150,000$323/sqft |
Source:  REcolorado as distributed by MLS GRID #7457422 Report a problem REcolorado as distributed by MLS GRID #7457422 Report a problem | ||
| 1/27/2024 | Pending sale | $1,150,000$323/sqft |
Source: REcolorado as distributed by MLS GRID #7457422 Report a problem | ||
| 1/23/2024 | Listed for sale | $1,150,000+257.1%$323/sqft |
Source: REcolorado as distributed by MLS GRID #7457422 Report a problem | ||
| 7/11/2000 | Sold | $322,000$90/sqft |
Source: Public Record Report a problem | ||
Public tax history
| Year | Property taxes | Tax assessment |
|---|---|---|
| 2025 | $6,260 +12.3% | $70,813 +21.5% |
| 2024 | $5,576 +13.5% | $58,297 -6.8% |
| 2023 | $4,912 +0.3% | $62,583 +29.6% |
| 2022 | $4,898 | $48,289 -2.8% |
| 2021 | -- | $49,679 +0.4% |
| 2020 | $4,920 +1.3% | $49,464 |
| 2019 | $4,857 | $49,464 +4.3% |
| 2018 | $4,857 +1% | $47,441 |
| 2017 | $4,808 | $47,441 +17.9% |
| 2016 | -- | $40,246 |
| 2015 | -- | $40,246 +27.2% |
| 2014 | $4,135 +15.4% | $31,633 +4.4% |
| 2013 | $3,584 | $30,310 |
| 2012 | -- | $30,310 |
| 2011 | $3,273 +3.1% | $30,310 -4.1% |
| 2010 | $3,175 +5.7% | $31,610 |
| 2009 | $3,004 | $31,610 +5.6% |
| 2008 | -- | $29,922 |
| 2007 | -- | $29,922 +11% |
| 2006 | -- | $26,968 |
| 2005 | -- | $26,968 -5.1% |
| 2002 | $2,453 +15% | $28,430 +23.5% |
| 2001 | $2,133 | $23,020 |
Find assessor info on the county website
Neighborhood: 80111
Nearby homes
- $1,293,0006 bd4 ba5k sqft6194 S Macon Way, Englewood, CO 80111Off Market
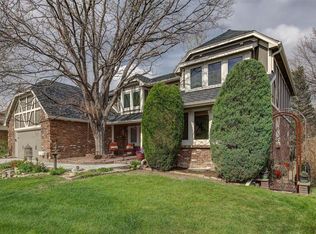
- $1,143,8005 bd4 ba4.8k sqft6226 S Macon Way, Englewood, CO 80111Off Market
- $935,5004 bd4 ba3.4k sqft6219 S Macon Way, Englewood, CO 80111Off Market
- $1,096,4004 bd3 ba3.1k sqft6215 S Macon Way, Englewood, CO 80111Off Market
- $1,170,6005 bd4 ba3.1k sqft6205 S Macon Way, Englewood, CO 80111Off Market
- $1,269,8005 bd4 ba4.1k sqft6195 S Macon Ct, Englewood, CO 80111Off Market
- $849,5004 bd3 ba2.4k sqft6174 S Macon Way, Englewood, CO 80111Off Market
- $812,8003 bd4 ba2.3k sqft6235 S Macon Way, Englewood, CO 80111Off Market
Nearby schools
GreatSchools rating
- 7/10High Plains Elementary SchoolGrades: PK-5Distance: 0.7 mi
- 9/10Campus Middle SchoolGrades: 6-8Distance: 2.1 mi
- 9/10Cherry Creek High SchoolGrades: 9-12Distance: 2.2 mi
Schools provided by the listing agent
- Elementary: High Plains
- Middle: Campus
- High: Cherry Creek
- District: Cherry Creek 5
Source: REcolorado as distributed by MLS GRID. This data may not be complete. We recommend contacting the local school district to confirm school assignments for this home.
Get a cash offer in 3 minutes
Find out how much your home could sell for in as little as 3 minutes with a no-obligation cash offer.
Estimated market value
$1,150,100
Get a cash offer in 3 minutes
Find out how much your home could sell for in as little as 3 minutes with a no-obligation cash offer.
Estimated market value
$1,150,100
- Colorado
- Arapahoe County
- Cherry Creek
- 80111
- 6216 S Macon Way
Nearby cities
Nearby zip codes
Other Cherry Creek Topics
