Skip main navigation
Sold for $458,000
  • $458,000

    6216 Schaumburg Ln, Roscoe, IL 61073

    4beds
    2,811sqft
    Single Family Residence
    Built in 2006
    0.3 Acres Lot
    $482,500 Zestimate®
    $163/sqft
    $2,865 Estimated rent

    Home value

    $482,500

    $429,000 - $545,000

    $2,865/mo

    Zestimate® history
    Loading
    Loading...

    Owner options

    List your home for rent

    $2,865/mo

    Rent Zestimate®

    Find your next renter with Zillow Rental Manager. Plus, with online applications, you can quickly screen prospective tenants – for free.

    Learn more

    $2,865/mo

    Rent Zestimate®

    Refinance and save

    $3,388/mo

    Est. payment

    Refinancing to a lower rate could help reduce your monthly payments and save thousands over the life of the loan.

    See today's rates

    $3,388/mo

    Est. payment

    Explore your selling options

    Work with a Zillow partner agent

    Leverage their expertise and Zillow's premium Showcase listings to get your home seen by more buyers.

    Get started

    List with your own agent

    Get your home in front of millions of buyers by listing it on Zillow.

    Learn how to do it

    Sell it yourself

    Take full control of how buyers see your home on Zillow by listing For Sale by Owner (FSBO).

    List your home

    What's special

    Sophisticated two sided fireplaceBrand new carpetingFenced yardGranite island with built-insNewly upgraded landscapingPrivate officeIrrigation system
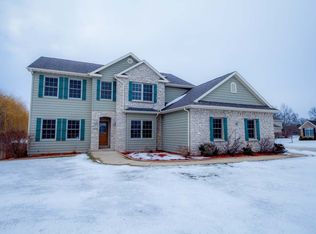
    No cookie cutters used to construct this stunning custom home! Over 2800 square feet. The living and dining rooms offer a comfortable entertaining space enhanced by cherry wood floors, oversized trim, craftsman style accents, new chandelier. Gorgeous kitchen with all new lighting, quartz counters, granite island with built-ins, stainless steel appliances (Bosch dishwasher/vent hood/faucet new). The eating area opens to the family room with sophisticated two sided fireplace, built-in display shelving and media wall. French doors lead to a private office that benefits from the 2 sided fireplace. Upper level has 4 bedrooms. The primary has two walk-in closets, spa like bathroom with heated travertine floors, jetted tub, huge tiled shower, dual sink vanity. The other 3 spacious bedrooms are served by a full bath with tub/shower/heated floors/double sink vanity. Don't forget the 2nd floor laundry room with LG washer with mini washer/dryer included. Brand new carpeting throughout. A 2nd staircase leads directly from the garage to the walk-out lower level that is prepped for future in floor heating/bath rough-in. Handsome exterior with newly upgraded landscaping and irrigation system added. The fenced yard can be viewed from the expansive composite deck or paver patio. Better than new with additional updates to roof, tankless water heater, zoned heating and central air, lighting, garage extension. Excellent location within walking distance to Roscoe Middle School. Add this home to your must see list! Virtually staged.

    Zillow last checked:

    Listing updated:

    Listed by:

    Nicole Wright 815-985-6354,

    Keller Williams Realty Signature

    Bought with:

    Dana Bonnell-Campbell, 475130543

    Berkshire Hathaway Homeservices Crosby Starck Re

    Source: NorthWest Illinois Alliance of REALTORS®,MLS#: 202506932MLS Logo

    Facts & features

    Interior

    Bedrooms & bathrooms
    • Bedrooms: 4
    • Bathrooms: 3
    • Full bathrooms: 2
    • 1/2 bathrooms: 1
    • Main level bathrooms: 1
    Primary bedroom
    • Level: Upper
    • Area: 194.93
    • Dimensions: 16.11 x 12.1
    Bedroom 2
    • Level: Upper
    • Area: 186.12
    • Dimensions: 14.1 x 13.2
    Bedroom 3
    • Level: Upper
    • Area: 140.97
    • Dimensions: 12.7 x 11.1
    Bedroom 4
    • Level: Upper
    • Area: 120.25
    • Dimensions: 13.2 x 9.11
    Dining room
    • Level: Main
    • Area: 132.09
    • Dimensions: 11.9 x 11.1
    Family room
    • Level: Main
    • Area: 238.65
    • Dimensions: 18.5 x 12.9
    Kitchen
    • Level: Main
    • Area: 314.65
    • Dimensions: 20.3 x 15.5
    Living room
    • Level: Main
    • Area: 143.99
    • Dimensions: 12.1 x 11.9
    Heating
    • Forced Air
    Cooling
    • Central Air
    Appliances
    • Included: Disposal, Dishwasher, Dryer, Microwave, Refrigerator, Stove/Cooktop, Washer, Water Softener, Tankless Water Heater
    • Laundry: Upper Level
    Features
    • Book Cases Built In, Granite Counters, Solid Surface Counters, Walk-In Closet(s)
    • Windows: Window Treatments
    • Basement: Basement Entrance,Full,Sump Pump,Full Exposure
    • Number of fireplaces: 1
    • Fireplace features: Gas
    Interior area
    • Total structure area: 2,811
    • Total interior livable area: 2,811 sqft
    • Finished area above ground: 2,811
    • Finished area below ground: 0

    Property

    Parking
    • Total spaces: 3
    • Parking features: Attached
    • Garage spaces: 3
    Features
    • Levels: Two
    • Stories: 2
    • Patio & porch: Deck, Patio-Brick Paver
    • Exterior features: Yard Irrigation
    • Has spa: Yes
    • Spa features: Bath
    • Fencing: Fenced
    Lot
    • Size: 0.3 Acres
    • Features: City/Town
    Details
    • Additional structures: Garden Shed
    • Parcel number: 0427353010

    Construction

    Type & style
    • Home type: SingleFamily
    • Property subtype: Single Family Residence
    Materials
    • Brick/Stone, Siding
    • Roof: Shingle
    Condition
    • Year built: 2006

    Utilities & green energy

    • Electric: Circuit Breakers
    • Sewer: City/Community
    • Water: City/Community

    Community & HOA

    Community
    • Subdivision: IL
    Location
    • Region: Roscoe

    Financial & listing details

    • Price per square foot: $163/sqft
    • Tax assessed value: $443,934
    • Annual tax amount: $12,642
    • Price range: $458K - $458K
    • Date on market: 11/7/2025
    • Cumulative days on market: 24 days
    • Ownership: Fee Simple

    Price history

    DateEventPrice
    12/17/2025Sold$458,000-1.5%$163/sqft
    Source: NorthWest Illinois Alliance of REALTORS® #202506932 Report a problem
    12/1/2025Pending sale$464,900$165/sqft
    Source: NorthWest Illinois Alliance of REALTORS® #202506932 Report a problem
    11/7/2025Listed for sale$464,900+22.3%$165/sqft
    Source: NorthWest Illinois Alliance of REALTORS® #202506932 Report a problem
    8/24/2021Sold$380,000+0%$135/sqft
    Source: Public Record Report a problem
    7/16/2021Pending sale$379,900$135/sqft
    Source: MRED as distributed by MLS GRID #11152551 Report a problem
    7/12/2021Listed for sale$379,900+23.1%$135/sqft
    Source: MRED as distributed by MLS GRID #11152551 Report a problem
    9/21/2011Sold$308,500-3.6%$110/sqft
    Source: Public Record Report a problem
    4/8/2011Price change$319,900-3%$114/sqft
    Source: BIRDVIEW Technologies. Inc. #59506 Report a problem
    1/22/2011Listed for sale$329,900-1.5%$117/sqft
    Source: BIRDVIEW Technologies. Inc. #59506 Report a problem
    12/3/2010Listing removed$335,000$119/sqft
    Source: COLDWELL BANKER PREMIER #55965 Report a problem
    7/3/2010Listed for sale$335,000+612.8%$119/sqft
    Source: Coldwell Banker Premier #55965 Report a problem
    8/24/2005Sold$47,000$17/sqft
    Source: Public Record Report a problem

    Public tax history

    YearProperty taxesTax assessment
    2024$12,643 +7%$147,978 +11.4%
    2023$11,813 +4.6%$132,799 +9.4%
    2022$11,292 $121,400 +6.5%
    2021-- $114,044 +3.8%
    2020$10,621 +2.6%$109,901 +4.7%
    2019$10,347 +0.5%$104,978 +4.1%
    2018$10,295 +2.4%$100,872 +3.7%
    2017$10,056 $97,292 +1.6%
    2016$10,056 +4.1%$95,731 +2.9%
    2015$9,664 +4.2%$92,997 +1.3%
    2014$9,274 +11.2%$91,821 -12.5%
    2009$8,339 $104,892 +7.8%
    2007-- $97,316 +34.2%
    2006-- $72,528
    Find assessor info on the county website

    Neighborhood: 61073

    Nearby schools

    GreatSchools rating
    Schools provided by the listing agent
    • Elementary: Ledgewood Elementary,Kinnikinnick
    • Middle: Roscoe Middle
    • High: Hononegah High
    • District: Hononegah 207

    Source: NorthWest Illinois Alliance of REALTORS®. This data may not be complete. We recommend contacting the local school district to confirm school assignments for this home.

    Get pre-qualified for a loan
    At Zillow Home Loans, we can pre-qualify you in as little as 5 minutes with no impact to your credit score.

    An equal housing lender. NMLS #10287.

    Sell for more on Zillow
    Get a Zillow Showcase℠ listing at no additional cost and you could sell for .
    $482,500
    2% more
    +$9,650
    With Zillow Showcase(estimated)
    $492,150