Skip main navigation
Off market
  • $766,100

    6216 Shelter Cove Cir, Midlothian, VA 23112

    4beds
    3,466sqft
    Detached
    Built in 1990
    0.3 Acres Lot
    $766,100 Zestimate®
    $221/sqft
    $3,124 Estimated rent

    Home value

    $766,100

    $728,000 - $812,000

    $3,124/mo

    Zestimate® history
    Loading
    Loading...

    Owner options

    List your home for rent

    $3,124/mo

    Rent Zestimate®

    Find your next renter with Zillow Rental Manager. Plus, with online applications, you can quickly screen prospective tenants – for free.

    Learn more

    $3,124/mo

    Rent Zestimate®

    Refinance and save

    $4,655/mo

    Est. payment

    Refinancing to a lower rate could help reduce your monthly payments and save thousands over the life of the loan.

    See today's rates

    $4,655/mo

    Est. payment

    Explore your selling options

    Work with a Zillow partner agent

    Leverage their expertise and Zillow's premium Showcase listings to get your home seen by more buyers.

    Get started

    List with your own agent

    Get your home in front of millions of buyers by listing it on Zillow.

    Learn how to do it

    Sell it yourself

    Take full control of how buyers see your home on Zillow by listing For Sale by Owner (FSBO).

    List your home

    What's special

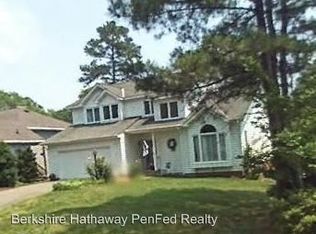
    You are going to LOVE this 4 bedroom, 3 bathroom WATERFRONT home located in the Woodlake Community. Features of this home include an UPDATED kitchen, PONTOON BOAT, brand NEW roof, CEDAR siding, FULL BASEMENT, and TONS of natural light! The updated kitchen includes brand new subway tile backsplash, granite countertops, high end stainless steel appliances, tile flooring, freshly painted white cabinetry, and tons of natural light. The master bedroom boats water views, natural light, dual walk-in closets, and a renovated master bath with skylights, pebble floor & tiled shower, and a double vanity. Additional features of this home include newer windows, updated hall bathroom, detached 2 car garage with plenty of room for a work bench, and being a part of the award winning Chesterfield County Public School District. Come inside and fall in LOVE for yourself!

    This property is not currently displayed as for sale or rent on Zillow. This may be different from what's on other websites or public sources.

    Facts & features

    Interior

    Bedrooms & bathrooms
    • Bedrooms: 4
    • Bathrooms: 3
    • Full bathrooms: 3
    • Main level bathrooms: 2
    Heating
    • Forced air, Gas
    Cooling
    • Central
    Appliances
    • Included: Dishwasher, Garbage disposal
    Features
    • Ceiling Fan(s), Double Vanity, Walk-In Closet(s), Eat-in Kitchen, Formal Dining Room, 1st Floor Master Bedroom, MBR Bath, Built In Cabinet/Bookcases, Countertops - Granite/Stone, 1st Floor Bedrm W/ Full Bath
    • Flooring: Carpet, Hardwood, Laminate
    • Doors: French Doors
    • Windows: Skylight(s), Thermal Windows
    • Basement: Finished
    • Attic: Pull Down Stairs, Floored
    • Has fireplace: Yes
    • Fireplace features: Wood Burning
    Interior area
    • Structure area source: Per Appraiser
    • Total interior livable area: 3,466 sqft
    • Finished area below ground: 1158

    Property

    Parking
    • Parking features: Garage - Attached
    Features
    • Patio & porch: Deck, Front Porch, Rear Porch
    • Exterior features: Other, Wood
    • Pool features: Community
    • On waterfront: Yes
    • Waterfront features: Waterfront
    • Body of water: Swift creek Res
    • Frontage length: 0.0000
    Lot
    • Size: 0.3 Acres
    Details
    • Parcel number: 722674107400000
    • Zoning: R9
    • Zoning description: R9
    • Other equipment: Irrigation System

    Construction

    Type & style
    • Home type: SingleFamily
    • Architectural style: Contemporary
    • Property subtype: Detached
    Materials
    • Wood
    • Roof: Other
    Condition
    • Year built: 1990

    Utilities & green energy

    • Sewer: Public Sewer
    • Water: Public Water

    Community & HOA

    Community
    • Features: Fitness Center
    HOA
    • Has HOA: Yes
    • Amenities included: Association
    • Services included: Common Area, Pool
    • HOA fee: $86 monthly
    Location
    • Region: Midlothian

    Financial & listing details

    • Price per square foot: $221/sqft
    • Tax assessed value: $711,300
    • Annual tax amount: $6,331

    Price history

    DateEventPrice
    11/18/2019Sold$530,000-0.9%$153/sqft
    Source: CVRMLS #1928862 Report a problem
    8/30/2019Listed for sale$535,000+1.9%$154/sqft
    Source: Valentine Properties #1928862 Report a problem
    7/1/2019Listing removed$525,000$151/sqft
    Source: Liz Moore & Associates #1913211 Report a problem
    6/27/2019Price change$525,000-2.8%$151/sqft
    Source: Liz Moore & Associates #1913211 Report a problem
    6/21/2019Listed for sale$539,900$156/sqft
    Source: Liz Moore & Associates #1913211 Report a problem
    6/21/2019Pending sale$539,900$156/sqft
    Source: Liz Moore & Associates #1913211 Report a problem
    5/6/2019Listed for sale$539,900+66.1%$156/sqft
    Source: Liz Moore & Associates #1913211 Report a problem
    5/16/2003Sold$325,000$94/sqft
    Source: Public Record Report a problem

    Public tax history

    YearProperty taxesTax assessment
    2025$6,331 +2.9%$711,300 +4%
    2024$6,155 +3.1%$683,900 +4.2%
    2023$5,971 +7.3%$656,100 +8.5%
    2022$5,563 +7.8%$604,700 +11.3%
    2021$5,162 +4.1%$543,400 +4.1%
    2020$4,959 +5.9%$522,000 +5.9%
    2019$4,684 -1.1%$493,000
    2018$4,734 -1%$493,000 -0.8%
    2017$4,782 $497,200 +0.3%
    2016$4,782 +9.3%$495,500 +9.3%
    2015$4,377 +5.2%$453,300 +5.2%
    2014$4,162 $430,900 +4.5%
    2013-- $412,200 -3.7%
    2012-- $427,900 -4.9%
    2011-- $450,000 -6%
    2010-- $478,800 -2.9%
    2009-- $492,900
    2008-- $492,900 +3.6%
    2007-- $475,800 +32.5%
    2005-- $359,100 +0.8%
    2004-- $356,100 +4.2%
    2003-- $341,900 +2.5%
    2002-- $333,700 +11.9%
    2001-- $298,100
    Find assessor info on the county website

    Neighborhood: 23112

    Nearby schools

    GreatSchools rating
    Schools provided by the listing agent
    • Elementary: Clover Hill
    • Middle: Tomahawk Creek
    • High: Cosby

    Source: The MLS. This data may not be complete. We recommend contacting the local school district to confirm school assignments for this home.

    Get a cash offer in 3 minutes
    Find out how much your home could sell for in as little as 3 minutes with a no-obligation cash offer.
    Estimated market value
    $766,100
    Get a cash offer in 3 minutes
    Find out how much your home could sell for in as little as 3 minutes with a no-obligation cash offer.
    Estimated market value
    $766,100