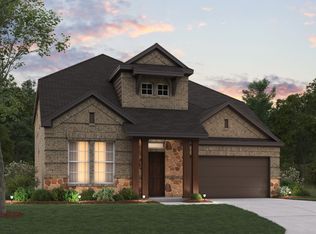
Built by M-I Homes. Welcome to 6216 Simone Avenue, McKinney, Texas — a new construction single-story home. This 4-bedroom, 3-bathroom home offers thoughtfully designed living space, perfect for comfortable everyday living and effortless entertaining.
Step inside to discover an open-concept living space that creates a seamless flow between the main gathering areas of the home. The quality of design is evident throughout, with carefully selected finishes and a well-planned floorplan that maximizes both functionality and style.
Key Features:
4 bedrooms and 3 bathrooms
New construction by M-I Homes
Open-concept living space
Owner's bedroom with bay windows & private en-suite bathroom
Covered patio for outdoor relaxation
Single-story floorplan with no stairs to navigate
The owner's bedroom features a private en-suite bathroom, providing a comfortable retreat at the end of each day. With 3 full bathrooms, this home accommodates the needs of both family members and guests with ease.
Outside, the covered patio extends the living space and offers a shaded area for enjoying the outdoors. The surrounding neighborhood provides a welcoming atmosphere with proximity to parks, making it easy to enjoy recreational activities and green spaces nearby.
This new construction home delivers quality construction and practical design in a desirable McKinney neighborhood.
Schedule your visit today!
Pending
Price cut: $105.5K (8/11)
$579,460
6216 Simone Ave, McKinney, TX 75071
4beds
2,129sqft
Single Family Residence
Built in 2026
6,490 Square Feet Lot
$461,100 Zestimate®
$272/sqft
$138/mo HOA
What's special
Open-concept living spacePrivate en-suite bathroom
- 60 days
- 12
- 0
Likely to sell faster than
Zillow last checked:
Listing updated:
Listed by:
Robert Powley 0832861 210-421-9291,
Escape Realty 210-421-9291
Source: NTREIS,MLS#: 21333385
Facts & features
Interior
Bedrooms & bathrooms
- Bedrooms: 4
- Bathrooms: 3
- Full bathrooms: 3
Primary bedroom
- Features: Ceiling Fan(s), En Suite Bathroom, Sitting Area in Primary, Walk-In Closet(s)
- Level: First
- Dimensions: 19 x 13
Bedroom
- Level: First
- Dimensions: 11 x 11
Bedroom
- Level: First
- Dimensions: 10 x 13
Bedroom
- Features: Split Bedrooms
- Level: First
- Dimensions: 10 x 11
Primary bathroom
- Features: Dual Sinks, Garden Tub/Roman Tub, Solid Surface Counters, Separate Shower
- Level: First
- Dimensions: 10 x 7
Dining room
- Level: First
- Dimensions: 11 x 18
Kitchen
- Features: Built-in Features, Granite Counters, Kitchen Island, Walk-In Pantry
- Level: First
- Dimensions: 13 x 11
Living room
- Features: Ceiling Fan(s)
- Level: First
- Dimensions: 16 x 18
Utility room
- Features: Utility Room
- Level: First
- Dimensions: 10 x 9
Heating
- Central, Natural Gas
Cooling
- Central Air, Ceiling Fan(s), Electric
Appliances
- Included: Some Gas Appliances, Dishwasher, Electric Oven, Gas Cooktop, Disposal, Gas Water Heater, Microwave, Plumbed For Gas, Tankless Water Heater, Vented Exhaust Fan, Water Purifier
- Laundry: Washer Hookup, Electric Dryer Hookup, Laundry in Utility Room
Features
- Decorative/Designer Lighting Fixtures, High Speed Internet, Kitchen Island, Open Floorplan, Pantry, Cable TV, Vaulted Ceiling(s), Walk-In Closet(s)
- Flooring: Carpet, Ceramic Tile, Engineered Hardwood
- Windows: Bay Window(s)
- Has basement: No
- Has fireplace: No
Interior area
- Total interior livable area: 2,129 sqft
Video & virtual tour
Property
Parking
- Total spaces: 2
- Parking features: Garage Faces Front, Garage, Garage Door Opener
- Attached garage spaces: 2
Features
- Levels: One
- Stories: 1
- Patio & porch: Front Porch, Patio, Covered
- Exterior features: Lighting, Private Yard, Rain Gutters
- Pool features: None, Community
- Fencing: Wood
Lot
- Size: 6,490 Square Feet
- Dimensions: 38 x 120 x 59 x 122
- Features: Interior Lot, Irregular Lot, Landscaped, Subdivision, Sprinkler System, Few Trees
Details
- Parcel number: R2963726
Construction
Type & style
- Home type: SingleFamily
- Architectural style: Traditional,Detached
- Property subtype: Single Family Residence
Materials
- Brick, Rock, Stone
- Foundation: Slab
- Roof: Composition
Condition
- New construction: Yes
- Year built: 2026
Utilities & green energy
- Sewer: Public Sewer
- Water: Public
- Utilities for property: Natural Gas Available, Sewer Available, Separate Meters, Underground Utilities, Water Available, Cable Available
Green energy
- Energy efficient items: Appliances, HVAC, Thermostat, Water Heater, Windows
- Water conservation: Low-Flow Fixtures
Community & HOA
Community
- Features: Clubhouse, Fenced Yard, Gated, Playground, Park, Pool, Trails/Paths, Community Mailbox, Curbs, Sidewalks
- Security: Prewired, Carbon Monoxide Detector(s), Smoke Detector(s)
- Subdivision: Aster Park
HOA
- Has HOA: Yes
- Services included: All Facilities, Association Management, Maintenance Grounds
- HOA fee: $1,650 annually
- HOA name: Vision Communities Management
- HOA phone: 972-612-2303
Location
- Region: Mckinney
Financial & listing details
- Price per square foot: $272/sqft
- Date on market: 7/23/2026
- Cumulative days on market: 61 days
- Listing terms: Cash,Conventional,FHA,VA Loan
Estimated market value
$461,100
$438,000 - $484,000
$2,767/mo
Price history
| Date | Event | Price |
|---|---|---|
| 8/11/2026 | Price change | $474,000-18.2%$223/sqft |
Source:  M/I Homes Report a problem M/I Homes Report a problem | ||
| 8/10/2026 | Pending sale | $579,460$272/sqft |
Source: NTREIS #21333385 Report a problem | ||
| 7/9/2026 | Listed for sale | $579,460$272/sqft |
Source: M/I Homes Report a problem | ||
Public tax history
Tax history is unavailable.
Monthly payment
Est. payment
Payment breakdown
Explore the cost of this home by adjusting the details. Changes won't be saved.Climate risks
Neighborhood: 75071
Nearby schools
Schools provided by the listing agent
- Elementary: Sam Johnson
- Middle: Lorene Rogers
- High: Walnut Grove
- District: Prosper ISD
Source: NTREIS. This data may not be complete. We recommend contacting the local school district to confirm school assignments for this home.
Similar homes
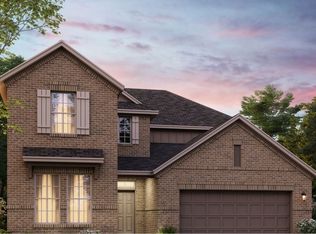
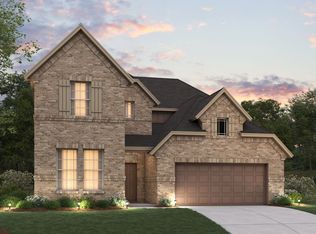
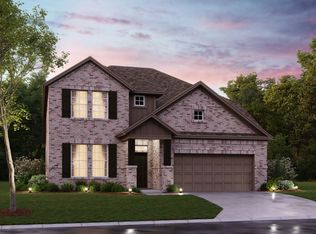
- $594,9904 bd4 ba2.8k sqft6332 Simone Ave, McKinney, TX 75071New Construction
 NTREIS
 - $598,9904 bd4 ba2.8k sqft6520 Lacombe Point, McKinney, TX 75071New Construction
 NTREIS
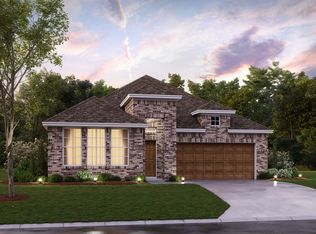
 - $499,9904 bd3 ba2.1k sqft6412 Admirals Ct, McKinney, TX 75071New Construction
 NTREIS
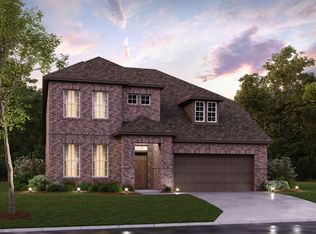
 - $649,9904 bd4 ba2.8k sqft6463 Admirals Ct, McKinney, TX 75071New Construction
 NTREIS
