Under Construction. This is our Larue Farmhouse Transitional home, a truly spacious one story! With 5 bedrooms and a three car garage, you will have room for the entire family. The primary suite is tucked away in the back for lovely views of conservation. Located within Sunbridge, this energy efficient home is in an excellent school district, and close to shopping. Enjoy the quality of a Toll Brothers home at an affordable price! Call us today for a private tour of this almost completed home.
Sold for $783,000
$783,000
6216 Trailblaze Bnd, Saint Cloud, FL 34771
4beds
2,813sqft
Single Family Residence
Built in 2025
8,276 Square Feet Lot
$749,900 Zestimate®
$278/sqft
$2,747 Estimated rent
Home value
$749,900
$675,000 - $832,000
$2,747/mo
Zestimate® history
Owner options
List your home for rent
$2,747/mo
Rent Zestimate®
Find your next renter with Zillow Rental Manager. Plus, with online applications, you can quickly screen prospective tenants – for free.
$2,747/mo
Rent Zestimate®
Refinance and save
$5,312/mo
Est. payment
Refinancing to a lower rate could help reduce your monthly payments and save thousands over the life of the loan.
$5,312/mo
Est. payment
Explore your selling options
Work with a Zillow partner agent
Leverage their expertise and Zillow's premium Showcase listings to get your home seen by more buyers.
Get startedList with your own agent
Get your home in front of millions of buyers by listing it on Zillow.
Learn how to do itSell it yourself
Take full control of how buyers see your home on Zillow by listing For Sale by Owner (FSBO).
List your homeWhat's special
Zillow last checked:
Listing updated:
Listed by:
Beatriz Lochead 321-662-6262,
ORLANDO TBI REALTY LLC 407-345-6000,
Lynda Stephens 407-595-1253,
ORLANDO TBI REALTY LLC
Bought with:
Non-Member Agent
STELLAR NON-MEMBER OFFICE
Source: Stellar MLS,MLS#: O6271423 Originating MLS: Orlando Regional
Originating MLS: Orlando Regional
Facts & features
Interior
Bedrooms & bathrooms
- Bedrooms: 4
- Bathrooms: 4
- Full bathrooms: 3
- 1/2 bathrooms: 1
Primary bedroom
- Features: Walk-In Closet(s)
- Level: First
- Area: 238 Square Feet
- Dimensions: 17x14
Bedroom 2
- Features: Walk-In Closet(s)
- Level: First
- Area: 121 Square Feet
- Dimensions: 11x11
Bedroom 3
- Features: Built-in Closet
- Level: First
- Area: 121 Square Feet
- Dimensions: 11x11
Bedroom 4
- Features: Built-in Closet
- Level: First
- Area: 182 Square Feet
- Dimensions: 14x13
Bedroom 5
- Features: Built-in Closet
- Level: First
- Area: 143 Square Feet
- Dimensions: 13x11
Balcony porch lanai
- Level: First
- Area: 187 Square Feet
- Dimensions: 17x11
Den
- Level: First
- Area: 140 Square Feet
- Dimensions: 14x10
Dinette
- Level: First
- Area: 154 Square Feet
- Dimensions: 14x11
Great room
- Level: First
- Area: 360 Square Feet
- Dimensions: 20x18
Kitchen
- Level: First
- Area: 216 Square Feet
- Dimensions: 18x12
Heating
- Central, Electric
Cooling
- Central Air
Appliances
- Included: Electric Water Heater, Microwave
- Laundry: Inside, Laundry Room
Features
- Kitchen/Family Room Combo
- Flooring: Carpet, Ceramic Tile
- Doors: Sliding Doors
- Has fireplace: No
Interior area
- Total structure area: 3,800
- Total interior livable area: 2,813 sqft
Property
Parking
- Total spaces: 3
- Parking features: Garage - Attached
- Attached garage spaces: 3
Features
- Levels: One
- Stories: 1
- Exterior features: Sidewalk
Lot
- Size: 8,276 Square Feet
Details
- Parcel number: 0225310000000000690000
- Zoning: PUD
- Special conditions: None
Construction
Type & style
- Home type: SingleFamily
- Property subtype: Single Family Residence
Materials
- Wood Frame
- Foundation: Slab
- Roof: Shingle
Condition
- Under Construction
- New construction: Yes
- Year built: 2025
Details
- Builder model: Larue Farmhouse Transitional
- Builder name: Toll Brothers/Shawn Michael Rawlins
Utilities & green energy
- Sewer: Public Sewer
- Water: Public
- Utilities for property: Cable Available, Electricity Connected, Fire Hydrant, Phone Available, Public, Sewer Connected, Street Lights, Underground Utilities
Community & HOA
Community
- Pet fee: $0 monthly
- Subdivision: WESLYN PARK IN SUNBRIDGE
HOA
- Has HOA: Yes
- HOA fee: $181 monthly
- HOA name: Artemis Lifestyles
- HOA phone: 407-725-4830
Location
- Region: Saint Cloud
Financial & listing details
- Price per square foot: $278/sqft
- Tax assessed value: $94,500
- Annual tax amount: $2,810
- Date on market: 1/14/2025
- Cumulative days on market: 85 days
- Listing terms: Cash,Conventional,FHA,VA Loan
- Ownership: Fee Simple
- Total actual rent: 0
- Electric utility on property: Yes
- Road surface type: Paved
Price history
| Date | Event | Price |
|---|---|---|
| 4/25/2025 | Sold | $783,000-6.8%$278/sqft |
Source:  Stellar MLS #O6271423 Report a problem Stellar MLS #O6271423 Report a problem | ||
| 4/16/2025 | Pending sale | $839,995$299/sqft |
Source: Stellar MLS #O6271423 Report a problem | ||
| 2/27/2025 | Price change | $839,995-6.7%$299/sqft |
Source: Stellar MLS #O6271423 Report a problem | ||
| 2/18/2025 | Price change | $899,995-3.5%$320/sqft |
Source: Stellar MLS #O6271423 Report a problem | ||
| 1/14/2025 | Listed for sale | $932,995$332/sqft |
Source: Stellar MLS #O6271423 Report a problem | ||
Public tax history
| Year | Property taxes | Tax assessment |
|---|---|---|
| 2025 | $4,550 +21.3% | $94,500 |
| 2024 | $3,751 | $94,500 |
Find assessor info on the county website
Neighborhood: 34771
Nearby homes
- $898,243-- bd-- ba-- sqft6212 Trailblaze Bnd, Saint Cloud, FL 34771Sold
- $831,9005 bd5 ba4k sqft6220 Trailblaze Bnd, Saint Cloud, FL 34771Off Market
- $720,0006 bd4 ba3.1k sqft6209 Trailblaze Bnd, Saint Cloud, FL 34771Sold
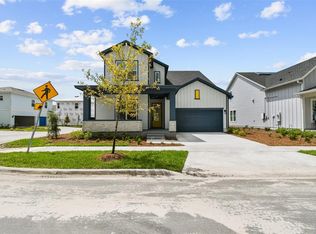
- $760,0004 bd3 ba2.9k sqft6224 Trailblaze Bnd, Saint Cloud, FL 34771Sold
- $652,5003 bd2 ba2.5k sqft6213 Trailblaze Bnd, Saint Cloud, FL 34771Sold
- $611,9003 bd2 ba2.4k sqft6217 Trailblaze Bnd, Saint Cloud, FL 34771Sold
- $751,1184 bd3 ba2.9k sqft6204 Trailblaze Bnd, Saint Cloud, FL 34771Sold
- $795,0005 bd4 ba2.8k sqft6228 Trailblaze Bnd, Saint Cloud, FL 34771For Sale
Nearby schools
GreatSchools rating
- 9/10Voyager K-8Grades: K-8Distance: 0.2 mi
- 5/10Tohopekaliga High SchoolGrades: PK,9-12Distance: 7.2 mi
Schools provided by the listing agent
- Elementary: VOYAGER K-8
- High: Gateway High School (9 12)
Source: Stellar MLS. This data may not be complete. We recommend contacting the local school district to confirm school assignments for this home.
Get a cash offer in 3 minutes
Find out how much your home could sell for in as little as 3 minutes with a no-obligation cash offer.
Estimated market value
$749,900
Get a cash offer in 3 minutes
Find out how much your home could sell for in as little as 3 minutes with a no-obligation cash offer.
Estimated market value
$749,900
- Florida
- Osceola County
- Saint Cloud
- 34771
- 6216 Trailblaze Bnd
Nearby cities
Nearby neighborhoods
Nearby zip codes
Other Saint Cloud Topics
