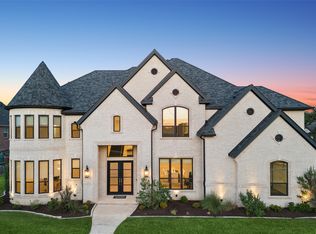
Welcome home to 6216 Via Italia Dr. Located in the sought after neighborhood of Terracina & walkable to all your favorite restaurants & shops! From the moment you arrive, the curb appeal, the spacious lot with mature trees and the 3 car garage, sets the tone for this exceptional property. This 2021 Toll Brothers home, loaded with upgrades, looks and walks like a new home. Inside you will find nail-down hardwoods throughout along with an abundance of windows giving off great natural light. To the right of the Foyer, you have a Mud & Laundry Room with a Utility Sink + room for a fridge; to the left, a Secondary Bedroom with an Ensuite Bathroom and Walk-in Closet. At the heart of the home, you will find the Living Room, Kitchen, and Dining area. As you enter the space you are greeted with a gorgeous wall of Limestone and a Linear Fireplace. The Chef's Kitchen does not disappoint, featuring an expansive island with storage on the back side, built-in refrigerator, SS appliances, large walk-in pantry, black quartz countertops, and ceiling height white cabinetry. The Dining Area is not only oversized but filled with beautiful windows and a gorgeous Italian light fixture. On either side of the Living Area, you are enveloped by the outside peering in. A Courtyard with a wood-burning stone fireplace, outdoor speakers, and soffit lighting, sets the mood for an evening nightcap. The Living Room has sliding glass doors that open up to a spacious Covered Outdoor Patio. The yard has plenty of room for a pool and green space left for play. Just past the Living Room is the Primary Suite which has a Sitting Area and spa like Bathroom with split vanities, soaking tub, shower, and dual closets. A Home Office is also located downstairs, with a view of the Courtyard and an Italian light fixture. Upstairs lies a large Game Room and 2 more Secondary Bedrooms with Walk-in closets and a J&J bath. This Executive-Style home was designed for both elegance and comfort-ready to welcome you home!
Sold
Price Unknown
6216 Via Italia Dr, Flower Mound, TX 75077
4beds
3,777sqft
Single Family Residence
Built in 2021
0.35 Acres Lot
$1,161,200 Zestimate®
$--/sqft
$4,741 Estimated rent
Home value
$1,161,200
$1.09M - $1.23M
$4,741/mo
Zestimate® history
Owner options
List your home for rent
$4,741/mo
Rent Zestimate®
Find your next renter with Zillow Rental Manager. Plus, with online applications, you can quickly screen prospective tenants – for free.
$4,741/mo
Rent Zestimate®
Refinance and save
$1,428/mo
Est. payment
Refinancing to a lower rate could help reduce your monthly payments and save thousands over the life of the loan.
$1,428/mo
Est. payment
Explore your selling options
Work with a Zillow partner agent
Leverage their expertise and Zillow's premium Showcase listings to get your home seen by more buyers.
Get startedList with your own agent
Get your home in front of millions of buyers by listing it on Zillow.
Learn how to do itSell it yourself
Take full control of how buyers see your home on Zillow by listing For Sale by Owner (FSBO).
List your homeWhat's special
Linear fireplaceSpacious covered outdoor patioAbundance of windowsBlack quartz countertopsGorgeous wall of limestoneLarge game roomExpansive island
Zillow last checked:
Listing updated:
Listed by:
Nina Boyd 0648302 972-754-3169,
Ebby Halliday, REALTORS 817-481-5882,
Kelly Marcontell 0549218 972-743-9171,
Ebby Halliday, REALTORS
Bought with:
Non-Mls Member
NON MLS
Source: NTREIS,MLS#: 20826934
Facts & features
Interior
Bedrooms & bathrooms
- Bedrooms: 4
- Bathrooms: 4
- Full bathrooms: 3
- 1/2 bathrooms: 1
Primary bedroom
- Features: Ceiling Fan(s), Dual Sinks, Double Vanity, En Suite Bathroom, Garden Tub/Roman Tub, Sitting Area in Primary, Separate Shower, Walk-In Closet(s)
- Level: First
- Dimensions: 20 x 16
Bedroom
- Features: En Suite Bathroom, Walk-In Closet(s)
- Level: Second
- Dimensions: 14 x 12
Bedroom
- Features: En Suite Bathroom, Walk-In Closet(s)
- Level: Second
- Dimensions: 11 x 12
Bedroom
- Features: En Suite Bathroom, Walk-In Closet(s)
- Level: First
- Dimensions: 11 x 17
Breakfast room nook
- Level: First
- Dimensions: 17 x 12
Game room
- Features: Ceiling Fan(s), Other
- Level: Second
- Dimensions: 21 x 28
Kitchen
- Features: Built-in Features, Kitchen Island, Pantry, Stone Counters, Walk-In Pantry
- Level: First
- Dimensions: 17 x 20
Laundry
- Features: Built-in Features, Granite Counters, Utility Sink
- Level: First
- Dimensions: 11 x 7
Living room
- Features: Ceiling Fan(s), Fireplace
- Level: First
- Dimensions: 21 x 18
Mud room
- Level: First
- Dimensions: 10 x 7
Office
- Level: First
- Dimensions: 11 x 11
Heating
- Central, Fireplace(s), Natural Gas
Cooling
- Attic Fan, Central Air, Ceiling Fan(s), Electric, Multi Units, Roof Turbine(s), Zoned
Appliances
- Included: Some Gas Appliances, Built-In Gas Range, Built-In Refrigerator, Dishwasher, Disposal, Microwave, Plumbed For Gas, Vented Exhaust Fan
- Laundry: Washer Hookup, Electric Dryer Hookup, Laundry in Utility Room
Features
- Built-in Features, Decorative/Designer Lighting Fixtures, Double Vanity, Eat-in Kitchen, High Speed Internet, Kitchen Island, Loft, Open Floorplan, Pantry, Cable TV, Vaulted Ceiling(s), Walk-In Closet(s), Wired for Sound
- Flooring: Ceramic Tile, Hardwood
- Windows: Shutters, Window Coverings
- Has basement: No
- Number of fireplaces: 2
- Fireplace features: Gas, Living Room, Outside, Stone, Wood Burning, Insert
Interior area
- Total interior livable area: 3,777 sqft
Property
Parking
- Total spaces: 3
- Parking features: Door-Multi, Direct Access, Door-Single, Driveway, Epoxy Flooring, Garage Faces Front, Garage, Garage Door Opener, Garage Faces Side
- Attached garage spaces: 3
- Has uncovered spaces: Yes
Features
- Levels: Two
- Stories: 2
- Patio & porch: Rear Porch, Front Porch, Other, Patio, Covered
- Exterior features: Courtyard, Lighting, Private Yard, Rain Gutters, Uncovered Courtyard
- Pool features: None
- Fencing: Brick,Back Yard,Fenced,Wrought Iron
Lot
- Size: 0.35 Acres
- Features: Interior Lot, Landscaped, Many Trees, Sprinkler System
Details
- Parcel number: R716952
Construction
Type & style
- Home type: SingleFamily
- Architectural style: Mediterranean,Detached
- Property subtype: Single Family Residence
Materials
- Stucco
- Foundation: Slab
- Roof: Composition
Condition
- Year built: 2021
Utilities & green energy
- Sewer: Public Sewer
- Water: Public
- Utilities for property: Sewer Available, Underground Utilities, Water Available, Cable Available
Green energy
- Energy efficient items: Rain/Freeze Sensors, Thermostat, Windows
- Indoor air quality: Integrated Pest Management
Community & HOA
Community
- Features: Fenced Yard, Trails/Paths, Curbs, Sidewalks
- Security: Carbon Monoxide Detector(s), Smoke Detector(s)
- Subdivision: Terracina Ph III
HOA
- Has HOA: Yes
- Services included: Association Management, Maintenance Grounds
- HOA fee: $1,428 annually
- HOA name: Terracina Residential Community, Inc
- HOA phone: 214-552-7879
Location
- Region: Flower Mound
Financial & listing details
- Tax assessed value: $1,096,000
- Annual tax amount: $16,326
- Date on market: 3/1/2025
- Cumulative days on market: 141 days
- Listing terms: Cash,Conventional,1031 Exchange,VA Loan
Price history
| Date | Event | Price |
|---|---|---|
| 8/15/2025 | Sold | -- |
Source: NTREIS #20826934 Report a problem | ||
| 7/29/2025 | Pending sale | $1,250,000$331/sqft |
Source: NTREIS #20826934 Report a problem | ||
| 7/24/2025 | Contingent | $1,250,000$331/sqft |
Source: NTREIS #20826934 Report a problem | ||
| 7/19/2025 | Price change | $1,250,000-2.3%$331/sqft |
Source: NTREIS #20826934 Report a problem | ||
| 7/10/2025 | Listed for sale | $1,280,000$339/sqft |
Source: NTREIS #20826934 Report a problem | ||
| 7/8/2025 | Contingent | $1,280,000$339/sqft |
Source: NTREIS #20826934 Report a problem | ||
| 4/29/2025 | Price change | $1,280,000-5.2%$339/sqft |
Source: NTREIS #20826934 Report a problem | ||
| 3/1/2025 | Listed for sale | $1,350,000$357/sqft |
Source: NTREIS #20826934 Report a problem | ||
Public tax history
| Year | Property taxes | Tax assessment |
|---|---|---|
| 2025 | $10,468 -8.4% | $1,060,810 +10% |
| 2024 | $11,423 +3.6% | $964,373 +10% |
| 2023 | $11,026 -17.3% | $876,703 +10% |
| 2022 | $13,336 +61% | $797,003 +87.3% |
| 2021 | $8,284 +172.8% | $425,496 +181.5% |
| 2020 | $3,036 +67.5% | $151,153 +66.7% |
| 2019 | $1,813 -3.5% | $90,692 |
| 2018 | $1,879 | $90,692 |
Find assessor info on the county website
Neighborhood: 75077
Nearby homes
- $1,204,3004 bd4 ba4.6k sqft6212 Via Italia Dr, Flower Mound, TX 75077Off Market
- $1,357,5005 bd5 ba5.5k sqft6300 Via Italia Dr, Flower Mound, TX 75077Off Market
- $--5 bd5 ba6.5k sqft6213 Via Italia Dr, Flower Mound, TX 75077Sold
- $989,800-- bd-- ba3.6k sqft6208 Via Italia Dr, Flower Mound, TX 75077Off Market
- $--4 bd5 ba4.2k sqft6301 Via Italia Dr, Lewisville, TX 75077Sold
- $1,207,2005 bd5 ba4.8k sqft6304 Via Italia Dr, Flower Mound, TX 75077Off Market
- $1,019,700-- bd-- ba4.2k sqft6209 Via Italia Dr, Flower Mound, TX 75077Off Market
- $1,292,3005 bd5 ba5.3k sqft6305 Via Italia Dr, Lewisville, TX 75077Off Market
Nearby schools
GreatSchools rating
- 10/10Heritage Elementary SchoolGrades: PK-5Distance: 1.3 mi
- 8/10Briarhill Middle SchoolGrades: 6-8Distance: 1.6 mi
- 8/10Marcus High SchoolGrades: 9-12Distance: 2.1 mi
Schools provided by the listing agent
- Elementary: Heritage
- Middle: Briarhill
- High: Marcus
- District: Lewisville ISD
Source: NTREIS. This data may not be complete. We recommend contacting the local school district to confirm school assignments for this home.
Get a cash offer in 3 minutes
Find out how much your home could sell for in as little as 3 minutes with a no-obligation cash offer.
Estimated market value
$1,161,200
Get a cash offer in 3 minutes
Find out how much your home could sell for in as little as 3 minutes with a no-obligation cash offer.
Estimated market value
$1,161,200
- Texas
- Denton County
- Flower Mound
- 75077
- 6216 Via Italia Dr
Nearby cities
Nearby neighborhoods
Nearby zip codes
Other Flower Mound Topics
