Skip main navigation
Sold for $2,250,000
  • Tax assessed value
    $2,250,000

    6216 W 6th St, Los Angeles, CA 90048

    6beds
    4baths
    4,339sqft
    Multi Family
    Built in 1937
    -- sqft lot
    $2,285,300 Zestimate®
    $519/sqft
    $4,319 Estimated rent

    Home value

    $2,285,300

    $2.03M - $2.58M

    $4,319/mo

    Zestimate® history
    Loading
    Loading...

    Owner options

    List your home for rent

    $4,319/mo

    Rent Zestimate®

    Find your next renter with Zillow Rental Manager. Plus, with online applications, you can quickly screen prospective tenants – for free.

    Learn more

    $4,319/mo

    Rent Zestimate®

    Refinance and save

    $14,186/mo

    Est. payment

    Refinancing to a lower rate could help reduce your monthly payments and save thousands over the life of the loan.

    See today's rates

    $14,186/mo

    Est. payment

    Explore your selling options

    Work with a Zillow partner agent

    Leverage their expertise and Zillow's premium Showcase listings to get your home seen by more buyers.

    Get started

    List with your own agent

    Get your home in front of millions of buyers by listing it on Zillow.

    Learn how to do it

    Sell it yourself

    Take full control of how buyers see your home on Zillow by listing For Sale by Owner (FSBO).

    List your home

    What's special

    Grand fireplaceElectric garage doorsPosition on streetCircular drivewayAutomatic gated drivewaySignature wood pillarGenerous primary bedroom
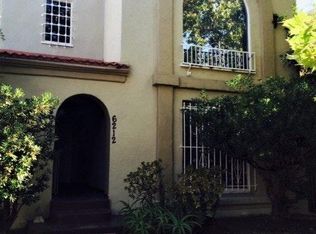
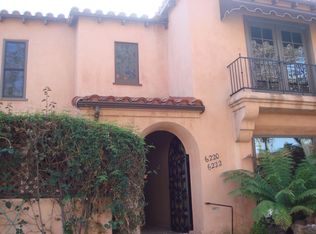
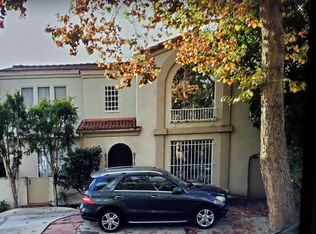
    PRICE IMPROVEMENT! Handsome and wonderfully maintained Country French Duplex offers one of the BEST floor plans in the duplex arena. This elegantly appointed charmer features 3 beds, 1.75 baths plus large DENS (upper has additional office) - boasting approx. 4339 total square feet. Large foyer entrance, lower unit's beautiful floors just installed throughout, stately living room w/art deco influences, grand fireplace, bay window, tray ceilings, formal dining seats 6-8, updated kitchen w/stainless appliances, original stained glass door & signature wood pillar lead to large den w/tray ceilings & convenient backyard access, generous primary bedroom w/abundant closets/storage. Some improvements include: HVAC, new double glazed windows (some exceptions), updated electric meters, panels & subs, bolted 15 years ago w/ updates including concrete posts. Automatic gated driveway, electric garage doors (2 double garages), both lower front entries gated for security & privacy. Rear grassy yard and patio. Easy access to 6th with circular driveway and position on street. Lower vacant unit recently painted & meticulously detailed - ready for your buyer to move in. Upstairs tenant occupied. Ideally located near LACMA, Academy of Motion PIctures Museum, Farmer's Market, The Grove, subway at Fairfax & Wilshire slated for 2025 completion and Beverly Hills. MUST SEE!

    Zillow last checked:

    Listing updated:

    Listed by:

    Stacey Babbitt DRE # 01035847 310-804-6027,

    Coldwell Banker Realty 310-777-6200

    Bought with:

    Stacey Babbitt, DRE # 01035847

    Coldwell Banker Realty

    Source: CLAW,MLS#: 24-410831MLS Logo

    Facts & features

    Interior

    Bedrooms & bathrooms
    • Bedrooms: 6
    • Bathrooms: 4
    Rooms
    • Room types: Basement, Den, Formal Entry, Service Entrance, Living Room, Patio Open
    Bathroom
    • Features: Tile
    Kitchen
    • Features: Stone Counters
    Heating
    • Central
    Cooling
    • Air Conditioning, Central Air
    Appliances
    • Included: Dishwasher, Dryer, Disposal, Range/Oven, Refrigerator, Water Filter
    • Laundry: Laundry Room, Stackable W/D Hookup
    Features
    • Crown Molding, Basement
    • Flooring: Hardwood, Vinyl Plank
    • Windows: Double Pane Windows, Bay Window(s), Drapes, French Windows, Stained or Leaded
    • Has basement: Yes
    • Has fireplace: Yes
    • Fireplace features: Living Room
    Interior area
    • Total structure area: 4,339
    • Total interior livable area: 4,339 sqft

    Property

    Parking
    • Total spaces: 7
    • Parking features: Garage - 4+ Car, Circular Driveway, Garage Is Detached, Driveway Gate
    • Garage spaces: 4
    • Uncovered spaces: 3
    Features
    • Levels: Two
    • Stories: 2
    • Entry location: Ground Level w/steps
    • Pool features: None
    • Spa features: None
    • Fencing: Gate
    • Has view: Yes
    • View description: City
    Lot
    • Size: 6,250 Square Feet
    • Features: Back Yard, Lawn, Sidewalks, City Lot
    Details
    • Additional structures: None
    • Parcel number: 5510026027
    • Zoning: LAR2
    • Special conditions: Standard

    Construction

    Type & style
    • Home type: MultiFamily
    • Architectural style: Country French
    • Property subtype: Multi Family
    Materials
    • Stucco
    • Roof: Composition,Shingle
    Condition
    • Updated/Remodeled
    • Year built: 1937

    Utilities & green energy

    • Sewer: In Street Paid
    • Water: Public

    Community & HOA

    Community
    • Security: Gated, Window Bars, Automatic Gate
    Location
    • Region: Los Angeles

    Financial & listing details

    • Price per square foot: $519/sqft
    • Tax assessed value: $2,012,741
    • Annual tax amount: $27,325
    • Date on market: 7/6/2024

    Price history

    DateEventPrice
    12/30/2024Sold$2,250,000$519/sqft
    Source: CLAW #24-410831 Report a problem
    10/24/2024Pending sale$2,250,000$519/sqft
    Source: CLAW #24-410831 Report a problem
    8/8/2024Price change$2,250,000-4.3%$519/sqft
    Source: CLAW #24-410831 Report a problem
    7/6/2024Listed for sale$2,350,000+226.8%$542/sqft
    Source: CLAW #24-410831 Report a problem
    1/25/2022Sold$719,000$166/sqft
    Source: Public Record Report a problem
    3/24/2021Listing removed--
    Source: Owner Report a problem
    7/20/2018Listing removed$3,895$1/sqft
    Source: Owner Report a problem
    7/18/2018Price change$3,895-2.5%$1/sqft
    Source: Owner Report a problem
    7/2/2018Listed for rent$3,995$1/sqft
    Source: Owner Report a problem

    Public tax history

    YearProperty taxesTax assessment
    2025$27,325 +8.6%$2,250,000 +9.6%
    2024$25,163 +2%$2,052,995 +2%
    2023$24,678 +20.6%$2,012,741 +17.7%
    2022$20,459 +1.3%$1,709,626 +2%
    2021$20,195 -1%$1,676,105 +1%
    2020$20,401 $1,658,920 +2%
    2019$20,401 +4.8%$1,626,393 +2%
    2018$19,466 $1,594,504 +2%
    2017$19,466 +2.2%$1,563,240 +2%
    2016$19,045 +2.4%$1,532,589 +1.5%
    2015$18,596 +6.3%$1,509,569 +7.3%
    2014$17,487 $1,406,355 +15.4%
    2012-- $1,218,553 +2%
    2011-- $1,194,661 -6%
    2010-- $1,271,469 -0.2%
    2009-- $1,274,490 +2%
    2008-- $1,249,500 +127.2%
    2007-- $549,955 +2%
    2006-- $539,173
    2005-- $539,173 +4%
    2004-- $518,238 +1.9%
    2003-- $508,741 +2%
    2002-- $498,767 +4%
    2000-- $479,400
    Find assessor info on the county website

    Neighborhood: Mid City West

    Nearby schools

    GreatSchools rating
    Get a cash offer in 3 minutes
    Find out how much your home could sell for in as little as 3 minutes with a no-obligation cash offer.
    Estimated market value
    $2,285,300
    Get a cash offer in 3 minutes
    Find out how much your home could sell for in as little as 3 minutes with a no-obligation cash offer.
    Estimated market value
    $2,285,300