Skip main navigation
For sale
  • Price cut: $10K (8/18)
    $544,900

    6216 W HEDGEHOG Place, Phoenix, AZ 85083

    3beds
    2,577sqft
    : 
    $3,307/mo
    Get pre-qualified
    Single Family Residence
    Built in 2002
    8,580 Square Feet Lot
    $-- Zestimate®
    $211/sqft
    $60/mo HOA

    What's special

    Open layoutTwo versatile dens
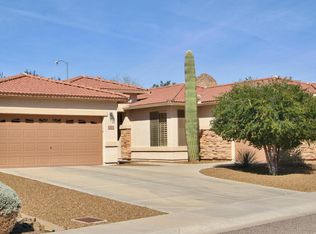
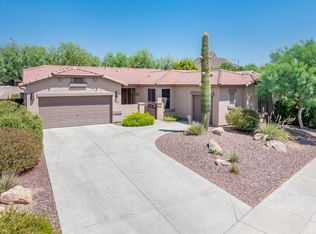
    Welcome to this beautifully maintained North Phoenix home offering the perfect blend of space, comfort, and functionality. Featuring 3 spacious bedrooms, 2.5 bathrooms, and two versatile dens, this home provides endless possibilities for a home office, fitness room, playroom, or additional living space. Built with quality craftsmanship and designed for everyday living, you'll appreciate the open layout, generous living areas, and a spacious primary suite that serves as a private retreat at the end of the day. Major updates include a new A/C system and refreshed sprinkler system in 2023, providing added peace of mind for years to come. Step outside and enjoy the Arizona lifestyle with a backyard that's perfect for entertaining, weekend barbecues, or simply relaxing under the sunshine. Conveniently located in a desirable North Phoenix neighborhood close to shopping, dining, parks, and freeway access, this home offers the ideal combination of comfort, convenience, and value. Don't miss the opportunity to make this exceptional property your next home.
    32 days
    718
    37

    Likely to sell faster than

    Zillow last checked:

    Listing updated:

    Listed by:

    Jesse Lee Abarca 602-741-6837,

    A.Z. & Associates

    Source: ARMLS,MLS#: 7059161MLS Logo

      Facts & features

      Interior

      Bedrooms & bathrooms
      • Bedrooms: 3
      • Bathrooms: 3
      • Full bathrooms: 2
      • 1/2 bathrooms: 1
      Heating
      • Electric
      Cooling
      • Central Air
      Appliances
      • Included: Dryer, Washer, Refrigerator, Built-in Microwave, Dishwasher, Disposal, Electric Range, Electric Oven, Built-In Electric Oven
      Features
      • Pantry, High Speed Internet, Granite Counters, Double Vanity, Full Bth Master Bdrm
      • Flooring: Carpet, Tile
      • Windows: Double Pane Windows
      • Has basement: No
      • Has fireplace: No
      Interior area
      • Total structure area: 2,577
      • Total interior livable area: 2,577 sqft

      Property

      Parking
      • Total spaces: 5
      • Parking features: Garage, Open
      • Garage spaces: 3
      • Uncovered spaces: 2
      Features
      • Stories: 1
      • Patio & porch: Patio
      • Exterior features: Built-in Barbecue
      • Spa features: None
      • Fencing: Block
      Lot
      • Size: 8,580 Square Feet
      • Features: North/South Exposure, Desert Back, Desert Front, Cul-De-Sac, Grass Back, Auto Timer H2O Front, Auto Timer H2O Back, Irrigation Front, Irrigation Back
      Details
      • Parcel number: 20107477

      Construction

      Type & style
      • Home type: SingleFamily
      • Architectural style: Ranch
      • Property subtype: Single Family Residence
      Materials
      • Stucco, Wood Frame
      • Roof: Tile
      Condition
      • Year built: 2002
      Details
      • Builder name: MARACAY HOMES

      Utilities & green energy

      • Sewer: Public Sewer
      • Water: City Water
      Green energy
      • Energy efficient items: Solar Panels

      Community & HOA

      Community
      • Features: Playground
      • Subdivision: PYRAMID HEIGHTS PHASE 1
      HOA
      • Has HOA: Yes
      • Services included: Maintenance Grounds
      • HOA fee: $181 quarterly
      • HOA name: Eagle Cove
      • HOA phone: 623-825-7777
      Location
      • Region: Phoenix

      Financial & listing details

      • Price per square foot: $211/sqft
      • Tax assessed value: $532,800
      • Annual tax amount: $2,971
      • Date on market: 7/28/2026
      • Cumulative days on market: 32 days
      • Listing terms: Cash,Conventional,FHA,VA Loan
      • Ownership: Fee Simple

        Estimated market value

        Not available

        Estimated sales range

        Not available

        Not available

        Price history

        DateEventPrice
        8/18/2026Price change$544,900-1.8%$211/sqft
        Source: ARMLS #7059161 Report a problem
        7/27/2026Listed for sale$554,900-10.9%$215/sqft
        Source: ARMLS #7059161 Report a problem
        8/14/2025Listing removed$623,000$242/sqft
        Source: ARMLS #6785651 Report a problem
        6/6/2025Price change$623,000-2.2%$242/sqft
        Source: ARMLS #6785651 Report a problem
        4/21/2025Price change$637,000-2.7%$247/sqft
        Source: ARMLS #6785651 Report a problem
        1/31/2025Price change$655,000-3%$254/sqft
        Source: ARMLS #6785651 Report a problem
        11/19/2024Listed for sale$675,000+151.5%$262/sqft
        Source: ARMLS #6785651 Report a problem
        3/17/2003Sold$268,436$104/sqft
        Source: Public Record Report a problem

        Public tax history

        YearProperty taxesTax assessment
        2025$2,909 +1%$53,280 -3%
        2024$2,881 +1.6%$54,920 +77.2%
        2023$2,835 +1.8%$30,989 -13%
        2022$2,784 -2.5%$35,620 +6.7%
        2021$2,854 +3.2%$33,380 +5.4%
        2020$2,767 +3.6%$31,660 +5.3%
        2019$2,670 $30,060 +4.3%
        2018$2,670 +3.6%$28,810 +7.5%
        2017$2,578 +18.7%$26,800 -1.3%
        2016$2,172 +3.3%$27,150 +0.4%
        2015$2,103 $27,050 +31.3%
        2014-- $20,600 +13.4%
        2013-- $18,160 -6.3%
        2012-- $19,380 -6%
        2011-- $20,620 -13.9%
        2010-- $23,950 -24.9%
        2009-- $31,910 -14.6%
        2008-- $37,350 +8.1%
        2007-- $34,550 +54.6%
        2006-- $22,350
        2005-- $22,350 +17.6%
        2004-- $19,000 +234.5%
        2003-- $5,680
        Find assessor info on the county website

        Monthly payment

        Est. payment

        Payment breakdown

        Explore the cost of this home by adjusting the details. Changes won't be saved.
        All calculations are estimates and provided by Zillow, Inc. for informational purposes only. Actual amounts may vary.
        HOA fees may include property taxes on listings classified as Co-Ops. Contact the listing agent and/or owner for fee details.
        See how much you could borrow to make a competitive offer.

        Climate risks

        Neighborhood: Deer Valley

        Getting around

        0 / 100
        Car-Dependent
        0 / 100
        No Nearby Transit
        23 / 100
        Somewhat Bikeable

        Nearby schools

        GreatSchools rating
        Schools provided by the listing agent
        • Elementary: Inspiration Mountain School
        • Middle: Hillcrest Middle School
        • High: Sandra Day O'Connor High School
        • District: Deer Valley Unified District

        Source: ARMLS. This data may not be complete. We recommend contacting the local school district to confirm school assignments for this home.

        A local agent can set up tours, give advice and negotiate with sellers.

        Browse local experts