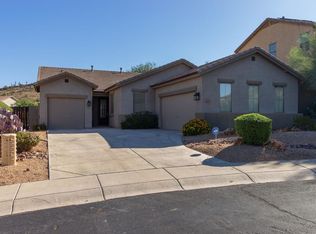
Located in the prestigious gated community of Crescent Hills and nestled in a private cul-de-sac mountain preserve corner lot with stunning Views. Prepare to be amazed by this one-of-a-kind, custom-rebuilt masterpiece! Reimagined with the finest luxurious materials and designer finishes, this home is a true gem unlike anything else available. The floorplan is expansive and versatile. 4 large bedrooms, + two lofts + den.This property feels like a brand-new home thanks to the extensive transformative renovation which included a gourmet kitchen, boasting a Gaggenau built in refrig/frzr, Walnut cabinets, high end Dacor appliances, &stunning waterfall island. Gorgeous new large scale porcelain tile throughout the main level, and Renewal by Anderson windows are some of many upgrades(more) This is an unparalleled opportunity for discerning buyers who value quality and desire the ease of moving into a show-stopping, like-new home without the wait. The stunning bathrooms, designer lighting, and elevated plumbing fixtures are a must see. The backyard showcases a lush backyard, refreshing pool and spacious covered patio with views. 3-car garage with ample room for storage. Conveniently located near shopping & restaurants, top schools and infinite outdoor activities. Big savings on power with owned Solar system and high efficiency AC. Don't miss your chance to make this home
Sold for $805,000
$805,000
6216 W MOLLY Drive, Phoenix, AZ 85083
4beds
3baths
2,639sqft
Single Family Residence
Built in 2002
9,931 Square Feet Lot
$797,000 Zestimate®
$305/sqft
$3,594 Estimated rent
Home value
$797,000
$725,000 - $877,000
$3,594/mo
Zestimate® history
Owner options
List your home for rent
$3,594/mo
Rent Zestimate®
Find your next renter with Zillow Rental Manager. Plus, with online applications, you can quickly screen prospective tenants – for free.
$3,594/mo
Rent Zestimate®
Refinance and save
$4,906/mo
Est. payment
Refinancing to a lower rate could help reduce your monthly payments and save thousands over the life of the loan.
$4,906/mo
Est. payment
Explore your selling options
Work with a Zillow partner agent
Leverage their expertise and Zillow's premium Showcase listings to get your home seen by more buyers.
Get startedList with your own agent
Get your home in front of millions of buyers by listing it on Zillow.
Learn how to do itSell it yourself
Take full control of how buyers see your home on Zillow by listing For Sale by Owner (FSBO).
List your homeWhat's special
Refreshing poolStunning viewsStunning bathroomsPrivate cul-de-sacSpacious covered patioGourmet kitchenHigh end dacor appliances
Zillow last checked:
Listing updated:
Listed by:
Matthew J McCurley 480-304-1694,
Touchstone Realty, LLC
Bought with:
Yong Choi, SA713323000
Russ Lyon Sotheby's International Realty
Source: ARMLS,MLS#: 6811366
Facts & features
Interior
Bedrooms & bathrooms
- Bedrooms: 4
- Bathrooms: 3
Heating
- Natural Gas
Cooling
- Central Air, Ceiling Fan(s)
Appliances
- Included: Electric Cooktop
Features
- High Speed Internet, Double Vanity, Upstairs, Vaulted Ceiling(s), Kitchen Island, Pantry, Full Bth Master Bdrm, Separate Shwr & Tub
- Flooring: Carpet, Tile
- Windows: Skylight(s), Low Emissivity Windows, Double Pane Windows, ENERGY STAR Qualified Windows
- Has basement: No
- Has fireplace: Yes
- Fireplace features: Other
Interior area
- Total structure area: 2,639
- Total interior livable area: 2,639 sqft
Property
Parking
- Total spaces: 5
- Parking features: Garage Door Opener, Direct Access, Attch'd Gar Cabinets
- Garage spaces: 3
- Uncovered spaces: 2
Features
- Stories: 2
- Patio & porch: Covered
- Has private pool: Yes
- Spa features: None
- Fencing: Block
- Has view: Yes
- View description: City Lights
Lot
- Size: 9,931 Square Feet
- Features: Sprinklers In Rear, Sprinklers In Front, Cul-De-Sac, Gravel/Stone Front, Gravel/Stone Back, Grass Back, Auto Timer H2O Front
Details
- Parcel number: 20107291
Construction
Type & style
- Home type: SingleFamily
- Architectural style: Contemporary
- Property subtype: Single Family Residence
Materials
- Stucco, Wood Frame, Painted, Stone
- Roof: Tile
Condition
- Year built: 2002
Details
- Builder name: Shea
Utilities & green energy
- Sewer: Public Sewer
- Water: City Water
Green energy
- Energy efficient items: Solar Panels, Multi-Zones
Community & HOA
Community
- Features: Gated
- Subdivision: Crescent Hills
HOA
- Has HOA: Yes
- Services included: Maintenance Grounds, Street Maint
- HOA fee: $259 quarterly
- HOA name: Crescent Hills North
- HOA phone: 602-957-9191
Location
- Region: Phoenix
Financial & listing details
- Price per square foot: $305/sqft
- Tax assessed value: $563,800
- Annual tax amount: $3,397
- Date on market: 1/30/2025
- Cumulative days on market: 194 days
- Listing terms: Cash,Conventional
- Ownership: Fee Simple
Price history
| Date | Event | Price |
|---|---|---|
| 8/11/2025 | Sold | $805,000-1.8%$305/sqft |
Source:  ARMLS #6811366 Report a problem ARMLS #6811366 Report a problem | ||
| 5/30/2025 | Price change | $820,000-8.4%$311/sqft |
Source: ARMLS #6811366 Report a problem | ||
| 4/23/2025 | Price change | $895,000-2.6%$339/sqft |
Source: ARMLS #6811366 Report a problem | ||
| 3/7/2025 | Price change | $919,000-2.1%$348/sqft |
Source: ARMLS #6811366 Report a problem | ||
| 1/30/2025 | Listed for sale | $939,000+99.8%$356/sqft |
Source: ARMLS #6811366 Report a problem | ||
| 7/30/2024 | Sold | $470,000+57.6%$178/sqft |
Source: Public Record Report a problem | ||
| 7/1/2003 | Sold | $298,238$113/sqft |
Source: Public Record Report a problem | ||
Public tax history
| Year | Property taxes | Tax assessment |
|---|---|---|
| 2025 | $3,977 +19.5% | $56,380 -2.3% |
| 2024 | $3,329 +1.6% | $57,710 +61.2% |
| 2023 | $3,275 +1.8% | $35,802 -3.4% |
| 2022 | $3,216 -2.5% | $37,050 +6.1% |
| 2021 | $3,297 +3.2% | $34,920 +8.7% |
| 2020 | $3,196 +3.6% | $32,130 +5.1% |
| 2019 | $3,085 | $30,580 -2.1% |
| 2018 | $3,085 +3.6% | $31,250 +4.9% |
| 2017 | $2,979 +18.7% | $29,780 +3.9% |
| 2016 | $2,509 +3.1% | $28,650 -6.1% |
| 2015 | $2,435 | $30,520 +27.4% |
| 2014 | -- | $23,960 +14.2% |
| 2013 | -- | $20,980 -1.3% |
| 2012 | -- | $21,260 -5.1% |
| 2011 | -- | $22,400 -15.6% |
| 2010 | -- | $26,550 -30.4% |
| 2009 | -- | $38,120 -14.5% |
| 2008 | -- | $44,600 +6.2% |
| 2007 | -- | $42,000 +60.6% |
| 2006 | -- | $26,150 |
| 2005 | -- | $26,150 +34.4% |
| 2004 | -- | $19,450 +375.3% |
| 2003 | -- | $4,092 |
Find assessor info on the county website
Neighborhood: Deer Valley
Nearby homes
- $636,0004 bd2 ba2.1k sqft6220 W Molly Dr, Phoenix, AZ 85083Off Market
- $542,600-- bd2 ba1.9k sqft26806 N 62nd Dr, Phoenix, AZ 85083Off Market
- $610,000-- bd3 ba2.3k sqft6224 W Molly Dr, Phoenix, AZ 85083Off Market
- $550,6003 bd2 ba1.9k sqft26810 N 62nd Dr, Phoenix, AZ 85083Off Market

- $655,8004 bd3 ba2.6k sqft26814 N 62nd Dr, Phoenix, AZ 85083Off Market
- $646,4004 bd3 ba2.6k sqft6223 W Molly Dr, Phoenix, AZ 85083Off Market
- $599,9003 bd2 ba1.9k sqft6228 W Molly Dr, Phoenix, AZ 85083Off Market
- $269,1834 bd3 ba2.6k sqft6225 W Spur Dr, Phoenix, AZ 85083Sold
Nearby schools
GreatSchools rating
- 9/10Inspiration Mountain SchoolGrades: PK-8Distance: 0.8 mi
- 9/10Sandra Day O'Connor High SchoolGrades: 7-12Distance: 3.3 mi
Schools provided by the listing agent
- Elementary: Stetson Hills School
- Middle: Stetson Hills School
- High: Sandra Day O'Connor High School
- District: Deer Valley Unified District
Source: ARMLS. This data may not be complete. We recommend contacting the local school district to confirm school assignments for this home.
Get a cash offer in 3 minutes
Find out how much your home could sell for in as little as 3 minutes with a no-obligation cash offer.
Estimated market value
$797,000
Get a cash offer in 3 minutes
Find out how much your home could sell for in as little as 3 minutes with a no-obligation cash offer.
Estimated market value
$797,000
- Arizona
- Maricopa County
- Phoenix
- 85083
- Deer Valley
- 6216 W MOLLY Drive
Nearby cities
Nearby neighborhoods
Nearby zip codes
Other Phoenix Topics
