Skip main navigation
For sale
  • Listed by: JAVIER R. FERIA, BROKER • Javier Feria • Contact: 626-712-3079
    $949,888

    6216 Winona St, Chino, CA 91710

    4beds
    2,626sqft
    : 
    Loading
    Get pre-qualified
    Single Family Residence
    Built in 2017
    4,400 Square Feet Lot
    $-- Zestimate®
    $362/sqft
    $215/mo HOA

    What's special

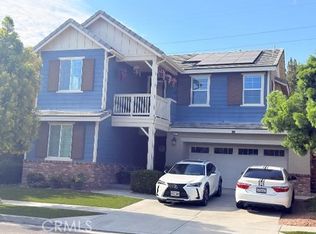
    Welcome to the highly sought-after College Park community in Chino! This beautifully maintained home, built in 2017, offers 2,626 sq ft of spacious living with 4 bedrooms and 3 full bathrooms — perfect for large or multi-generational households. The first floor features a private bedroom and full bathroom, ideal for hosting guests or accommodating extended family or private office. Upstairs, you’ll find an open loft and a built-in workspace, making working or studying from home both comfortable and convenient. The generous primary suite is filled with natural light and boasts dual vanities, a soaking tub, and an oversized walk-in closet. A beautiful kitchen layout: the kitchen is equipped with granite countertops, double ovens, a large center island, — perfect for cooking enthusiasts and families who love to entertain. The home also comes with solar panels to help reduce energy costs (Transferable Lease). The backyard is low-maintenance and ideal for outdoor dining and gatherings. A two-car garage plus additional driveway parking provide ample space for vehicles and storage. Just a short walk to local parks and community amenities, you’ll also enjoy College Park’s resort-style living, featuring two sparkling swimming pools, a fitness center, clubhouse, scenic parks, playgrounds, and sports courts. With a prime location close to shopping, dining, and major freeways, this home offers everyday convenience along with a vibrant community lifestyle. Here's just a few up the most recent upgrades: NEW FLOORING THOUGH OUT THE HOUSE!...NEW BATHROOM AND LAUNDRY ROOM GRANITE COUNTER TOPS!....ALL BATHROOMS AND OFFICE/BEDROOM DOWN STAIRS HAVE NEW RECESSED LIGHTING!.... PATIO COVER!.... WATER HEATER 10 YEAR NO MAINTENANCE!.... GARAGE STORAGE RACKS!.... ARTIFICIAL GRASS ON THE FRONT AND BACK YARD!.... LEASED SOLAR PANELS!.... PIGEON PROTECTION AROUND SOLAR PANELS. And Lot's More!
    4 days
    |
    147
    |
    7
    |

    Zillow last checked:

    Listing updated:

    Listed by:

    Javier Feria DRE #01220548 626-712-3079,

    JAVIER R. FERIA, BROKER

    Source: CRMLS,MLS#: CV26153684MLS LogoOriginating MLS: California Regional MLS

    Loading...

      Facts & features

      Interior

      Bedrooms & bathrooms
      • Bedrooms: 4
      • Bathrooms: 3
      • Full bathrooms: 3
      • Main level bathrooms: 1
      • Main level bedrooms: 1
      Rooms
      • Room types: Bedroom, Entry/Foyer, Family Room, Kitchen, Laundry, Loft, Living Room, Other, Dining Room
      Bedroom
      • Features: Bedroom on Main Level
      Bathroom
      • Features: Bathroom Exhaust Fan, Bathtub, Full Bath on Main Level, Linen Closet, Separate Shower, Upgraded
      Kitchen
      • Features: Granite Counters, Kitchen Island, Kitchen/Family Room Combo, Utility Sink
      Other
      • Features: Walk-In Closet(s)
      Heating
      • Central
      Cooling
      • Central Air
      Appliances
      • Included: Built-In Range, Dishwasher, Microwave, Range Hood, Tankless Water Heater
      • Laundry: Laundry Room
      Features
      • Breakfast Bar, Built-in Features, Balcony, Block Walls, Ceiling Fan(s), Separate/Formal Dining Room, Eat-in Kitchen, Granite Counters, High Ceilings, In-Law Floorplan, Open Floorplan, Pantry, Recessed Lighting, See Remarks, Two Story Ceilings, Bedroom on Main Level, Loft, Walk-In Closet(s)
      • Flooring: Carpet, Laminate, See Remarks
      • Windows: Shutters
      • Has fireplace: Yes
      • Fireplace features: Family Room
      • Common walls with other units/homes: 2+ Common Walls
      Interior area
      • Total interior livable area: 2,626 sqft

      Property

      Parking
      • Total spaces: 2
      • Parking features: Concrete, Driveway, Garage, Off Street, Paved, RV Garage, RV Gated, RV Access/Parking, See Remarks
      • Attached garage spaces: 2
      Accessibility
      • Accessibility features: Parking
      Features
      • Levels: Two
      • Stories: 2
      • Entry location: 1
      • Patio & porch: Rear Porch, Concrete, Covered, Open, Patio, Porch, See Remarks
      • Pool features: Community, Fenced, Filtered, Heated, In Ground, Lap, See Remarks, Association
      • Has spa: Yes
      • Spa features: Association, Community, Heated, In Ground, Bath
      • Has view: Yes
      • View description: Neighborhood
      Lot
      • Size: 4,400 Square Feet
      • Features: Back Yard, Close to Clubhouse, Front Yard, Garden, Lawn, Landscaped, Level, Near Park, Paved, Street Level, Yard
      Details
      • Additional structures: Storage
      • Parcel number: 1026372140000
      • Special conditions: Standard

      Construction

      Type & style
      • Home type: SingleFamily
      • Architectural style: Modern
      • Property subtype: Single Family Residence
      • Attached to another structure: Yes
      Materials
      • Unknown
      • Foundation: Slab, See Remarks
      Condition
      • Turnkey
      • New construction: No
      • Year built: 2017

      Utilities & green energy

      • Electric: Unknown
      • Sewer: Public Sewer
      • Water: Public, See Remarks
      • Utilities for property: Cable Available, Electricity Connected, Natural Gas Connected, Other, Sewer Connected, See Remarks, Water Connected

      Community & HOA

      Community
      • Features: Biking, Curbs, Storm Drain(s), Street Lights, Suburban, Sidewalks, Park, Pool
      • Security: Carbon Monoxide Detector(s), Fire Detection System, Fire Sprinkler System, Smoke Detector(s)
      HOA
      • Has HOA: Yes
      • Amenities included: Billiard Room, Call for Rules, Clubhouse, Controlled Access, Electricity, Fitness Center, Gas, Maintenance Grounds, Hot Water, Management, Meeting/Banquet/Party Room, Outdoor Cooking Area, Barbecue, Picnic Area, Playground, Pool, Pet Restrictions, Guard, Spa/Hot Tub, Security, Storage
      • Services included: Sewer
      • HOA fee: $215 monthly
      • HOA name: College Park
      • HOA phone: 909-606-7379
      Location
      • Region: Chino

      Financial & listing details

      • Price per square foot: $362/sqft
      • Tax assessed value: $259,607
      • Annual tax amount: $6,227
      • Date on market: 7/14/2026
      • Cumulative days on market: 5 days
      • Listing terms: Cash,Conventional,FHA
      • Road surface type: Paved

        Estimated market value

        Not available

        Estimated sales range

        Not available

        $4,041/mo

        Price history

        DateEventPrice
        7/15/2026Listed for sale$949,888+54.5%$362/sqft
        Source: CRMLS #CV26153684 Report a problem
        8/26/2020Sold$615,000+0.8%$234/sqft
        Source: CRMLS #TR20138059 Report a problem
        7/27/2020Pending sale$610,000$232/sqft
        Source: King Realty Group Inc #TR20138059 Report a problem
        7/15/2020Listed for sale$610,000$232/sqft
        Source: King Realty Group Inc #TR20138059 Report a problem

        Public tax history

        YearProperty taxesTax assessment
        2018$6,227 +26.1%$259,607 +93.1%
        2017$4,939 $134,453 +2%
        2016$4,939 $131,817
        Find assessor info on the county website

        Monthly payment

        Est. payment

        Payment breakdown

        Explore the cost of this home by adjusting the details. Changes won't be saved.
        All calculations are estimates and provided by Zillow, Inc. for informational purposes only. Actual amounts may vary.
        HOA fees may include property taxes on listings classified as Co-Ops. Contact the listing agent and/or owner for fee details.
        Mortgage interest rates are dependent on a number of factors, including credit score, down payment, and repayment length. Interest rate data provided by Zillow Group Marketplace, Inc. as of 1/1/1970 from various mortgage lenders with which we have lead or other similar arrangements; the Estimated Payment is an average of those rates.
        See how much you could borrow to make a competitive offer.

        Climate risks

        Neighborhood: 91710

        Getting around

        20 / 100
        Car-Dependent
        22 / 100
        Minimal Transit
        40 / 100
        Somewhat Bikeable

        Nearby schools

        GreatSchools rating

        A local agent can set up tours, give advice and negotiate with sellers.

        Browse local experts

        Similar homes

            • Local buyer's agents are ready to help