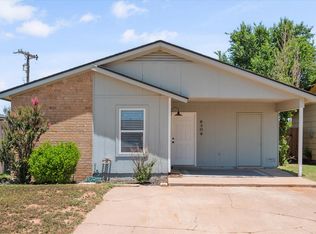
Imagine yourself in this two-bedroom, one-bath bungalow on the West side of Lubbock in the Frenship school district. This updated home with tile/vinyl flooring is ready for a new owner. It sits on a generous lot and has a fenced-in backyard and a large tree in the front, which shades the home. The bathroom is beautifully renovated, and the large kitchen/dining area provides a cozy spot to create meals and community. Spread out in the spacious living area, a great place to host friends on game days! This home will check off many of the boxes for you! The owner will actively seek out a renter and has another home like this for sale next door, 6219 24th St.(off market). Contact a local Lubbock Realtor for your showing today! This home is under lease through 06/2027.
For sale
$109,950
6217 24th St, Lubbock, TX 79407
2beds
884sqft
Single Family Residence, Residential
Built in 1984
7,405 Square Feet Lot
$105,500 Zestimate®
$124/sqft
$-- HOA
What's special
Generous lotFenced-in backyard
- 146 days
- 74
- 2
Zillow last checked:
Listing updated:
Listed by:
Michael Hutton TREC #0598157 806-445-1754,
West Sage, REALTORS
Source: LBMLS,MLS#: 202606346
Facts & features
Interior
Bedrooms & bathrooms
- Bedrooms: 2
- Bathrooms: 1
- Full bathrooms: 1
Primary bedroom
- Features: Tile Flooring
- Level: First
Bedroom 2
- Features: Luxury Vinyl Flooring
- Level: First
Dining room
- Features: Tile Flooring
- Level: First
Kitchen
- Features: Tile Flooring
- Level: First
Living room
- Features: Tile Flooring
- Level: First
Heating
- Ductless, Electric, Zoned
Cooling
- Ceiling Fan(s), Ductless, Electric, Wall/Window Unit(s)
Appliances
- Included: Electric Cooktop, Electric Range, Free-Standing Electric Range, Free-Standing Range, Range, Range Hood, Refrigerator
- Laundry: Electric Dryer Hookup, In Kitchen, Inside, Main Level, Washer Hookup
Features
- Ceiling Fan(s), Eat-in Kitchen, Formica Counters, Smart Thermostat, Walk-In Closet(s)
- Flooring: Luxury Vinyl, Tile
- Windows: Aluminum Frames, Blinds
- Has basement: No
- Has fireplace: No
Interior area
- Total structure area: 884
- Total interior livable area: 884 sqft
- Finished area above ground: 884
Property
Parking
- Parking features: Additional Parking, Concrete, Driveway, Off Street, On Street, Parking Pad
- Has uncovered spaces: Yes
Features
- Patio & porch: Side Porch
- Exterior features: Private Yard
- Fencing: Fenced,Wood
Lot
- Size: 7,405 Square Feet
- Features: Back Yard, City Lot, Garden, Landscaped, Native Plants, Rectangular Lot
Details
- Parcel number: R96550
- Zoning description: Single Family
Construction
Type & style
- Home type: SingleFamily
- Architectural style: Bungalow,Traditional
- Property subtype: Single Family Residence, Residential
Materials
- Masonite
- Foundation: Slab
- Roof: Composition
Condition
- Updated/Remodeled
- New construction: No
- Year built: 1984
Utilities & green energy
- Sewer: Public Sewer
- Water: Public
- Utilities for property: Cable Available, Electricity Connected, Natural Gas Available, Sewer Connected
Community & HOA
Community
- Features: Curbs, Park, Sidewalks, Street Lights
- Security: None
HOA
- Has HOA: No
Location
- Region: Lubbock
Financial & listing details
- Price per square foot: $124/sqft
- Tax assessed value: $56,462
- Annual tax amount: $1,163
- Date on market: 5/12/2026
- Cumulative days on market: 148 days
- Listing terms: Cash,Conventional
- Electric utility on property: Yes
- Road surface type: Asphalt
Estimated market value
$105,500
$100,000 - $111,000
$1,074/mo
Price history
| Date | Event | Price |
|---|---|---|
| 5/22/2026 | Price change | $109,950-4.3%$124/sqft |
Source:  LBMLS #202606346 Report a problem LBMLS #202606346 Report a problem | ||
| 5/12/2026 | Listed for sale | $114,950$130/sqft |
Source: LBMLS #202606346 Report a problem | ||
| 1/13/2026 | Sold | -- |
Source: Public Record Report a problem | ||
Public tax history
| Year | Property taxes | Tax assessment |
|---|---|---|
| 2025 | $1,163 +8.7% | $56,462 +9% |
| 2024 | $1,070 -4.6% | $51,810 -3.2% |
| 2023 | $1,121 -19.2% | $53,514 -12.2% |
| 2022 | $1,387 +10.4% | $60,940 +14.8% |
| 2021 | $1,257 +6% | $53,106 +8.3% |
| 2020 | $1,186 -0.5% | $49,035 |
| 2019 | $1,191 | $49,035 |
Find assessor info on the county website
Monthly payment
Est. payment
Payment breakdown
Explore the cost of this home by adjusting the details. Changes won't be saved.Climate risks
Neighborhood: West End
Nearby schools
Schools provided by the listing agent
- Elementary: Westwind
- Middle: Heritage
- High: Memorial
Source: LBMLS. This data may not be complete. We recommend contacting the local school district to confirm school assignments for this home.
Similar homes
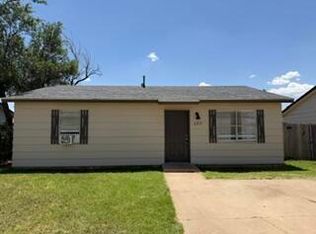
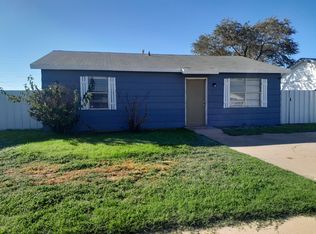
- $99,0002 bd1 ba816 sqft6307 20th St, Lubbock, TX 79407For Sale
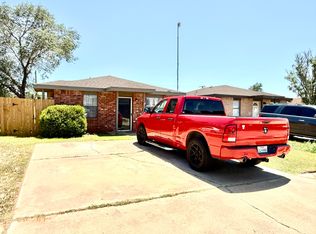 MLS ID #202611279, Nancy Garrett, Keller Williams Realty. LBMLS
 - $105,0002 bd2 ba1.2k sqft2002 Kewanee Ave #B, Lubbock, TX 79407For Sale
 MLS ID #202612141, Nathan Bruegel, Wise Cardinal Realty. LBMLS
 - $100,0002 bd1 ba759 sqft3722 31st St, Lubbock, TX 79410For Sale
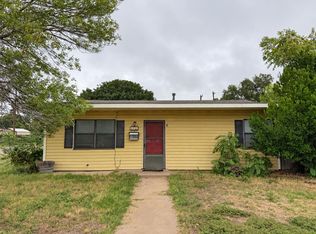 MLS ID #202613570, Jeremias Torres, Lubbock Discount Realty. LBMLS
 - $150,0003 bd2 ba1k sqft6308 27th St, Lubbock, TX 79407For Sale
 MLS ID #202608858, Kanisha Hundley, eXp Realty LLC. LBMLS
