Skip main navigation
Closed
  • $675,000

    6217 321st Street Way, Cannon Falls, MN 55009

    4beds
    3,060sqft
    Single Family
    Built in 2010
    2.82 Acres Lot
    $651,000 Zestimate®
    $221/sqft
    $2,996 Estimated rent

    Home value

    $651,000

    $618,000 - $684,000

    $2,996/mo

    Zestimate® history
    Loading
    Loading...

    Owner options

    List your home for rent

    $2,996/mo

    Rent Zestimate®

    Find your next renter with Zillow Rental Manager. Plus, with online applications, you can quickly screen prospective tenants – for free.

    Learn more

    $2,996/mo

    Rent Zestimate®

    Refinance and save

    $4,265/mo

    Est. payment

    Refinancing to a lower rate could help reduce your monthly payments and save thousands over the life of the loan.

    See today's rates

    $4,265/mo

    Est. payment

    Explore your selling options

    Work with a Zillow partner agent

    Leverage their expertise and Zillow's premium Showcase listings to get your home seen by more buyers.

    Get started

    List with your own agent

    Get your home in front of millions of buyers by listing it on Zillow.

    Learn how to do it

    Sell it yourself

    Take full control of how buyers see your home on Zillow by listing For Sale by Owner (FSBO).

    List your home

    What's special

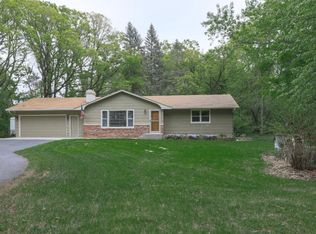
    Located on the edge of Cannon Falls, this custom-built, one-owner home offers top-quality construction, timeless style, and peaceful privacy. Meticulously maintained and squeaky clean throughout, the home is designed for comfortable main-level living with vaulted ceilings, a spacious kitchen featuring newer granite countertops, abundant cabinetry, and a dining area overlooking the picturesque backyard. Enjoy the covered deck - perfect for morning coffee or grilling - while deer, wild turkeys, and even the occasional newborn fawn wander through the serene setting. The main level includes a private primary suite, two additional bedrooms, full bathroom, and laundry room. The finished lookout lower level adds a large family room, additional bedroom, full bathroom, office area, and generous storage space. The oversized insulated and finished garage features in-floor heat, floor drain, and humidistat-controlled exhaust fan, ideal for hobbyists or extra workspace. Complete with easy-maintenance landscaping and a garden shed. With the rising cost and extended timelines often associated with building new, this home offers an opportunity to simply move in and enjoy. Schedule your private showing and experience everything this special Cannon Falls property has to offer.

    Zillow last checked:

    Listing updated:

    Listed by:

    Kathryn Anderson 507-358-5111,

    Coldwell Banker Nybo & Assoc,

    McKenzie Schafer 507-271-0557

    Bought with:

    Aaron Rolfsrud

    Pemberton RE

    Diana Rolfsrud

    Source: NorthstarMLS as distributed by MLS GRID,MLS#: 7073285MLS Logo

    Facts & features

    Interior

    Bedrooms & bathrooms
    • Bedrooms: 4
    • Bathrooms: 3
    • Full bathrooms: 3
    Bedroom
    • Level: Main
    • Area: 168.44 Square Feet
    • Dimensions: 13.75x12.25
    Bedroom 2
    • Level: Main
    • Area: 140.88 Square Feet
    • Dimensions: 12.25x11.5
    Bedroom 3
    • Level: Main
    • Area: 125 Square Feet
    • Dimensions: 12.5x10
    Bedroom 4
    • Level: Lower
    • Area: 255 Square Feet
    • Dimensions: 15x17
    Primary bathroom
    • Level: Main
    • Area: 53.75 Square Feet
    • Dimensions: 10.75x5
    Bathroom
    • Level: Main
    • Area: 62 Square Feet
    • Dimensions: 7.75x8
    Bathroom
    • Level: Lower
    • Area: 52.5 Square Feet
    • Dimensions: 10.5x5
    Other
    • Level: Lower
    • Area: 132 Square Feet
    • Dimensions: 11x12
    Dining room
    • Level: Main
    • Area: 149.5 Square Feet
    • Dimensions: 13x11.5
    Family room
    • Level: Lower
    • Area: 540 Square Feet
    • Dimensions: 18x30
    Foyer
    • Level: Main
    • Area: 48 Square Feet
    • Dimensions: 8x6
    Kitchen
    • Level: Main
    • Area: 220 Square Feet
    • Dimensions: 20x11
    Laundry
    • Level: Main
    • Area: 54.38 Square Feet
    • Dimensions: 7.5x7.25
    Living room
    • Level: Main
    • Area: 288 Square Feet
    • Dimensions: 18x16
    Office
    • Level: Lower
    • Area: 96 Square Feet
    • Dimensions: 12x8
    Walk in closet
    • Level: Main
    • Area: 40 Square Feet
    • Dimensions: 8x5
    Heating
    • Forced Air, In-Floor Heating
    Cooling
    • Central Air
    Appliances
    • Included: Air-To-Air Exchanger, Dishwasher, Dryer, Microwave, Range, Refrigerator, Stainless Steel Appliance(s), Washer
    • Laundry: Laundry Room, Main Level, Sink, Washer Hookup
    Features
    • Basement: Block,Drain Tiled,Finished,Full,Storage Space,Sump Pump
    • Has fireplace: No
    Interior area
    • Total structure area: 3,278
    • Total interior livable area: 3,060 sqft
    • Finished area above ground: 1,639
    • Finished area below ground: 1,421

    Property

    Parking
    • Total spaces: 2
    • Parking features: Attached, Concrete, Floor Drain, Garage Door Opener, Heated Garage, Insulated Garage, Storage
    • Attached garage spaces: 2
    • Has uncovered spaces: Yes
    • Details: Garage Dimensions (24x26)
    Accessibility
    • Accessibility features: None
    Features
    • Levels: One
    • Stories: 1
    • Patio & porch: Covered, Deck, Patio
    • Pool features: None
    Lot
    • Size: 2.82 Acres
    • Features: Tree Coverage - Medium
    Details
    • Additional structures: Storage Shed
    • Foundation area: 1639
    • Parcel number: 280301801
    • Zoning description: Residential-Single Family

    Construction

    Type & style
    • Home type: SingleFamily
    • Property subtype: Single Family
    Materials
    • Block, Frame
    • Roof: Age 8 Years or Less,Asphalt
    Condition
    • New construction: No
    • Year built: 2010

    Utilities & green energy

    • Electric: Circuit Breakers, Power Company: Goodhue County Co-op Electric Association
    • Gas: Propane
    • Sewer: Private Sewer, Septic System Compliant - Yes
    • Water: Shared System, Well

    Community & HOA

    HOA
    • Has HOA: No
    Location
    • Region: Cannon Falls

    Financial & listing details

    • Price per square foot: $221/sqft
    • Annual tax amount: $5,636
    • Date on market: 5/28/2026
    • Cumulative days on market: 1 day

    Price history

    DateEventPrice
    7/22/2026Sold$675,000+3.8%$221/sqft
    Source: NorthstarMLS as distributed by MLS GRID #7073285 Report a problem
    6/6/2026Pending sale$650,000$212/sqft
    Source: NorthstarMLS as distributed by MLS GRID #7073285 Report a problem
    6/4/2026Listed for sale$650,000$212/sqft
    Source: NorthstarMLS as distributed by MLS GRID #7073285 Report a problem

    Public tax history

    Tax history is unavailable.

    Neighborhood: 55009

    Nearby schools

    GreatSchools rating
    Get a cash offer in 3 minutes
    Find out how much your home could sell for in as little as 3 minutes with a no-obligation cash offer.
    Estimated market value
    $651,000
    Get a cash offer in 3 minutes
    Find out how much your home could sell for in as little as 3 minutes with a no-obligation cash offer.
    Estimated market value
    $651,000