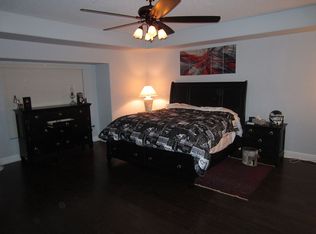
Welcome to this stunning and move-in ready townhome in the sought-after gated community of Pelican Pointe in Tampa! Nestled on a tranquil conservation lot, this home offers breathtaking views and unmatched privacy. Inside, you’ll be greeted with rich laminate floors and crown molding through-out the main living areas and engineered hardwood floors in all bedrooms. The wrought-iron and wood staircase serves as a striking centerpiece, adding both charm and sophistication. <br /> <br /> The main living area is thoughtfully situated on the second floor, elevated above the flood plain for added peace of mind and enhanced views. Living area features an expansive island kitchen with 42" wood cabinetry, granite countertops, and stainless steel appliances—a true chef’s dream. The kitchen flows seamlessly into the bright and open living room, making it perfect for entertaining. A dedicated dining area opens to a screened lanai, where you can relax and enjoy peaceful nature views. <br /> <br /> Upstairs, the owner’s suite provides a luxurious retreat with a spa-like ensuite, complete with dual sinks, a garden tub, and a frameless glass shower. The second bedroom offers ample space and versatility for guests or a home office. Laundry Closet comes fully equipped with washer and dryer. <br /> <br /> NOTABLES INCLUDE: Roof 2024, HVAC 2021, Water Heater 2023, Water Softener 2023. Additional highlights include a tandem two-car garage and extra storage space. The Pelican Pointe community boasts fantastic amenities, including a sparkling pool and gated entry. The HOA fee covers the building exterior, community pool, reserves fund, ground maintenance, property management, exterior pest control, roof, trash removal, and water & sewer services. Conveniently located near premier dining, grocery stores, major highways, Tampa International Airport, and world-renowned beaches, this home delivers comfort, convenience, and a lifestyle you'll love. Welcome to your perfect oasis - schedule your tour today! **One or more photos have been digitally staged**
Sold for $370,000
$370,000
6217 ANHINGA PLACE, TAMPA, FL 33615
2beds
1,724sqft
Townhouse
Built in 2010
1,080 Square Feet Lot
$359,300 Zestimate®
$215/sqft
$2,396 Estimated rent
Home value
$359,300
$327,000 - $395,000
$2,396/mo
Zestimate® history
Owner options
List your home for rent
$2,396/mo
Rent Zestimate®
Find your next renter with Zillow Rental Manager. Plus, with online applications, you can quickly screen prospective tenants – for free.
$2,396/mo
Rent Zestimate®
Refinance and save
$3,007/mo
Est. payment
Refinancing to a lower rate could help reduce your monthly payments and save thousands over the life of the loan.
$3,007/mo
Est. payment
Explore your selling options
Work with a Zillow partner agent
Leverage their expertise and Zillow's premium Showcase listings to get your home seen by more buyers.
Get startedList with your own agent
Get your home in front of millions of buyers by listing it on Zillow.
Learn how to do itSell it yourself
Take full control of how buyers see your home on Zillow by listing For Sale by Owner (FSBO).
List your homeWhat's special
Screened lanaiExpansive island kitchenGranite countertopsWrought-iron and wood staircaseBreathtaking viewsTranquil conservation lotGarden tub
Zillow last checked:
Listing updated:
Listed by:
Lilly Caruso 813-855-4982,
FUTURE HOME REALTY INC 813-855-4982
Bought with:
Alex Valencia, 3426444
COLDWELL BANKER REALTY
Source: Stellar MLS,MLS#: TB8336505 Originating MLS: Suncoast Tampa
Originating MLS: Suncoast Tampa
Facts & features
Interior
Bedrooms & bathrooms
- Bedrooms: 2
- Bathrooms: 3
- Full bathrooms: 2
- 1/2 bathrooms: 1
Rooms
- Room types: Dining Room
Primary bedroom
- Features: Ceiling Fan(s), Dual Sinks, En Suite Bathroom, Garden Bath, Granite Counters, Tall Countertops, Tub with Separate Shower Stall, Walk-In Closet(s)
- Level: Third
- Area: 272 Square Feet
- Dimensions: 17x16
Bedroom 2
- Features: Ceiling Fan(s), Built-in Closet
- Level: Third
- Area: 144 Square Feet
- Dimensions: 12x12
Balcony porch lanai
- Level: Third
- Area: 102 Square Feet
- Dimensions: 17x6
Dinette
- Features: Built-In Shelving
- Level: Second
- Area: 132 Square Feet
- Dimensions: 12x11
Dining room
- Level: Second
- Area: 153 Square Feet
- Dimensions: 17x9
Kitchen
- Features: Breakfast Bar, Granite Counters
- Level: Second
- Area: 169 Square Feet
- Dimensions: 13x13
Living room
- Features: Ceiling Fan(s)
- Level: Second
- Area: 216 Square Feet
- Dimensions: 18x12
Heating
- Central
Cooling
- Central Air
Appliances
- Included: Dishwasher, Disposal, Dryer, Electric Water Heater, Microwave, Range, Refrigerator, Washer, Water Softener
- Laundry: Inside, Laundry Closet
Features
- Built-in Features, Ceiling Fan(s), Eating Space In Kitchen, High Ceilings, Kitchen/Family Room Combo, Open Floorplan, PrimaryBedroom Upstairs, Solid Wood Cabinets, Split Bedroom, Stone Counters, Walk-In Closet(s)
- Flooring: Engineered Hardwood, Laminate
- Doors: Sliding Doors
- Windows: Blinds, Hurricane Shutters
- Has fireplace: No
Interior area
- Total structure area: 2,760
- Total interior livable area: 1,724 sqft
Property
Parking
- Total spaces: 2
- Parking features: Tandem
- Attached garage spaces: 2
Features
- Levels: Three Or More
- Stories: 3
- Patio & porch: Covered, Rear Porch, Screened
- Exterior features: Irrigation System, Sprinkler Metered
- Has view: Yes
- View description: Trees/Woods
Lot
- Size: 1,080 Square Feet
- Residential vegetation: Mature Landscaping, Trees/Landscaped
Details
- Parcel number: U34281786A00001300002.0
- Zoning: PD
- Special conditions: None
Construction
Type & style
- Home type: Townhouse
- Property subtype: Townhouse
Materials
- Block, Stucco, Wood Siding
- Foundation: Slab
- Roof: Shingle
Condition
- New construction: No
- Year built: 2010
Utilities & green energy
- Sewer: Public Sewer
- Water: Public
- Utilities for property: BB/HS Internet Available, Cable Connected, Public, Sprinkler Meter, Street Lights
Community & HOA
Community
- Features: Community Mailbox, Deed Restrictions, Gated Community - No Guard, Pool
- Security: Fire Sprinkler System, Gated Community, Security System, Smoke Detector(s)
- Pet fee: $0 monthly
- Subdivision: TOWNHOMES AT PELICAN POINTE
HOA
- Has HOA: Yes
- Services included: Community Pool, Maintenance Structure, Pool Maintenance, Private Road, Sewer, Trash, Water
- HOA fee: $450 monthly
- HOA name: Pelican Pointe Town Homes
- HOA phone: 727-386-5575
Location
- Region: Tampa
Financial & listing details
- Price per square foot: $215/sqft
- Tax assessed value: $300,065
- Annual tax amount: $2,721
- Date on market: 1/13/2025
- Cumulative days on market: 57 days
- Listing terms: Cash,Conventional,FHA,VA Loan
- Ownership: Fee Simple
- Total actual rent: 0
- Road surface type: Paved
Price history
| Date | Event | Price |
|---|---|---|
| 3/28/2025 | Sold | $370,000-3.9%$215/sqft |
Source:  Stellar MLS #TB8336505 Report a problem Stellar MLS #TB8336505 Report a problem | ||
| 3/11/2025 | Pending sale | $385,000$223/sqft |
Source: Stellar MLS #TB8336505 Report a problem | ||
| 2/26/2025 | Price change | $385,000-2.5%$223/sqft |
Source: Stellar MLS #TB8336505 Report a problem | ||
| 1/27/2025 | Price change | $395,000-3.7%$229/sqft |
Source: Stellar MLS #TB8336505 Report a problem | ||
| 1/13/2025 | Listed for sale | $410,000+82.2%$238/sqft |
Source: Stellar MLS #TB8336505 Report a problem | ||
| 3/24/2015 | Sold | $225,000-6.3%$131/sqft |
Source: Public Record Report a problem | ||
| 1/15/2015 | Listed for sale | $240,000+13.7%$139/sqft |
Source: COLDWELL BANKER RESIDENTIAL #U7722201 Report a problem | ||
| 7/1/2010 | Sold | $211,000+0.5%$122/sqft |
Source: Public Record Report a problem | ||
| 5/29/2010 | Price change | $209,900-0.9%$122/sqft |
Source: Rottlund Homes of Fl, Inc #us2093783 Report a problem | ||
| 5/12/2010 | Price change | $211,810-1.2%$123/sqft |
Source: Alexis Demico and Associates #7454673 Report a problem | ||
| 5/11/2010 | Price change | $214,305+1.1%$124/sqft |
Source: Alexis Demico and Associates #7454673 Report a problem | ||
| 3/18/2010 | Listed for sale | $211,890$123/sqft |
Source: Rottlund Homes Report a problem | ||
Public tax history
| Year | Property taxes | Tax assessment |
|---|---|---|
| 2025 | $2,954 +8.6% | $300,065 +87.9% |
| 2024 | $2,721 +4.4% | $159,714 +3% |
| 2023 | $2,605 +6.2% | $155,062 +3% |
| 2022 | $2,454 +1.3% | $150,546 +3% |
| 2021 | $2,423 +3.6% | $146,161 +1.4% |
| 2020 | $2,340 +4.1% | $144,143 +2.3% |
| 2019 | $2,247 | $140,902 +1.9% |
| 2018 | $2,247 +1% | $138,275 -32.9% |
| 2017 | $2,224 +1.5% | $206,131 +55.4% |
| 2016 | $2,191 +1.2% | $132,645 +8.3% |
| 2015 | $2,166 -22.4% | $122,445 -24.5% |
| 2014 | $2,790 | $162,253 +1.5% |
| 2013 | $2,790 +64.1% | $159,855 -5.6% |
| 2012 | $1,700 -52.5% | $169,267 +8.3% |
| 2011 | $3,581 +374.8% | $156,317 +1277.2% |
| 2010 | $754 +85.2% | $11,350 |
| 2009 | $407 -0.2% | $11,350 |
| 2008 | $408 +0.7% | $11,350 |
| 2007 | $405 -2.8% | $11,350 +10% |
| 2006 | $417 | $10,318 |
Find assessor info on the county website
Neighborhood: Town 'n' Country
Nearby homes
- $334,2002 bd3 ba1.7k sqft6215 Anhinga Pl, Tampa, FL 33615Off Market

- $386,5003 bd2 ba2.2k sqft6219 Anhinga Pl, Tampa, FL 33615Off Market
- $395,5003 bd2 ba2.3k sqft6213 Anhinga Pl, Tampa, FL 33615Off Market
- $434,1003 bd3 ba2.4k sqft6223 Anhinga Pl, Tampa, FL 33615Off Market
- $365,0002 bd2 ba1.7k sqft6225 Anhinga Pl, Tampa, FL 33615Sold
- $450,0003 bd3 ba2.3k sqft6216 Anhinga Pl, Tampa, FL 33615Sold
- $431,6003 bd2 ba2.4k sqft6220 Anhinga Pl, Tampa, FL 33615Off Market
- $427,0003 bd2 ba2.3k sqft6214 Anhinga Pl, Tampa, FL 33615Off Market
Nearby schools
GreatSchools rating
- 2/10Bay Crest Elementary SchoolGrades: PK-5Distance: 1.4 mi
- 3/10Davidsen Middle SchoolGrades: 6-8Distance: 3.7 mi
- 6/10Alonso High SchoolGrades: 9-12Distance: 1.7 mi
Schools provided by the listing agent
- Elementary: Bay Crest-HB
- Middle: Davidsen-HB
- High: Alonso-HB
Source: Stellar MLS. This data may not be complete. We recommend contacting the local school district to confirm school assignments for this home.
Get a cash offer in 3 minutes
Find out how much your home could sell for in as little as 3 minutes with a no-obligation cash offer.
Estimated market value
$359,300
Get a cash offer in 3 minutes
Find out how much your home could sell for in as little as 3 minutes with a no-obligation cash offer.
Estimated market value
$359,300
- Florida
- Hillsborough County
- Tampa
- 33615
- Town 'n' Country
- 6217 ANHINGA PLACE
Nearby cities
Nearby neighborhoods
Nearby zip codes
Other Tampa Topics
