Welcome to 6217 Battleford Drive—a home designed for lifestyle, leisure, and convenience in the heart of North Raleigh. With 5 bedrooms and 5.5 bathrooms, this spacious, multi-level residence offers flexible living, with its basement and third floor to spread out with guests or extended family, or those who simply enjoy space to spread out. The layout is ideal for both daily living and entertaining, featuring multiple gathering spaces and a seamless connection to the extensive outdoors. Step into your own private retreat with an in-ground pool and a basketball hoop, perfect for warm-weather fun and active living. Located just minutes from dining, shopping, and a quick drive to North Hills, one of Raleigh's premier destinations for upscale retail and entertainment, this home offers the best of both comfort and convenience. Whether hosting friends or enjoying a quiet evening by the pool, 6217 Battleford Drive welcomes you home and delivers the perfect balance of function and lifestyle.
Sold for $1,100,000
$1,100,000
6217 Battleford Dr, Raleigh, NC 27612
5beds
5,138sqft
Single Family Residence
Built in 2006
0.83 Acres Lot
$1,081,700 Zestimate®
$214/sqft
$5,581 Estimated rent
Home value
$1,081,700
$1.03M - $1.15M
$5,581/mo
Zestimate® history
Owner options
List your home for rent
$5,581/mo
Rent Zestimate®
Find your next renter with Zillow Rental Manager. Plus, with online applications, you can quickly screen prospective tenants – for free.
$5,581/mo
Rent Zestimate®
Refinance and save
$6,602/mo
Est. payment
Refinancing to a lower rate could help reduce your monthly payments and save thousands over the life of the loan.
$6,602/mo
Est. payment
Explore your selling options
Work with a Zillow partner agent
Leverage their expertise and Zillow's premium Showcase listings to get your home seen by more buyers.
Get startedList with your own agent
Get your home in front of millions of buyers by listing it on Zillow.
Learn how to do itSell it yourself
Take full control of how buyers see your home on Zillow by listing For Sale by Owner (FSBO).
List your homeWhat's special
In-ground poolBasketball hoopPrivate retreatMultiple gathering spaces
Zillow last checked:
Listing updated:
Listed by:
Erica Jevons Sizemore 919-740-7670,
Keller Williams Realty
Bought with:
Noah Fishbane, 270281
Fathom Realty NC
Source: Doorify MLS,MLS#: 10099628
Facts & features
Interior
Bedrooms & bathrooms
- Bedrooms: 5
- Bathrooms: 6
- Full bathrooms: 5
- 1/2 bathrooms: 1
Primary bedroom
- Level: Second
- Area: 289.5 Square Feet
- Dimensions: 19.3 x 15
Bedroom 2
- Level: Second
- Area: 193.12 Square Feet
- Dimensions: 13.6 x 14.2
Bedroom 3
- Level: Second
- Area: 180 Square Feet
- Dimensions: 12 x 15
Bedroom 4
- Level: Second
- Area: 165.1 Square Feet
- Dimensions: 13 x 12.7
Bedroom 5
- Level: Basement
- Area: 162.26 Square Feet
- Dimensions: 13.3 x 12.2
Breakfast room
- Level: Main
- Area: 215.94 Square Feet
- Dimensions: 12.2 x 17.7
Dining room
- Level: Main
- Area: 231 Square Feet
- Dimensions: 14 x 16.5
Other
- Level: Main
- Area: 142.6 Square Feet
- Dimensions: 11.5 x 12.4
Family room
- Level: Main
- Area: 474.6 Square Feet
- Dimensions: 21 x 22.6
Kitchen
- Level: Main
- Area: 172.72 Square Feet
- Dimensions: 13.6 x 12.7
Laundry
- Level: Second
- Area: 55.86 Square Feet
- Dimensions: 5.7 x 9.8
Office
- Description: Office
- Level: Main
- Area: 195.3 Square Feet
- Dimensions: 15.5 x 12.6
Other
- Description: Flex Room
- Level: Third
- Area: 148.75 Square Feet
- Dimensions: 17.5 x 8.5
Other
- Description: Nook
- Level: Basement
- Area: 79.68 Square Feet
- Dimensions: 9.6 x 8.3
Other
- Description: Attic Storage
- Level: Third
- Area: 180 Square Feet
- Dimensions: 12 x 15
Other
- Description: Deck
- Level: Main
- Area: 80 Square Feet
- Dimensions: 16 x 5
Other
- Description: Garage
- Level: Basement
- Area: 539 Square Feet
- Dimensions: 24.5 x 22
Other
- Description: Screened Porch
- Level: Main
- Area: 266 Square Feet
- Dimensions: 14 x 19
Other
- Description: Porch
- Level: Main
- Area: 253.5 Square Feet
- Dimensions: 6.5 x 39
Recreation room
- Level: Basement
- Area: 363.3 Square Feet
- Dimensions: 21 x 17.3
Heating
- Central, Fireplace(s), Forced Air, Natural Gas
Cooling
- Central Air, Electric
Appliances
- Included: Disposal, Dishwasher, Gas Cooktop, Gas Water Heater, Microwave, Oven, Other, Plumbed For Ice Maker, Stainless Steel Appliance(s)
- Laundry: Electric Dryer Hookup, Laundry Room, Sink, Upper Level, Washer Hookup
Features
- Bar, Breakfast Bar, Bookcases, Ceiling Fan(s), Crown Molding, Central Vacuum, Dry Bar, Double Vanity, High Speed Internet, Pantry, Recessed Lighting, Walk-In Closet(s), Whirlpool Tub, Separate Shower, Bathtub/Shower Combination, Walk-In Shower, Water Closet, Quartz Counters, Smooth Ceilings
- Flooring: Carpet, Hardwood, Linoleum, Luxury Vinyl, Tile
- Basement: Daylight,Exterior Entry,Interior Entry,Partial,Partially Finished,Walk-Out Access,Heated
Interior area
- Total structure area: 5,138
- Total interior livable area: 5,138 sqft
- Finished area above ground: 4,105
- Finished area below ground: 1,033
Property
Parking
- Total spaces: 4
- Parking features: Attached, Basement, Circular Driveway, Concrete, Garage Faces Side, Garage, Garage Door Opener, Inside Entrance, Parking Pad
- Garage spaces: 2
- Uncovered spaces: 2
Features
- Levels: Three Or More
- Stories: 3
- Patio & porch: Covered, Deck, Patio, Porch, Rear Porch, Screened
- Exterior features: Private Yard, Rain Gutters
- Pool features: In Ground, Outdoor Pool
- Fencing: Other,Partial,Wood
Lot
- Size: 0.83 Acres
- Features: Back Yard, Front Yard, Landscaped, Hardwood Trees
Details
- Additional structures: None
- Parcel number: 0298220
- Zoning: R-4
- Special conditions: Standard
Construction
Type & style
- Home type: SingleFamily
- Architectural style: Transitional
- Property subtype: Single Family Residence
Materials
- Brick, HardiPlank Type, Lap Siding
- Foundation: Other
- Roof: Metal,Shingle
Condition
- New construction: No
- Year built: 2006
Utilities & green energy
- Sewer: Public Sewer
- Water: Public
Community & HOA
Community
- Subdivision: Brookhaven
HOA
- Has HOA: No
Location
- Region: Raleigh
Financial & listing details
- Price per square foot: $214/sqft
- Tax assessed value: $1,144,714
- Annual tax amount: $9,961
- Date on market: 5/30/2025
- Listing agreement: Exclusive Right To Sell
- Listing terms: Conventional
Price history
| Date | Event | Price |
|---|---|---|
| 7/18/2025 | Sold | $1,100,000-8.3%$214/sqft |
Source:  Doorify MLS #10099628 Report a problem Doorify MLS #10099628 Report a problem | ||
| 6/17/2025 | Pending sale | $1,200,000$234/sqft |
Source: Doorify MLS #10099628 Report a problem | ||
| 5/30/2025 | Listed for sale | $1,200,000+100%$234/sqft |
Source: Doorify MLS #10099628 Report a problem | ||
| 12/17/2009 | Sold | $600,000-27.9%$117/sqft |
Source: Public Record Report a problem | ||
| 7/5/2006 | Sold | $832,000$162/sqft |
Source: Public Record Report a problem | ||
Public tax history
| Year | Property taxes | Tax assessment |
|---|---|---|
| 2025 | $10,003 +0.4% | $1,144,714 |
| 2024 | $9,962 +29.2% | $1,144,714 +62.2% |
| 2023 | $7,712 +7.6% | $705,663 |
| 2022 | $7,165 +4% | $705,663 |
| 2021 | $6,886 +1.9% | $705,663 |
| 2020 | $6,760 -10.4% | $705,663 +8.7% |
| 2019 | $7,542 | $649,097 |
| 2018 | $7,542 +11.4% | $649,097 |
| 2017 | $6,773 +2.1% | $649,097 |
| 2016 | $6,633 -18.3% | $649,097 -17% |
| 2015 | $8,119 +5.5% | $782,152 |
| 2014 | $7,699 | $782,152 |
| 2013 | -- | $782,152 |
| 2012 | -- | $782,152 |
| 2011 | -- | $782,152 |
| 2010 | -- | $782,152 |
| 2009 | -- | $782,152 |
| 2008 | -- | -- |
| 2007 | -- | -- |
Find assessor info on the county website
Neighborhood: Northwest Raleigh
Nearby homes
- $1,373,4005 bd6 ba5.5k sqft6301 Battleford Dr, Raleigh, NC 27612Off Market
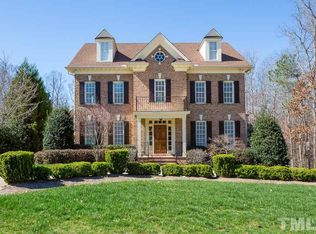
- $1,251,100-- bd3 ba5.1k sqft6213 Battleford Dr, Raleigh, NC 27612Off Market
- $777,6005 bd4 ba3k sqft6305 Battleford Dr, Raleigh, NC 27612Off Market
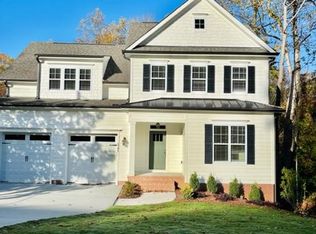
- $1,084,3005 bd5 ba3.8k sqft6209 Battleford Dr, Raleigh, NC 27612Off Market
- $1,216,2005 bd5 ba4.8k sqft6205 Battleford Dr, Raleigh, NC 27612Off Market
- $1,472,3003 bd3 ba6k sqft6309 Battleford Dr, Raleigh, NC 27612Off Market
- $565,9122 bd2 ba925 sqft2809 Seclusion Ct, Raleigh, NC 27612Off Market
- $--2 bd2 ba750 sqft2809 Seclusion Ct APT C, Raleigh, NC 27612Off Market
Nearby schools
GreatSchools rating
- 8/10Jeffreys Grove ElementaryGrades: PK-5Distance: 0.4 mi
- 7/10Oberlin Middle SchoolGrades: 6-8Distance: 4.3 mi
- 6/10Sanderson HighGrades: 9-12Distance: 2.3 mi
Schools provided by the listing agent
- Elementary: Wake - Jeffreys Grove Elementary
- Middle: Wake - Oberlin Middle
- High: Wake - Sanderson High
Source: Doorify MLS. This data may not be complete. We recommend contacting the local school district to confirm school assignments for this home.
Get a cash offer in 3 minutes
Find out how much your home could sell for in as little as 3 minutes with a no-obligation cash offer.
Estimated market value
$1,081,700
Get a cash offer in 3 minutes
Find out how much your home could sell for in as little as 3 minutes with a no-obligation cash offer.
Estimated market value
$1,081,700
- North Carolina
- Wake County
- Raleigh
- 27612
- Northwest Raleigh
- 6217 Battleford Dr
