Welcome to 6217 Claridge Court in Glenbrook-This home offers the rare combination of architectural character, meaningful updates, + highly functional living spaces. From the thoughtfully designed primary suite to the beautifully updated outdoor area, every detail has been carefully considered. Located in one of Oklahoma City’s most desirable neighborhoods, this Glenbrook property delivers comfort, privacy, elegance + everyday livability. Experience timeless elegance in this stunning Raymond Carter home featuring 4 oversized bedrooms, each with its own private en suite bathroom. Designed for both comfort and entertaining, this spacious residence offers 3 expansive living areas filled with natural light from beautiful picture windows throughout the home. The home showcases hardwood flooring throughout, a large formal dining room with updated lighting & classic built in for storage, a beautifully updated white kitchen with quartz countertops, built-in Sub-Zero refrigerator/freezer, double ovens & warming drawer, gas cooktop & well sized center island w/ storage. Entertain effortlessly w/ the built-in bar area w/ ice maker close to all 3 living spaces offering the perfect set up for gatherings both large and small. The luxurious primary suite has been thoughtfully updated & features a cozy gas fireplace, spa-inspired bathroom w/ a steam shower, free-standing soaker tub, heated floors & two spacious walk-in closets, double sinks + an amazing picture window to the private backyard. Downstairs offers 2 1/2 baths ideal for hosting.
Step outside to enjoy the updated swimming pool w/ heater, inviting patio, and outdoor grill area — ideal for relaxing evenings. Upstairs offers 3 large bedrooms with amble closets & updated en suite bathrooms for each room. Additional highlights include a 2-car garage, circle driveway, and exceptional indoor-outdoor living spaces that make this home truly one of a kind + Much More! Call for your Private Tour of this special home!
Sold for $1,600,000
$1,600,000
6217 Claridge Ct, Oklahoma City, OK 73118
4beds
4,825sqft
Single Family Residence
Built in 1971
0.35 Acres Lot
$1,600,400 Zestimate®
$332/sqft
$6,546 Estimated rent
Home value
$1,600,400
$1.52M - $1.68M
$6,546/mo
Zestimate® history
Owner options
List your home for rent
$6,546/mo
Rent Zestimate®
Find your next renter with Zillow Rental Manager. Plus, with online applications, you can quickly screen prospective tenants – for free.
$6,546/mo
Rent Zestimate®
Refinance and save
$8,151/mo
Est. payment
Refinancing to a lower rate could help reduce your monthly payments and save thousands over the life of the loan.
$8,151/mo
Est. payment
Explore your selling options
Work with a Zillow partner agent
Leverage their expertise and Zillow's premium Showcase listings to get your home seen by more buyers.
Get startedList with your own agent
Get your home in front of millions of buyers by listing it on Zillow.
Learn how to do itSell it yourself
Take full control of how buyers see your home on Zillow by listing For Sale by Owner (FSBO).
List your homeWhat's special
Outdoor grill areaArchitectural characterHighly functional living spacesCircle drivewayThoughtfully designed primary suiteBeautifully updated outdoor areaHardwood flooring throughout
Zillow last checked:
Listing updated:
Listed by:
Whitney Moss 405-919-6620,
Leah and Whitney LLC,
Leah Strickland 405-204-3145,
Leah and Whitney LLC
Bought with:
Whitney Moss, 177870
Leah and Whitney LLC
Leah Strickland, 155855
Leah and Whitney LLC
Source: MLSOK/OKCMAR as distributed by MLS GRID,MLS#: 1228785
Facts & features
Interior
Bedrooms & bathrooms
- Bedrooms: 4
- Bathrooms: 6
- Full bathrooms: 4
- 1/2 bathrooms: 2
Heating
- Has Heating (Unspecified Type)
Cooling
- Has cooling: Yes
Appliances
- Included: Dishwasher, Disposal, Indoor Grill, Ice Maker, Microwave, Refrigerator, Warming Drawer, Double Oven, Built-In Gas Range
- Laundry: Laundry Room
Features
- Wine Cellar
- Flooring: Stone, Wood
- Windows: Window Treatments
- Number of fireplaces: 2
- Fireplace features: Gas Log
Interior area
- Total structure area: 4,825
- Total interior livable area: 4,825 sqft
Property
Parking
- Total spaces: 2
- Parking features: Circular Driveway, Concrete
- Garage spaces: 2
- Has uncovered spaces: Yes
Features
- Levels: Two
- Stories: 2
- Patio & porch: Porch, Patio
- Has private pool: Yes
- Pool features: Heated
- Fencing: Combination
Lot
- Size: 0.35 Acres
- Features: Corner Lot, Cul-De-Sac
Details
- Parcel number: 6217NONEClaridge73118
- Special conditions: None
Construction
Type & style
- Home type: SingleFamily
- Architectural style: Dallas
- Property subtype: Single Family Residence
Materials
- Brick
- Foundation: Combination
- Roof: Mansard
Condition
- Year built: 1971
Community & HOA
Location
- Region: Oklahoma City
Financial & listing details
- Price per square foot: $332/sqft
- Tax assessed value: $826,544
- Annual tax amount: $11,173
- Date on market: 5/13/2026
Price history
| Date | Event | Price |
|---|---|---|
| 7/1/2026 | Sold | $1,600,000-11.1%$332/sqft |
Source:  MLSOK/OKCMAR as distributed by MLS GRID #1228785 Report a problem MLSOK/OKCMAR as distributed by MLS GRID #1228785 Report a problem | ||
| 6/8/2026 | Pending sale | $1,799,000$373/sqft |
Source: MLSOK/OKCMAR as distributed by MLS GRID #1228785 Report a problem | ||
| 5/13/2026 | Listed for sale | $1,799,000+162.6%$373/sqft |
Source: MLSOK/OKCMAR as distributed by MLS GRID #1228785 Report a problem | ||
| 10/14/2016 | Sold | $685,000$142/sqft |
Source: MLSOK/OKCMAR as distributed by MLS GRID #735128 Report a problem | ||
Public tax history
| Year | Property taxes | Tax assessment |
|---|---|---|
| 2025 | $11,174 +4.2% | $90,919 +5% |
| 2024 | $10,728 +5.9% | $86,590 +5% |
| 2023 | $10,129 +9.6% | $82,467 +5% |
| 2022 | $9,239 +4.9% | $78,540 +5% |
| 2021 | $8,804 +0.6% | $74,800 +1.8% |
| 2020 | $8,750 +24.8% | $73,480 -1.7% |
| 2019 | $7,011 +5% | $74,728 +5% |
| 2018 | $6,677 -16.3% | $71,170 +1.1% |
| 2017 | $7,980 | $70,399 +25.4% |
| 2016 | $7,980 +25.3% | $56,154 +4.5% |
| 2015 | $6,370 +1% | $53,732 -3% |
| 2014 | $6,308 | $55,411 +3.4% |
| 2013 | -- | $53,580 +0.8% |
| 2012 | -- | $53,180 +0.6% |
| 2011 | -- | $52,850 -10% |
| 2010 | -- | $58,753 +5% |
| 2009 | -- | $55,955 +5% |
| 2008 | -- | $53,290 +5% |
| 2007 | -- | $50,753 +5% |
| 2006 | -- | $48,336 +5% |
| 2005 | -- | $46,035 -88.5% |
| 2004 | $4,867 | $398,579 +809.1% |
| 2003 | -- | $43,842 +3.1% |
| 2002 | -- | $42,536 -3.2% |
| 2001 | -- | $43,934 +7% |
| 2000 | -- | $41,064 +19.5% |
| 1999 | -- | $34,350 |
Find assessor info on the county website
Neighborhood: Belle Isle
Nearby homes
- $712,1005 bd3 ba3.7k sqft6209 Claridge Ct, Oklahoma City, OK 73118Off Market
- $1,290,6003 bd4 ba5k sqft6216 Lenox Ct, Oklahoma City, OK 73118Off Market
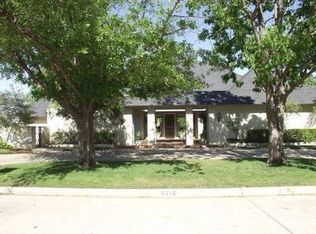
- $1,203,8003 bd4 ba4.1k sqft6216 Claridge Ct, Oklahoma City, OK 73118Off Market
- $685,6003 bd3 ba3.6k sqft6208 Lenox Ct, Oklahoma City, OK 73118Off Market
- $671,3005 bd3 ba3k sqft1309 Glenbrook Dr, Oklahoma City, OK 73118Off Market
- $1,001,6004 bd4 ba5k sqft6208 Claridge Ct, Oklahoma City, OK 73118Off Market
- $839,5005 bd3 ba2.9k sqft1301 Glenbrook Dr, Oklahoma City, OK 73118Off Market
- $590,0003 bd3 ba3.2k sqft6201 Claridge Ct, Oklahoma City, OK 73118Off Market
Nearby schools
GreatSchools rating
- 6/10Nichols Hills Elementary SchoolGrades: PK-4Distance: 1.2 mi
- 2/10John Marshall Middle SchoolGrades: 5-8Distance: 4.8 mi
- 1/10John Marshall High SchoolGrades: 9-12Distance: 4.8 mi
Schools provided by the listing agent
- Elementary: Nichols Hills ES
- Middle: John Marshall MS
- High: John Marshall HS
Source: MLSOK/OKCMAR as distributed by MLS GRID. This data may not be complete. We recommend contacting the local school district to confirm school assignments for this home.
Get a cash offer in 3 minutes
Find out how much your home could sell for in as little as 3 minutes with a no-obligation cash offer.
Estimated market value
$1,600,400
Get a cash offer in 3 minutes
Find out how much your home could sell for in as little as 3 minutes with a no-obligation cash offer.
Estimated market value
$1,600,400
- Oklahoma
- Oklahoma County
- Oklahoma City
- 73118
- Belle Isle
- 6217 Claridge Ct
Nearby cities
Nearby neighborhoods
Nearby zip codes
Other Oklahoma City Topics
