Skip main navigation
Sold for $1,295,000
  • $1,295,000

    6217 Connie Ln, Mineral, VA 23117

    3beds
    2,944sqft
    Single Family Residence
    Built in 1996
    1.01 Acres Lot
    $1,320,800 Zestimate®
    $440/sqft
    $3,139 Estimated rent

    Home value

    $1,320,800

    $1.23M - $1.41M

    $3,139/mo

    Zestimate® history
    Loading
    Loading...

    Owner options

    List your home for rent

    $3,139/mo

    Rent Zestimate®

    Find your next renter with Zillow Rental Manager. Plus, with online applications, you can quickly screen prospective tenants – for free.

    Learn more

    $3,139/mo

    Rent Zestimate®

    Refinance and save

    $7,850/mo

    Est. payment

    Refinancing to a lower rate could help reduce your monthly payments and save thousands over the life of the loan.

    See today's rates

    $7,850/mo

    Est. payment

    Explore your selling options

    Work with a Zillow partner agent

    Leverage their expertise and Zillow's premium Showcase listings to get your home seen by more buyers.

    Get started

    List with your own agent

    Get your home in front of millions of buyers by listing it on Zillow.

    Learn how to do it

    Sell it yourself

    Take full control of how buyers see your home on Zillow by listing For Sale by Owner (FSBO).

    List your home

    What's special

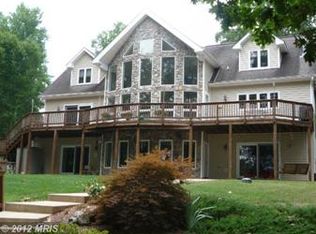
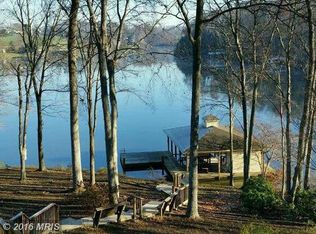
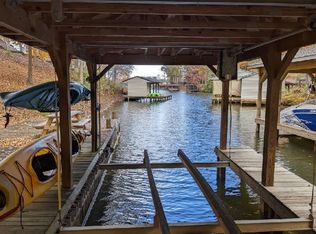
    Nestled along the serene shores of Lake Anna, VA, 6217 Connie Lane stands as a quintessential waterfront retreat on the public side of the lake, offering unparalleled tranquility & comfort amidst nature's splendor. This exquisite property epitomizes lakeside living at its finest w/captivating water views, deep water (14-16 ft deep) at the boathouse, & extensive hardscaping that seamlessly blends w/the natural landscape. Situated on a prime waterfront lot w/ 375 feet of shoreline in a no wake zone, this home offers breathtaking views, inviting you to unwind & immerse yourself in the beauty of your surroundings. High speed Xfinity Comcast internet! Step inside, to an open floor plan w/ 3 BDRMS, 3.5 BTHS & a walkout basement that has a Murphy bed & custom barn doors. The kitchen is a chef's delight, equipped w/ SS appliances, granite counters & a breakfast bar, providing the perfect setting to indulge your culinary passions while enjoying sweeping water views. The home's layout is designed for seamless indoor-outdoor living, featuring a screened porch, back deck & covered patio. Expansive boathouse offers two slips w/electric lifts, partially covered sun deck & storage room. There is also a golf cart path direct from the house to the boathouse. Whether you're a boating enthusiast eager to explore Lake Anna or simply seeking a tranquil spot to fish or swim, the boathouse provides endless opportunities for aquatic adventures right in your back yard. The property features extensive hardscaping, including a meticulously landscaped yard, stone pathways & a paved driveway. Wifi enabled lake fed irrigation. Spend your days boating, waterskiing, or paddle boarding on the water, or relax & entertain on the boathouse. When it's time to unwind, retreat to the comfort of your main level primary suite. Additional BDRMS & BTHS provide ample space for family & guests. Lake Anna is a vibrant community with local shops, restaurants, breweries & wineries. Don't miss your chance to experience the ultimate lakeside lifestyle!

    Zillow last checked:

    Listing updated:

    Listed by:

    Grayson Hoffman 202-365-3388,

    Lake Anna Island Realty

    Bought with:

    NON MLS USER MLS

    NON MLS OFFICE

    Source: CVRMLS,MLS#: 2405491MLS LogoOriginating MLS: Central Virginia Regional MLS

    Facts & features

    Interior

    Bedrooms & bathrooms
    • Bedrooms: 3
    • Bathrooms: 4
    • Full bathrooms: 3
    • 1/2 bathrooms: 1
    Primary bedroom
    • Level: First
    • Dimensions: 0 x 0
    Bedroom 2
    • Level: Second
    • Dimensions: 0 x 0
    Bedroom 3
    • Level: Second
    • Dimensions: 0 x 0
    Dining room
    • Level: First
    • Dimensions: 0 x 0
    Family room
    • Level: First
    • Dimensions: 0 x 0
    Family room
    • Level: Basement
    • Dimensions: 0 x 0
    Florida room
    • Level: First
    • Dimensions: 0 x 0
    Foyer
    • Level: First
    • Dimensions: 0 x 0
    Other
    • Description: Tub & Shower
    • Level: Basement
    Other
    • Description: Tub & Shower
    • Level: First
    Other
    • Description: Tub & Shower
    • Level: Second
    Half bath
    • Level: First
    Kitchen
    • Level: First
    • Dimensions: 0 x 0
    Heating
    • Electric, Heat Pump
    Cooling
    • Central Air
    Appliances
    • Included: Dryer, Dishwasher, Electric Water Heater, Ice Maker, Microwave, Oven, Refrigerator, Stove, Water Softener, Washer
    • Laundry: Washer Hookup, Dryer Hookup
    Features
    • Bookcases, Built-in Features, Bedroom on Main Level, Ceiling Fan(s), Dining Area, Double Vanity, Fireplace, Granite Counters, Garden Tub/Roman Tub, Bath in Primary Bedroom, Main Level Primary, Recessed Lighting, Walk-In Closet(s)
    • Flooring: Partially Carpeted, Vinyl
    • Windows: Screens
    • Basement: Full,Interior Entry,Walk-Out Access
    • Attic: Access Only
    • Number of fireplaces: 1
    • Fireplace features: Electric
    Interior area
    • Total interior livable area: 2,944 sqft
    • Finished area above ground: 2,250
    • Finished area below ground: 694

    Property

    Parking
    • Total spaces: 2
    • Parking features: Attached, Basement, Driveway, Garage, Garage Door Opener, Paved, Garage Faces Rear, Garage Faces Side
    • Attached garage spaces: 2
    • Has uncovered spaces: Yes
    Features
    • Levels: Two
    • Stories: 2
    • Patio & porch: Patio, Screened, Deck, Porch
    • Exterior features: Deck, Dock, Lighting, Porch, Paved Driveway
    • Pool features: None
    • Fencing: None
    • Has view: Yes
    • View description: Water
    • Has water view: Yes
    • Water view: Water
    • Waterfront features: Lake, Lake Front, Walk to Water, Bulkhead, Waterfront
    • Body of water: Lake Anna
    • Frontage length: 375.0000,375.0000
    Lot
    • Size: 1.01 Acres
    • Features: Landscaped, Waterfront, Cul-De-Sac
    Details
    • Additional structures: Boat House, Shed(s)
    • Parcel number: 55C163
    • Zoning description: RR

    Construction

    Type & style
    • Home type: SingleFamily
    • Architectural style: Contemporary
    • Property subtype: Single Family Residence
    Materials
    • Drywall, Concrete, Vinyl Siding
    • Roof: Shingle
    Condition
    • Resale
    • New construction: No
    • Year built: 1996

    Utilities & green energy

    • Sewer: Septic Tank
    • Water: Well

    Community & HOA

    Community
    • Features: Boat Facilities, Common Grounds/Area, Dock, Home Owners Association, Lake, Pond, Bulkhead
    • Subdivision: None
    HOA
    • Has HOA: Yes
    • Services included: Common Areas, Water Access
    • HOA fee: $100 annually
    Location
    • Region: Mineral

    Financial & listing details

    • Price per square foot: $440/sqft
    • Tax assessed value: $652,800
    • Annual tax amount: $5,037
    • Date on market: 1/21/2026
    • Exclusions: The chandelier in the foyer does not convey (sentimental value to the seller), but will be replaced with a different fixture. Th
    • Ownership: Individuals
    • Ownership type: Sole Proprietor

    Price history

    DateEventPrice
    5/21/2024Sold$1,295,000$440/sqft
    Source: CVRMLS #2405491 Report a problem
    3/27/2024Pending sale$1,295,000$440/sqft
    Source: Bright MLS #VASP2023322 Report a problem
    3/20/2024Listed for sale$1,295,000+102.3%$440/sqft
    Source: Bright MLS #VASP2023322 Report a problem
    5/24/2016Sold$640,000-1.5%$217/sqft
    Source: Public Record Report a problem
    3/28/2016Pending sale$649,900$221/sqft
    Source: Dockside Realty #SP9527769 Report a problem
    11/26/2015Listed for sale$649,900$221/sqft
    Source: Dockside Realty #SP9527769 Report a problem

    Public tax history

    YearProperty taxesTax assessment
    2025$5,424 $738,700
    2024$5,424 +7.7%$738,700 +13.2%
    2023$5,038 +4.6%$652,800
    2022$4,816 +2%$652,800 +11.9%
    2021$4,720 $583,200
    2020$4,720 -2.3%$583,200 +2.3%
    2019$4,833 +3%$570,300 +1.2%
    2018$4,692 +10.3%$563,300 +12.5%
    2017$4,254 $500,500 +0.1%
    2016-- $499,800 +0.5%
    2015-- $497,100
    2014-- $497,100 +1.9%
    2013-- $487,800
    2012-- $487,800 -3.5%
    2011-- $505,400
    2010-- $505,400 -12.3%
    2009-- $576,000 +24.5%
    2007$2,868 $462,500
    2006$2,868 -7.9%$462,500 +32.1%
    2005$3,115 +3.5%$350,000
    2004$3,010 +10.2%$350,000 +29.4%
    2003$2,732 $270,500
    2002$2,732 +16.6%$270,500 +23.6%
    2001$2,342 $218,900
    Find assessor info on the county website

    Neighborhood: 23117

    Nearby schools

    GreatSchools rating
    Schools provided by the listing agent
    • Elementary: Livingston
    • Middle: Post Oak
    • High: Spotsylvania

    Source: CVRMLS. This data may not be complete. We recommend contacting the local school district to confirm school assignments for this home.

    Get a cash offer in 3 minutes
    Find out how much your home could sell for in as little as 3 minutes with a no-obligation cash offer.
    Estimated market value
    $1,320,800
    Get a cash offer in 3 minutes
    Find out how much your home could sell for in as little as 3 minutes with a no-obligation cash offer.
    Estimated market value
    $1,320,800