Discover this beautiful home situated at 6217 Mia Drive, a residence that perfectly blends modern convenience with thoughtful design. The exterior is a testament to sustainable living, featuring meticulously planned low-maintenance landscaping. Residents can enjoy the outdoors on the covered patio.As you step inside, the interior layout is designed for both functionality and comfort. The front of the house hosts two well-appointed bedrooms and a conveniently located shared bathroom, making it an ideal setup for family or guests. This entryway leads seamlessly into the heart of the home: an expansive open-concept area where the kitchen, living, and dining spaces converge.The gourmet kitchen is a highlight of the open living space, boasting elegant white cabinetry, premium quartz countertops, and a full suite of modern stainless steel appliances. This area is designed to be the central hub for daily life and entertaining.For maximum privacy, the main suite is strategically positioned at the rear of the home. This serene retreat features a ceiling fan for climate comfort and a private bathroom equipped with both a soaking tub and a separate shower.Adding to the home's efficiency and value, integrated solar panels are included. Located with convenient access to the Fresno airport, this property is a true gem in the neighborhood and is ready for your personal touch.
Sold for $425,000
$425,000
6217 E Mia Dr, Fresno, CA 93727
3beds
3baths
1,477sqft
Residential, Single Family Residence
Built in 2019
3,402 Square Feet Lot
$424,900 Zestimate®
$288/sqft
$2,207 Estimated rent
Home value
$424,900
$391,000 - $463,000
$2,207/mo
Zestimate® history
Owner options
List your home for rent
$2,207/mo
Rent Zestimate®
Find your next renter with Zillow Rental Manager. Plus, with online applications, you can quickly screen prospective tenants – for free.
$2,207/mo
Rent Zestimate®
Refinance and save
$2,884/mo
Est. payment
Refinancing to a lower rate could help reduce your monthly payments and save thousands over the life of the loan.
$2,884/mo
Est. payment
Explore your selling options
Work with a Zillow partner agent
Leverage their expertise and Zillow's premium Showcase listings to get your home seen by more buyers.
Get startedList with your own agent
Get your home in front of millions of buyers by listing it on Zillow.
Learn how to do itSell it yourself
Take full control of how buyers see your home on Zillow by listing For Sale by Owner (FSBO).
List your homeWhat's special
Gourmet kitchenExpansive open-concept areaPremium quartz countertopsIntegrated solar panelsTwo well-appointed bedroomsCovered patioLow-maintenance landscaping
Zillow last checked:
Listing updated:
Listed by:
Maria L. Plante DRE #02013432 619-408-5248,
Sellstate Next Gen Realty
Bought with:
Miguel A. Sanchez, DRE #02093478
Real Broker
Nonmember Nonmember
Nonmember
Source: Fresno MLS,MLS#: 647897Originating MLS: Fresno MLS
Facts & features
Interior
Bedrooms & bathrooms
- Bedrooms: 3
- Bathrooms: 3
Primary bedroom
- Area: 0
- Dimensions: 0 x 0
Bedroom 1
- Area: 0
- Dimensions: 0 x 0
Bedroom 2
- Area: 0
- Dimensions: 0 x 0
Bedroom 3
- Area: 0
- Dimensions: 0 x 0
Bedroom 4
- Area: 0
- Dimensions: 0 x 0
Bathroom
- Features: Tub/Shower
Dining room
- Features: Living Room/Area
- Area: 0
- Dimensions: 0 x 0
Family room
- Area: 0
- Dimensions: 0 x 0
Kitchen
- Features: Pantry
- Area: 0
- Dimensions: 0 x 0
Living room
- Area: 0
- Dimensions: 0 x 0
Basement
- Area: 0
Heating
- Has Heating (Unspecified Type)
Cooling
- Central Air
Appliances
- Included: F/S Range/Oven, Built In Range/Oven, Dishwasher, Trash Compactor, Refrigerator
- Laundry: Inside
Features
- Flooring: Carpet, Tile
- Basement: None
- Has fireplace: No
- Common walls with other units/homes: No One Below
Interior area
- Total structure area: 1,477
- Total interior livable area: 1,477 sqft
Property
Parking
- Total spaces: 2
- Parking features: On Street
- Attached garage spaces: 2
- Has uncovered spaces: Yes
Features
- Levels: One
- Stories: 1
- Entry location: Ground Floor
- Patio & porch: Covered
- Has private pool: Yes
- Pool features: Fenced, Community, In Ground
- Fencing: Fenced
Lot
- Size: 3,402 Square Feet
- Dimensions: 3404
- Features: Urban
Details
- Parcel number: 57402407
- Zoning: RS5
Construction
Type & style
- Home type: SingleFamily
- Property subtype: Residential, Single Family Residence
Materials
- Stucco
- Foundation: Concrete
- Roof: Other
Condition
- Year built: 2019
Utilities & green energy
- Electric: On
- Sewer: Public Sewer
- Water: Public
- Utilities for property: Public Utilities
Green energy
- Energy generation: Solar
Community & HOA
Community
- Security: Security Gate
HOA
- Has HOA: Yes
- Amenities included: Pool, Clubhouse
- HOA fee: $130 monthly
Location
- Region: Fresno
Financial & listing details
- Price per square foot: $288/sqft
- Tax assessed value: $369,777
- Annual tax amount: $4,547
- Date on market: 4/29/2026
- Cumulative days on market: 39 days
- Listing agreement: Exclusive Right To Sell
- Listing terms: Government,Conventional,Cash
Price history
| Date | Event | Price |
|---|---|---|
| 7/10/2026 | Sold | $425,000-2.3%$288/sqft |
Source: Fresno MLS #647897 Report a problem | ||
| 6/8/2026 | Pending sale | $435,000$295/sqft |
Source: Fresno MLS #647897 Report a problem | ||
| 4/5/2026 | Listed for sale | $435,000+26.1%$295/sqft |
Source:  CRMLS #PTP2602515 Report a problem CRMLS #PTP2602515 Report a problem | ||
| 1/21/2021 | Sold | $345,000+1.5%$234/sqft |
Source: Public Record Report a problem | ||
| 12/8/2020 | Pending sale | $339,900$230/sqft |
Source: Lineage Properties #208248 Report a problem | ||
| 12/4/2020 | Listed for sale | $339,900+8.4%$230/sqft |
Source: Lineage Properties #551751 Report a problem | ||
| 6/14/2019 | Sold | $313,500$212/sqft |
Source: Public Record Report a problem | ||
Public tax history
| Year | Property taxes | Tax assessment |
|---|---|---|
| 2025 | $4,547 +1.3% | $369,777 +2% |
| 2024 | $4,488 +2.3% | $362,527 +2% |
| 2023 | $4,388 +1.5% | $355,419 +2% |
| 2022 | $4,324 +9.5% | $348,450 +7.9% |
| 2021 | $3,950 +0.4% | $322,979 +1% |
| 2020 | $3,933 +352.1% | $319,668 +360.7% |
| 2019 | $870 +262% | $69,388 +294.4% |
| 2018 | $240 | $17,595 |
Find assessor info on the county website
Neighborhood: Mclane
Nearby homes
- $394,0003 bd2 ba1.6k sqft6229 E Mia Dr, Fresno, CA 93727Off Market
- $413,5002 bd2 ba1.6k sqft6216 E Zoie Dr, Fresno, CA 93727Off Market
- $414,5003 bd2 ba1.6k sqft6204 E Zoie Dr, Fresno, CA 93727Off Market
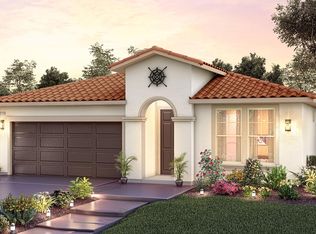
- $375,6002 bd1 ba1.6k sqft6228 E Zoie Dr, Fresno, CA 93727Off Market
- $381,5003 bd2 ba1.4k sqft6193 E Mia Dr, Fresno, CA 93727Off Market
- $394,4003 bd1 ba1.6k sqft6222 E Mia Dr, Fresno, CA 93727Off Market
- $428,7003 bd2 ba1.6k sqft6192 E Zoie Dr, Fresno, CA 93727Off Market
- $477,9004 bd4 ba2k sqft6210 E Mia Dr, Fresno, CA 93727Off Market
Nearby schools
GreatSchools rating
- 7/10Roger S. Oraze Elementary SchoolGrades: K-6Distance: 0.6 mi
- 8/10Reyburn Intermediate SchoolGrades: 7-8Distance: 2.4 mi
- 8/10Clovis East High SchoolGrades: 9-12Distance: 2.6 mi
Schools provided by the listing agent
- Elementary: Clovis Elementary
- Middle: Sanchez Intermediate
- High: Clovis
Source: Fresno MLS. This data may not be complete. We recommend contacting the local school district to confirm school assignments for this home.
Get a cash offer in 3 minutes
Find out how much your home could sell for in as little as 3 minutes with a no-obligation cash offer.
Estimated market value
$424,900
Get a cash offer in 3 minutes
Find out how much your home could sell for in as little as 3 minutes with a no-obligation cash offer.
Estimated market value
$424,900
- California
- Fresno County
- Fresno
- 93727
- Mclane
- 6217 E Mia Dr
Nearby cities
Nearby neighborhoods
Nearby zip codes
Other Fresno Topics
