Welcome to Fairway Pines Ct #3 — a charming ranch-style condo perfectly positioned on Tee #7 of the beautiful Bay Valley Golf Course. This home is brimming with updates, so you can move right in and enjoy worry-free living. Updates include a new furnace and A/C in 2018, kitchen cabinets and counters in 2018, vinyl flooring in 2019, hot water heater in 2020, garage door in 2022, sump pump with battery backup in 2023, and fresh carpet in 2025. Inside, you’ll appreciate the convenient attached garage, generous storage, and a layout that makes daily living easy. Step outside and enjoy the community pool or simply relax with golf course views right from your backyard. Perfectly located just off the highway and close to shopping, dining, and universities — this is low-maintenance living at its best. All offers due by 8/10/25 4pm
Sold for $181,000
$181,000
6217 Fairway Dr, Bay City, MI 48706
2beds
2,240sqft
Condominium
Built in 1977
-- sqft lot
$194,600 Zestimate®
$81/sqft
$2,212 Estimated rent
Home value
$194,600
$158,000 - $239,000
$2,212/mo
Zestimate® history
Owner options
List your home for rent
$2,212/mo
Rent Zestimate®
Find your next renter with Zillow Rental Manager. Plus, with online applications, you can quickly screen prospective tenants – for free.
$2,212/mo
Rent Zestimate®
Refinance and save
$1,247/mo
Est. payment
Refinancing to a lower rate could help reduce your monthly payments and save thousands over the life of the loan.
$1,247/mo
Est. payment
Explore your selling options
Work with a Zillow partner agent
Leverage their expertise and Zillow's premium Showcase listings to get your home seen by more buyers.
Get startedList with your own agent
Get your home in front of millions of buyers by listing it on Zillow.
Learn how to do itSell it yourself
Take full control of how buyers see your home on Zillow by listing For Sale by Owner (FSBO).
List your homeWhat's special
Garage doorGolf course viewsRanch-style condoBrimming with updatesHot water heaterGenerous storageKitchen cabinets and counters
Zillow last checked:
Listing updated:
Listed by:
Stephanie Filer 989-751-2899,
Real Estate One Great Lakes Bay,
Matt Filer 989-397-3949,
Real Estate One Great Lakes Bay
Bought with:
MacKenzie M Steinbauer, 6501443740
RE/MAX Results
Source: MiRealSource,MLS#: 50184548 Originating MLS: Saginaw Board of REALTORS
Originating MLS: Saginaw Board of REALTORSFacts & features
Interior
Bedrooms & bathrooms
- Bedrooms: 2
- Bathrooms: 3
- Full bathrooms: 3
- Main level bathrooms: 2
- Main level bedrooms: 2
Rooms
- Room types: Bedroom, Master Bedroom, Living Room, Laundry, Utility/Laundry Room, Master Bathroom, Basement Full Bath, Bathroom, Dining Room
Primary bedroom
- Level: First
Bedroom 1
- Features: Carpet
- Level: Main
- Area: 154
- Dimensions: 14 x 11
Bedroom 2
- Features: Carpet
- Level: Main
- Area: 135
- Dimensions: 15 x 9
Bathroom 1
- Features: Vinyl
- Level: Main
- Area: 48
- Dimensions: 8 x 6
Bathroom 2
- Features: Vinyl
- Level: Main
- Area: 48
- Dimensions: 8 x 6
Bathroom 3
- Features: Laminate
- Level: Basement
- Area: 120
- Dimensions: 12 x 10
Dining room
- Features: Vinyl
- Level: Main
- Area: 108
- Dimensions: 9 x 12
Family room
- Features: Laminate
- Level: Basement
- Area: 396
- Dimensions: 22 x 18
Kitchen
- Features: Vinyl
- Level: Main
- Area: 72
- Dimensions: 8 x 9
Living room
- Features: Carpet
- Level: Main
- Area: 252
- Dimensions: 14 x 18
Heating
- Forced Air, Natural Gas
Cooling
- Central Air
Appliances
- Included: Dishwasher, Dryer, Microwave, Range/Oven, Refrigerator, Washer, Gas Water Heater
- Laundry: Lower Level, Laundry Room, In Basement
Features
- Walk-In Closet(s)
- Flooring: Carpet, Vinyl, Laminate, Linoleum
- Basement: Finished,Full
- Has fireplace: No
Interior area
- Total structure area: 2,240
- Total interior livable area: 2,240 sqft
- Finished area above ground: 1,120
- Finished area below ground: 1,120
Property
Parking
- Total spaces: 3
- Parking features: 3 or More Spaces, Covered, Garage, Lighted, Driveway, Attached
- Attached garage spaces: 1
Features
- Patio & porch: Patio, Porch
- Exterior features: Street Lights
- Has private pool: Yes
- Pool features: In Ground
- Has view: Yes
- View description: Golf Course
- Frontage type: Road
Lot
- Features: Corner Lot, On Golf Course, Sidewalks, City Lot
Details
- Additional structures: Garage(s)
- Parcel number: 030F0500802900
- Zoning description: Site Condominium
- Special conditions: Private
Construction
Type & style
- Home type: Condo
- Architectural style: Ranch
- Property subtype: Condominium
Materials
- Wood Siding
- Foundation: Basement
Condition
- New construction: No
- Year built: 1977
Utilities & green energy
- Sewer: Public Sanitary
- Water: Public
Community & HOA
Community
- Subdivision: Fairway Pines
HOA
- Has HOA: No
- Services included: HOA, Maintenance Grounds, Snow Removal, Trash, Water, Club House Included, Community Pool, Sewer
Location
- Region: Bay City
Financial & listing details
- Price per square foot: $81/sqft
- Annual tax amount: $1,643
- Date on market: 8/8/2025
- Cumulative days on market: 2 days
- Listing agreement: Exclusive Right To Sell
- Listing terms: Cash,Conventional,FHA,VA Loan,MIStateHsDevAuthority
- Road surface type: Paved
Price history
| Date | Event | Price |
|---|---|---|
| 9/11/2025 | Sold | $181,000$81/sqft |
Source:  MiRealSource #50184548 Report a problem MiRealSource #50184548 Report a problem | ||
| 8/10/2025 | Pending sale | $181,000$81/sqft |
Source: MiRealSource #50184548 Report a problem | ||
| 8/8/2025 | Listed for sale | $181,000+81%$81/sqft |
Source: MiRealSource #50184548 Report a problem | ||
| 7/31/2006 | Sold | $100,000$45/sqft |
Source: MiRealSource #30819784 Report a problem | ||
Public tax history
Tax history is unavailable.
Neighborhood: 48706
Nearby homes
- $--2 bd2 ba1.1k sqft6217 Fairway Pines Ct #3, Bay City, MI 48706Off Market

- $107,000-- bd-- ba-- sqft6213 Fairway Pines Court 3 #3, Bay City, MI 48706Off Market
- $183,0003 bd3 ba1.8k sqft6203 Fairway Pines Ct, Bay City, MI 48706Sold
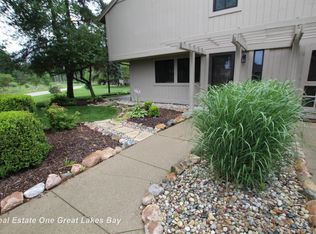
- $171,2002 bd2 ba1.1k sqft6207 Fairway Pines Ct 3, Bay City, MI 48706Off Market
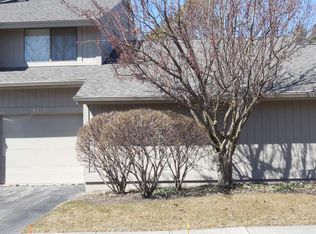
- $166,7002 bd2 ba1.1k sqft6207 Fairway Pnes, Bay City, MI 48706Off Market
- $319,3004 bd2 ba1.7k sqft6057 Bay Valley Rd APT 1, Bay City, MI 48706Off Market
- $94,200-- bd-- ba-- sqft6207 Fairway Pines Court 3 #3, Bay City, MI 48706Off Market
- $319,3004 bd2 ba1.7k sqft6047 Bay Valley Rd APT 3, Bay City, MI 48706Off Market
Nearby schools
GreatSchools rating
- 6/10Mackensen Elementary SchoolGrades: PK-5Distance: 2 mi
- 7/10Western Middle SchoolGrades: 6-8Distance: 6.5 mi
- 6/10Bay City Western High SchoolGrades: 9-12Distance: 6.5 mi
Schools provided by the listing agent
- Elementary: Mackensen Elementary
- Middle: Western Middle School
- High: Bay City Western
- District: Bay City School District
Source: MiRealSource. This data may not be complete. We recommend contacting the local school district to confirm school assignments for this home.


Get pre-qualified for a loan
At Zillow Home Loans, we can pre-qualify you in as little as 5 minutes with no impact to your credit score.An equal housing lender. NMLS #10287.
Sell for more on Zillow
Get a Zillow Showcase℠ listing at no additional cost and you could sell for .
$194,600
2% more
+$3,892
With Zillow Showcase(estimated)
$198,492
- Michigan
- Bay County
- Bay City
- 48706
- 6217 Fairway Dr
Nearby cities
Nearby zip codes
Other Bay City Topics
