Have it all with a park like setting AND close in location! Welcome to 6217 Forest Grove Dr- this warm and inviting home with over 2400 finished square feet on three levels is incredibly close to great schools, and just minutes to the area's major shopping centers, restaurants, commuter lots, and 95. The full front porch is perfect for enjoying a glass of tea on a cozy, fall evening . As you enter the front door, flanking the foyer on each side, is the formal dining room on the left and the living room, currently being used as a home office, on the right. Beautifully accenting the entire main floor are wood trim and flooring. The kitchen has been completely renovated with stunning countertops, plenty of cabinets, stainless steel appliances with gas cooking, and a pantry closet. There is additional seating at the countertop bar and a breakfast nook in the bump out bay window area. The family room off the kitchen has a ventless gas fireplace for the perfect ambiance. The primary bedroom has updated luxury vinyl plank flooring and an updated ensuite bath with double sinks, large tub and shower stall. The other two upstairs bedrooms share a full bath. For added living space, the walk out basement has been fully finished with a fourth bedroom (NTC). There is a rec room for family time and an additional room that is currently being used as a music room but would make a perfect office, as well. The third full bathroom is on this level. The fenced backyard, accessed through a door off the kitchen area, is the perfect outdoor summer oasis with mature trees to shade you from the heat. Entertaining is a breeze with both a deck and a patio with a retractable awning. You absolutely can get away from the cookie cutter, bulldozed lots with this rare opportunity to own a wonderful home in the beautiful, nature-filled community of Piedmont Hills without sacrificing the convenience of shopping, dining, and commuter travel. Schedule your showing today!
Sold for $475,000
$475,000
6217 Forest Grove Dr, Fredericksburg, VA 22407
4beds
2,442sqft
Single Family Residence
Built in 1997
10,000 Square Feet Lot
$486,600 Zestimate®
$195/sqft
$2,891 Estimated rent
Home value
$486,600
$448,000 - $526,000
$2,891/mo
Zestimate® history
Owner options
List your home for rent
$2,891/mo
Rent Zestimate®
Find your next renter with Zillow Rental Manager. Plus, with online applications, you can quickly screen prospective tenants – for free.
$2,891/mo
Rent Zestimate®
Refinance and save
$2,991/mo
Est. payment
Refinancing to a lower rate could help reduce your monthly payments and save thousands over the life of the loan.
$2,991/mo
Est. payment
Explore your selling options
Work with a Zillow partner agent
Leverage their expertise and Zillow's premium Showcase listings to get your home seen by more buyers.
Get startedList with your own agent
Get your home in front of millions of buyers by listing it on Zillow.
Learn how to do itSell it yourself
Take full control of how buyers see your home on Zillow by listing For Sale by Owner (FSBO).
List your homeWhat's special
Ventless gas fireplaceRec roomFenced backyardStunning countertopsFull front porchMature treesBreakfast nook
Zillow last checked:
Listing updated:
Listed by:
Vickie Clark-Jennings 540-548-8009,
Berkshire Hathaway HomeServices PenFed Realty,
Co-Listing Agent: Lisa Mcconnell 540-273-0203,
Berkshire Hathaway HomeServices PenFed Realty
Bought with:
Leticia Ramos
LPT Realty, LLC
Source: Bright MLS,MLS#: VASP2034976
Facts & features
Interior
Bedrooms & bathrooms
- Bedrooms: 4
- Bathrooms: 4
- Full bathrooms: 3
- 1/2 bathrooms: 1
- Main level bathrooms: 1
Rooms
- Room types: Living Room, Dining Room, Primary Bedroom, Bedroom 2, Bedroom 3, Bedroom 4, Kitchen, Family Room, Foyer, Office, Recreation Room, Bathroom 2, Primary Bathroom
Primary bedroom
- Level: Upper
Bedroom 2
- Level: Upper
Bedroom 3
- Level: Upper
Bedroom 4
- Level: Lower
Primary bathroom
- Level: Upper
Bathroom 2
- Level: Upper
Dining room
- Level: Main
Family room
- Level: Main
Foyer
- Level: Main
Kitchen
- Level: Main
Living room
- Level: Main
Office
- Level: Lower
Recreation room
- Level: Lower
Heating
- Forced Air, Natural Gas
Cooling
- Central Air, Electric
Appliances
- Included: Stainless Steel Appliance(s), Microwave, Dishwasher, Disposal, Oven/Range - Gas, Refrigerator, Water Heater, Gas Water Heater
- Laundry: Main Level
Features
- Dining Area, Primary Bath(s), Bathroom - Stall Shower, Bathroom - Tub Shower, Ceiling Fan(s), Chair Railings, Family Room Off Kitchen, Floor Plan - Traditional, Formal/Separate Dining Room, Kitchen - Gourmet, Pantry, Recessed Lighting, Upgraded Countertops, Walk-In Closet(s), Dry Wall
- Flooring: Hardwood, Luxury Vinyl, Carpet, Ceramic Tile, Wood
- Basement: Side Entrance,Partially Finished
- Number of fireplaces: 1
- Fireplace features: Screen, Gas/Propane
Interior area
- Total structure area: 2,482
- Total interior livable area: 2,442 sqft
- Finished area above ground: 1,672
- Finished area below ground: 770
Property
Parking
- Total spaces: 4
- Parking features: Garage Faces Front, Driveway, Attached
- Attached garage spaces: 2
- Uncovered spaces: 2
- Details: Garage Sqft: 624
Accessibility
- Accessibility features: Accessible Entrance
Features
- Levels: Three
- Stories: 3
- Patio & porch: Porch, Deck, Patio
- Exterior features: Awning(s), Bump-outs
- Pool features: None
- Has spa: Yes
- Spa features: Bath
- Fencing: Full,Privacy,Wood
Lot
- Size: 10,000 Square Feet
Details
- Additional structures: Above Grade, Below Grade
- Parcel number: 22Q2119
- Zoning: R1
- Special conditions: Standard
Construction
Type & style
- Home type: SingleFamily
- Architectural style: Colonial
- Property subtype: Single Family Residence
Materials
- Vinyl Siding
- Foundation: Concrete Perimeter
- Roof: Architectural Shingle
Condition
- Excellent
- New construction: No
- Year built: 1997
Utilities & green energy
- Sewer: Public Sewer
- Water: Public
Community & HOA
Community
- Subdivision: Piedmont Hills
HOA
- Has HOA: Yes
- Services included: Common Area Maintenance
- HOA fee: $180 annually
- HOA name: PIEDMONT HILLS HOA
Location
- Region: Fredericksburg
Financial & listing details
- Price per square foot: $195/sqft
- Tax assessed value: $354,000
- Annual tax amount: $2,599
- Date on market: 8/20/2025
- Listing agreement: Exclusive Right To Sell
- Listing terms: Cash,Conventional,FHA,VA Loan,USDA Loan,VHDA
- Ownership: Fee Simple
Price history
| Date | Event | Price |
|---|---|---|
| 9/24/2025 | Sold | $475,000+1.1%$195/sqft |
Source:  Bright MLS #VASP2034976 Report a problem Bright MLS #VASP2034976 Report a problem | ||
| 8/25/2025 | Contingent | $469,900$192/sqft |
Source: Bright MLS #VASP2034976 Report a problem | ||
| 8/20/2025 | Listed for sale | $469,900+70.9%$192/sqft |
Source: Bright MLS #VASP2034976 Report a problem | ||
| 5/27/2004 | Sold | $274,900$113/sqft |
Source: Public Record Report a problem | ||
Public tax history
| Year | Property taxes | Tax assessment |
|---|---|---|
| 2025 | $2,599 | $354,000 |
| 2024 | $2,599 +20.1% | $354,000 +26.2% |
| 2023 | $2,164 +4.6% | $280,400 |
| 2022 | $2,069 -4.4% | $280,400 +4.9% |
| 2021 | $2,164 | $267,300 |
| 2020 | $2,164 -2.4% | $267,300 +2.2% |
| 2019 | $2,216 +1.7% | $261,500 |
| 2018 | $2,178 +17.5% | $261,500 +19.9% |
| 2017 | $1,854 | $218,100 |
| 2016 | -- | $218,100 +0.6% |
| 2015 | -- | $216,800 |
| 2014 | -- | $216,800 +8.6% |
| 2013 | -- | $199,700 |
| 2012 | -- | $199,700 -6.6% |
| 2011 | -- | $213,800 |
| 2010 | -- | $213,800 -21.5% |
| 2009 | -- | $272,200 +1.6% |
| 2007 | $1,660 | $267,800 |
| 2006 | $1,660 -3.8% | $267,800 +38.1% |
| 2005 | $1,726 +3.5% | $193,900 |
| 2004 | $1,668 +7.4% | $193,900 +26.2% |
| 2003 | $1,552 | $153,700 |
| 2002 | $1,552 +1.1% | $153,700 +7.1% |
| 2001 | $1,535 | $143,500 |
Find assessor info on the county website
Neighborhood: 22407
Nearby homes
- $2,8505 bd2 ba2k sqft6215 Forest Grove Dr, Fredericksburg, VA 22407For Rent
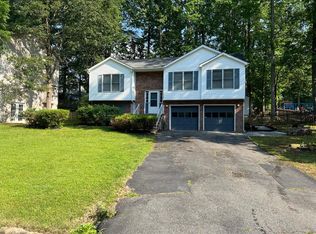
- $448,4005 bd4 ba2.5k sqft6219 Forest Grove Dr, Fredericksburg, VA 22407Off Market
- $488,3004 bd4 ba2.5k sqft6421 Sugar Maple Ct, Fredericksburg, VA 22407Off Market
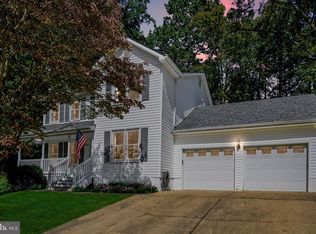
- $430,0004 bd3 ba2.3k sqft6419 Sugar Maple Ct, Fredericksburg, VA 22407Sold

- $476,4003 bd3 ba2.6k sqft6221 Forest Grove Dr, Fredericksburg, VA 22407Off Market
- $430,0003 bd3 ba2.4k sqft6211 Forest Grove Dr, Fredericksburg, VA 22407Sold
- $527,8004 bd3 ba2.1k sqft6218 Forest Grove Dr, Fredericksburg, VA 22407Off Market
- $446,9004 bd3 ba1.8k sqft6216 Forest Grove Dr, Fredericksburg, VA 22407Off Market
Nearby schools
GreatSchools rating
- 5/10Battlefield Elementary SchoolGrades: PK-5Distance: 1 mi
- 3/10Chancellor Middle SchoolGrades: 6-8Distance: 0.5 mi
- 3/10Chancellor High SchoolGrades: 9-12Distance: 0.5 mi
Schools provided by the listing agent
- Elementary: Harrison Road
- Middle: Chancellor
- High: Chancellor
- District: Spotsylvania County Public Schools
Source: Bright MLS. This data may not be complete. We recommend contacting the local school district to confirm school assignments for this home.
Get a cash offer in 3 minutes
Find out how much your home could sell for in as little as 3 minutes with a no-obligation cash offer.
Estimated market value
$486,600
Get a cash offer in 3 minutes
Find out how much your home could sell for in as little as 3 minutes with a no-obligation cash offer.
Estimated market value
$486,600
- Virginia
- Spotsylvania County
- Fredericksburg
- 22407
- 6217 Forest Grove Dr
Nearby cities
Nearby neighborhoods
Nearby zip codes
Other Fredericksburg Topics
