Skip main navigation
Sold for $775,000
  • Listing Provided by: Jeanne Muhlestein, Broker
    Bought with: Purunjian Inc.
    Tax assessed value
    $775,000

    6217 Friends Ave, Whittier, CA 90601

    3beds
    1,627sqft
    Single Family Residence
    Built in 1910
    7,002 Square Feet Lot
    $885,500 Zestimate®
    $476/sqft
    $3,813 Estimated rent

    Home value

    $885,500

    $815,000 - $956,000

    $3,813/mo

    Zestimate® history
    Loading
    Loading...

    Owner options

    List your home for rent

    $3,813/mo

    Rent Zestimate®

    Find your next renter with Zillow Rental Manager. Plus, with online applications, you can quickly screen prospective tenants – for free.

    Learn more

    $3,813/mo

    Rent Zestimate®

    Refinance and save

    $4,913/mo

    Est. payment

    Refinancing to a lower rate could help reduce your monthly payments and save thousands over the life of the loan.

    See today's rates

    $4,913/mo

    Est. payment

    Explore your selling options

    Work with a Zillow partner agent

    Leverage their expertise and Zillow's premium Showcase listings to get your home seen by more buyers.

    Get started

    List with your own agent

    Get your home in front of millions of buyers by listing it on Zillow.

    Learn how to do it

    Sell it yourself

    Take full control of how buyers see your home on Zillow by listing For Sale by Owner (FSBO).

    List your home

    What's special

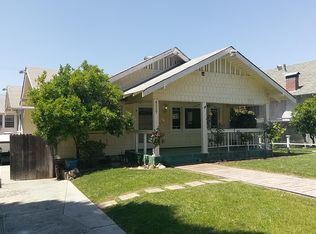
    Are you looking for space and charm? Stop the car. This is it. Four steps up to the porch to sit outside in the evenings. Three large bedrooms and an office/bedroom to the front of the property with its entry (work from home) are used for a bedroom. Most of the property is wood flooring. Enter into this large living room with a massive fireplace and shiplap on the walls—all wood flooring with ceiling fans for comfort. This home flows very nicely, with a large bedroom and an office that enters from the front of the house. There is lots of closet space and storage in this home. A Jack and Jill bath with lots of room, a shower/tub, and light and bright separates the front two large bedrooms. You flow back to the dining room, off the living room. Large with a built-in cabinet for storage. You must buy more to fill the massive kitchen with so many cupboards. Long counter space with double sink and dishwasher. It is a beautiful old stove. You have an eat-in kitchen area, the butter pantry next to the refrigerator, and more cabinets—a large laundry room off the kitchen with a pantry and another bathroom. You flow to the massive master bedroom with its bath, many closets, and room to grow. The master bath has a large shower and room to move around. Large master with two closets. It also has a private entry to the outside. A staircase off the master leads to the yard garage and workshop below. Also, under the stairs is the basement door; make sure you close it when you're done. Yes, there is a basement, able to stand in. The backyard features fruit trees and an area to sit out and eat. There are two parking spaces and a one-car garage off the alley. There is a large workshop off the garage. There is so much to this property; come and see for yourself.

    Zillow last checked:

    Listing updated:

    Listing Provided by:

    Jeanne Muhlestein DRE #00797895 ateamrealty1@yahoo.com,

    Jeanne Muhlestein, Broker

    Bought with:

    Tiffany Purunjian, DRE #01914986

    Purunjian Inc.

    Source: CRMLS,MLS#: PW24186405MLS LogoOriginating MLS: California Regional MLS

    Facts & features

    Interior

    Bedrooms & bathrooms
    • Bedrooms: 3
    • Bathrooms: 2
    • Full bathrooms: 2
    • Main level bathrooms: 2
    • Main level bedrooms: 3
    Bedroom
    • Features: Bedroom on Main Level
    Bathroom
    • Features: Full Bath on Main Level, Hollywood Bath, Separate Shower, Tub Shower
    Bathroom
    • Features: Jack and Jill Bath
    Kitchen
    • Features: Butler's Pantry, Laminate Counters
    Heating
    • Floor Furnace
    Cooling
    • None
    Appliances
    • Included: Dishwasher, Free-Standing Range, Gas Range, Refrigerator, Water Heater
    • Laundry: Washer Hookup, Inside, Laundry Room
    Features
    • Balcony, Ceiling Fan(s), Crown Molding, Separate/Formal Dining Room, Laminate Counters, Pantry, Bedroom on Main Level, Jack and Jill Bath
    • Flooring: Wood
    • Windows: Blinds
    • Basement: Unfinished
    • Has fireplace: Yes
    • Fireplace features: Living Room, Wood Burning
    • Common walls with other units/homes: No Common Walls
    Interior area
    • Total interior livable area: 1,627 sqft

    Property

    Parking
    • Total spaces: 1
    • Parking features: Garage Faces Rear, Uncovered, Workshop in Garage
    • Garage spaces: 1
    Accessibility
    • Accessibility features: Grab Bars
    Features
    • Levels: One
    • Stories: 1
    • Entry location: 1
    • Patio & porch: Covered, Front Porch
    • Pool features: None
    • Spa features: None
    • Fencing: Average Condition
    • Has view: Yes
    • View description: Neighborhood
    Lot
    • Size: 7,002 sqft
    • Features: Back Yard, Front Yard, Lawn
    Details
    • Parcel number: 8135026005
    • Zoning: WHR2YY
    • Special conditions: Standard

    Construction

    Type & style
    • Home type: SingleFamily
    • Architectural style: Craftsman
    • Property subtype: Single Family Residence
    Materials
    • Wood Siding
    • Roof: Shingle
    Condition
    • New construction: No
    • Year built: 1910

    Utilities & green energy

    • Electric: Electricity - On Property
    • Sewer: Public Sewer
    • Water: Private
    • Utilities for property: Cable Available, Electricity Available, Natural Gas Available, Sewer Available, Water Available

    Community & neighborhood

    Security
    • Security features: Carbon Monoxide Detector(s), Smoke Detector(s)
    Community
    • Community features: Sidewalks
    Location
    • Region: Whittier

    Other

    Other facts
    • Listing terms: Submit
    • Road surface type: Paved

    Price history

    DateEventPrice
    11/14/2024Sold$775,000-15.8%$476/sqft
    Source: CRMLS #PW24186405 Report a problem
    10/28/2024Pending sale$920,000$565/sqft
    Source: CRMLS #PW24186405 Report a problem
    10/12/2024Price change$920,000-2.6%$565/sqft
    Source: CRMLS #PW24186405 Report a problem
    9/8/2024Listed for sale$945,000$581/sqft
    Source: CRMLS #PW24186405 Report a problem

    Public tax history

    YearProperty taxesTax assessment
    2025$9,827 +130.8%$775,000 +137%
    2024$4,258 +1.7%$326,946 +2%
    2023$4,185 +1.7%$320,536 +2%
    2022$4,113 +2.2%$314,252 +2%
    2021$4,026 +0.9%$308,091 +1%
    2020$3,992 $304,933 +2%
    2019$3,992 +3.4%$298,955 +2%
    2018$3,860 $293,094 +2%
    2017$3,860 +1.2%$287,348 +2%
    2016$3,814 +2.3%$281,714 +1.5%
    2015$3,728 +5%$277,484 +2%
    2014$3,552 $272,050 +2.5%
    2012-- $265,513 +2%
    2011-- $260,308 +0.8%
    2010-- $258,364 -0.2%
    2009-- $258,979 +2%
    2008-- $253,902 +2%
    2007-- $248,925 +2%
    2006-- $244,045
    2005-- $244,045 +4%
    2004-- $234,570 +1.9%
    2003-- $230,272 +2%
    2002-- $225,758 +4%
    2000-- $216,994

    Find assessor info on the county website

    Neighborhood: 90601

    Nearby schools

    GreatSchools rating
    Get a cash offer in 3 minutes
    Find out how much your home could sell for in as little as 3 minutes with a no-obligation cash offer.
    Estimated market value
    $885,500
    Get a cash offer in 3 minutes
    Find out how much your home could sell for in as little as 3 minutes with a no-obligation cash offer.
    Estimated market value
    $885,500