Skip main navigation
Closed
  • $440,000

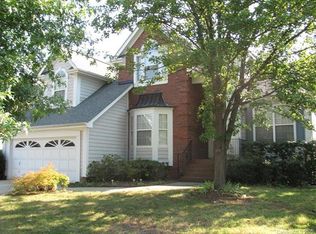
    6217 Garamond Ct, Charlotte, NC 28270

    3beds
    1,360sqft
    Single Family Residence
    Built in 1993
    0.21 Acres Lot
    $496,300 Zestimate®
    $324/sqft
    $2,094 Estimated rent

    Home value

    $496,300

    $471,000 - $521,000

    $2,094/mo

    Zestimate® history
    Loading
    Loading...

    Owner options

    List your home for rent

    $2,094/mo

    Rent Zestimate®

    Find your next renter with Zillow Rental Manager. Plus, with online applications, you can quickly screen prospective tenants – for free.

    Learn more

    $2,094/mo

    Rent Zestimate®

    Refinance and save

    $2,753/mo

    Est. payment

    Refinancing to a lower rate could help reduce your monthly payments and save thousands over the life of the loan.

    See today's rates

    $2,753/mo

    Est. payment

    Explore your selling options

    Work with a Zillow partner agent

    Leverage their expertise and Zillow's premium Showcase listings to get your home seen by more buyers.

    Get started

    List with your own agent

    Get your home in front of millions of buyers by listing it on Zillow.

    Learn how to do it

    Sell it yourself

    Take full control of how buyers see your home on Zillow by listing For Sale by Owner (FSBO).

    List your home

    What's special

    Gas log fireplaceWood deckSpacious kitchenCounter spaceClose to shoppingPlenty of storage spaceLarge tub
    Charming 3 Bedroom, 2 Bath Ranch Home in the sought after Providence Commons neighborhood. Once inside you will enjoy the open feeling of the Kitchen, living Room and Dining area all flowing into each other. The spacious kitchen offers plenty of cabinet and counter space for all your kitchen needs. The living room boasts a gas log fireplace giving it a warm and cozy feeling. The Primary Ensuite is complete with a sizeable bedroom, dual vanities plus large tub in the bathroom and walk-in closet. Exiting the rear of the home you will love the wood deck overlooking the well maintained back yard. The 2 car garage provides plenty of storage space in addition to parking. Conveniently located close to shopping, entertainment and great restaurants! Seller has never lived in the home, bring sold as is.

    Zillow last checked:

    Listing updated:

    Listed by:

    Caroline Byrnes 704-285-0485,

    EXP Realty LLC Ballantyne

    Bought with:

    Jeff Ostrander

    Keller Williams South Park

    Source: Canopy MLS as distributed by MLS GRID,MLS#: 4116274MLS Logo

    Facts & features

    Interior

    Bedrooms & bathrooms
    • Bedrooms: 3
    • Bathrooms: 2
    • Full bathrooms: 2
    • Main level bedrooms: 3
    Primary bedroom
    • Level: Main
    Primary bedroom
    • Level: Main
    Bedroom s
    • Level: Main
    Bedroom s
    • Level: Main
    Dining area
    • Level: Main
    Dining area
    • Level: Main
    Kitchen
    • Level: Main
    Kitchen
    • Level: Main
    Living room
    • Level: Main
    Living room
    • Level: Main
    Heating
    • Natural Gas
    Cooling
    • Central Air
    Appliances
    • Included: Dishwasher, Disposal, Dryer, Electric Cooktop, Electric Range, Gas Water Heater, Microwave, Oven, Plumbed For Ice Maker, Refrigerator, Washer/Dryer
    • Laundry: In Kitchen, Laundry Closet
    Features
    • Attic Other
    • Flooring: Carpet, Linoleum, Tile
    • Windows: Window Treatments
    • Has basement: No
    • Attic: Other,Pull Down Stairs
    • Fireplace features: Gas Log, Living Room
    Interior area
    • Total structure area: 1,360
    • Total interior livable area: 1,360 sqft
    • Finished area above ground: 1,360
    • Finished area below ground: 0

    Property

    Parking
    • Total spaces: 2
    • Parking features: Attached Garage, Garage on Main Level
    • Attached garage spaces: 2
    Accessibility
    • Accessibility features: Two or More Access Exits, No Interior Steps
    Features
    • Levels: One
    • Stories: 1
    • Patio & porch: Deck
    • Fencing: Partial
    Lot
    • Size: 0.21 Acres
    Details
    • Parcel number: 21335244
    • Zoning: R4
    • Special conditions: Standard

    Construction

    Type & style
    • Home type: SingleFamily
    • Property subtype: Single Family Residence
    Materials
    • Brick Partial, Hardboard Siding
    • Foundation: Crawl Space
    Condition
    • New construction: No
    • Year built: 1993

    Utilities & green energy

    • Sewer: Public Sewer
    • Water: City
    • Utilities for property: Electricity Connected

    Community & HOA

    Community
    • Features: Other
    • Security: Carbon Monoxide Detector(s), Security System, Smoke Detector(s)
    • Subdivision: Providence Commons
    HOA
    • Has HOA: Yes
    • HOA fee: $107 semi-annually
    • HOA name: Braza Management
    • HOA phone: 919-576-9883
    Location
    • Region: Charlotte

    Financial & listing details

    • Price per square foot: $324/sqft
    • Tax assessed value: $429,700
    • Annual tax amount: $3,470
    • Date on market: 3/8/2024
    • Cumulative days on market: 1 day
    • Listing terms: Cash,Conventional,FHA,VA Loan
    • Electric utility on property: Yes
    • Road surface type: Concrete, Paved

    Price history

    DateEventPrice
    4/8/2024Sold$440,000+1.1%$324/sqft
    Source: Canopy MLS as distributed by MLS GRID #4116274 Report a problem
    3/9/2024Pending sale$435,000$320/sqft
    Source: Canopy MLS as distributed by MLS GRID #4116274 Report a problem
    3/8/2024Listed for sale$435,000$320/sqft
    Source: Canopy MLS as distributed by MLS GRID #4116274 Report a problem

    Public tax history

    YearProperty taxesTax assessment
    2025$3,470 $429,700
    2024-- $429,700
    2023-- $429,700 +60.2%
    2022-- $268,200
    2021-- $268,200
    2020-- $268,200
    2019$2,680 $268,200 +39.6%
    2018-- $192,100
    2017-- $192,100
    2016-- $192,100
    2015-- $192,100
    2014$2,529 $192,100
    2013-- $192,100 -0.5%
    2012-- $193,000
    2011-- $193,000 +15.8%
    2010-- $166,700
    2009-- $166,700
    2008-- $166,700
    2007-- $166,700
    2006-- $166,700
    2005-- $166,700
    2004-- $166,700
    2003-- $166,700 +15.2%
    2002-- $144,680
    2001-- $144,680
    2000-- $144,680
    Find assessor info on the county website

    Neighborhood: Sardis Forest

    Nearby schools

    GreatSchools rating
    Schools provided by the listing agent
    • Elementary: Lansdowne
    • Middle: McClintock
    • High: East Mecklenburg

    Source: Canopy MLS as distributed by MLS GRID. This data may not be complete. We recommend contacting the local school district to confirm school assignments for this home.

    Get a cash offer in 3 minutes
    Find out how much your home could sell for in as little as 3 minutes with a no-obligation cash offer.
    Estimated market value
    $496,300
    Get a cash offer in 3 minutes
    Find out how much your home could sell for in as little as 3 minutes with a no-obligation cash offer.
    Estimated market value
    $496,300