Skip main navigation
Closed
  • $380,000

    6217 Greenstone Cir, Hoschton, GA 30548

    2beds
    1,478sqft
    Single Family Residence, Residential
    Built in 2008
    5,662.8 Square Feet Lot
    $407,700 Zestimate®
    $257/sqft
    $1,882 Estimated rent

    Home value

    $407,700

    $387,000 - $428,000

    $1,882/mo

    Zestimate® history
    Loading
    Loading...

    Owner options

    List your home for rent

    $1,882/mo

    Rent Zestimate®

    Find your next renter with Zillow Rental Manager. Plus, with online applications, you can quickly screen prospective tenants – for free.

    Learn more

    $1,882/mo

    Rent Zestimate®

    Refinance and save

    $2,323/mo

    Est. payment

    Refinancing to a lower rate could help reduce your monthly payments and save thousands over the life of the loan.

    See today's rates

    $2,323/mo

    Est. payment

    Explore your selling options

    Work with a Zillow partner agent

    Leverage their expertise and Zillow's premium Showcase listings to get your home seen by more buyers.

    Get started

    List with your own agent

    Get your home in front of millions of buyers by listing it on Zillow.

    Learn how to do it

    Sell it yourself

    Take full control of how buyers see your home on Zillow by listing For Sale by Owner (FSBO).

    List your home

    What's special

    Modern appliancesSoaring ceilingsHome officeInviting sunroomBright open floor planLarge windowsAbundance of natural light
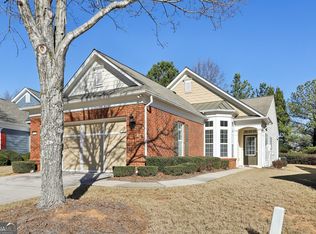
    Welcome to this charming home located in Village at Deaton Creek in the desirable city of Hoschton, GA. This beautifully crafted residence greets you with a bright, open floor plan, perfect for both entertaining and comfortable living. Upon entering, you're welcomed by a spacious living room that boasts soaring ceilings and large windows, and a fireplace that serves as the room's centerpiece. The gourmet kitchen is a chef's dream, featuring modern appliances, ample counter space, and views to the family room. The primary suite is a true retreat, offering a spa-like ensuite bathroom with double vanities, and a custom walk-in closet. The additional bedroom is generously sized with plenty of closet space, making this home perfect for guests. The home office offers a private and quiet space, perfect for working from home or managing daily tasks. Whether you need a dedicated workspace or a cozy reading nook, this office is spacious enough to accommodate your needs. With its thoughtful design and tranquil atmosphere, it's an ideal place to focus, free from distractions. Step into the inviting sunroom, a perfect blend of indoor comfort and outdoor serenity. This bright and airy space is surrounded by large windows that let in an abundance of natural light, creating a warm and welcoming atmosphere year-round. Whether you're sipping your morning coffee or enjoying a quiet evening, the sunroom offers a peaceful retreat with picturesque views of the backyard. Step outside to the backyard, where you'll find a patio, ideal for outdoor dining or relaxing after a long day. With easy access to local parks, shopping, and schools, this home offers both convenience and luxury. Don't miss out on the opportunity to make 6217 Greenstone Circle your new home!

    Zillow last checked:

    Listing updated:

    Listing Provided by:

    Kathy Coots,

    Keller Williams Realty Atl Partners,

    Lisa Howell,

    Keller Williams Realty Atl Partners

    Bought with:

    Kim Vickery, 261402

    Chapman Hall Professionals

    Source: FMLS GA,MLS#: 7483495MLS Logo

    Facts & features

    Interior

    Bedrooms & bathrooms
    • Bedrooms: 2
    • Bathrooms: 2
    • Full bathrooms: 2
    • Main level bathrooms: 2
    • Main level bedrooms: 2
    Primary bedroom
    • Features: Master on Main
    • Level: Master on Main
    Bedroom
    • Features: Master on Main
    Primary bathroom
    • Features: Double Vanity, Shower Only
    Dining room
    • Features: None
    Kitchen
    • Features: Cabinets Stain, Eat-in Kitchen, Pantry, Stone Counters, View to Family Room
    Heating
    • Central, Forced Air, Natural Gas
    Cooling
    • Ceiling Fan(s), Central Air
    Appliances
    • Included: Dishwasher, Electric Range, Microwave, Refrigerator
    • Laundry: In Kitchen
    Features
    • Bookcases, Entrance Foyer, High Ceilings 9 ft Main, High Speed Internet, Walk-In Closet(s)
    • Flooring: Ceramic Tile, Hardwood
    • Windows: Insulated Windows
    • Basement: None
    • Number of fireplaces: 1
    • Fireplace features: Factory Built, Family Room, Gas Log, Gas Starter
    • Common walls with other units/homes: No Common Walls
    Interior area
    • Total structure area: 1,478
    • Total interior livable area: 1,478 sqft
    • Finished area above ground: 1,478
    • Finished area below ground: 0

    Property

    Parking
    • Total spaces: 2
    • Parking features: Attached, Garage, Level Driveway
    • Attached garage spaces: 2
    • Has uncovered spaces: Yes
    Accessibility
    • Accessibility features: None
    Features
    • Levels: One
    • Stories: 1
    • Patio & porch: Front Porch, Patio
    • Exterior features: Rain Gutters
    • Pool features: None
    • Spa features: None
    • Fencing: None
    • Has view: Yes
    • View description: Other
    • Waterfront features: None
    • Body of water: None
    Lot
    • Size: 5,662 sqft
    • Dimensions: 66x110x38x110
    • Features: Front Yard, Landscaped, Level
    Details
    • Additional structures: None
    • Parcel number: 15039K000117
    • Other equipment: None
    • Horse amenities: None

    Construction

    Type & style
    • Home type: SingleFamily
    • Architectural style: Ranch
    • Property subtype: Single Family Residence, Residential
    Materials
    • Cement Siding
    • Foundation: Slab
    • Roof: Composition
    Condition
    • Resale
    • New construction: No
    • Year built: 2008

    Utilities & green energy

    • Electric: Other
    • Sewer: Public Sewer
    • Water: Public
    • Utilities for property: Cable Available, Electricity Available, Natural Gas Available, Phone Available, Underground Utilities, Water Available
    Green energy
    • Energy efficient items: None
    • Energy generation: None

    Community & neighborhood

    Security
    • Security features: Security Gate, Smoke Detector(s)
    Community
    • Community features: Clubhouse, Fishing, Fitness Center, Gated, Homeowners Assoc, Playground, Pool, Restaurant, Sidewalks, Tennis Court(s)
    Senior living
    • Senior community: Yes
    Location
    • Region: Hoschton
    • Subdivision: Village At Deaton Creek

    HOA & financial

    HOA
    • Has HOA: No
    • Services included: Maintenance Grounds, Reserve Fund, Swim, Tennis, Trash

    Other

    Other facts
    • Listing terms: Cash,Conventional,FHA,VA Loan
    • Ownership: Fee Simple
    • Road surface type: Paved

    Price history

    DateEventPrice
    1/15/2025Sold$380,000-5%$257/sqft
    Source: FMLS GA #7483495 Report a problem
    12/14/2024Pending sale$399,900$271/sqft
    Source: FMLS GA #7483495 Report a problem
    11/22/2024Listed for sale$399,900$271/sqft
    Source: GAMLS #10409875 Report a problem
    11/13/2024Pending sale$399,900$271/sqft
    Source: GAMLS #10409875 Report a problem
    11/8/2024Listed for sale$399,900+69.4%$271/sqft
    Source: FMLS GA #7483495 Report a problem
    12/18/2017Sold$236,000+4%$160/sqft
    Source: Public Record Report a problem
    1/12/2015Sold$227,000-1.1%$154/sqft
    Source: FMLS GA #5301296 Report a problem
    12/12/2014Listed for sale$229,500$155/sqft
    Source: RE/MAX Center - Dacula #5301296 Report a problem
    12/12/2014Pending sale$229,500$155/sqft
    Source: RE/MAX Center - Dacula #5301296 Report a problem
    12/11/2014Listed for sale$229,500$155/sqft
    Source: RE/MAX Center - Dacula #5301296 Report a problem
    12/6/2014Pending sale$229,500$155/sqft
    Source: RE/MAX Center - Dacula #5301296 Report a problem
    11/17/2014Price change$229,500-3.2%$155/sqft
    Source: RE/MAX Center - Dacula #5301296 Report a problem
    10/12/2014Price change$237,000-0.8%$160/sqft
    Source: RE/MAX Center - Dacula #5301296 Report a problem
    9/23/2014Price change$239,000-2%$162/sqft
    Source: RE/MAX Center - Dacula #5301296 Report a problem
    6/7/2014Listed for sale$244,000+8.5%$165/sqft
    Source: RE/MAX Center - Dacula #5301296 Report a problem
    5/12/2011Listing removed$224,900$152/sqft
    Source: Virtual Properties Realty Net #4105681 Report a problem
    11/14/2010Price change$224,900-1.4%$152/sqft
    Source: Virtual Properties Realty Net #4105681 Report a problem
    8/5/2010Listed for sale$228,000$154/sqft
    Source: Virtual Properties Realty.net #6217greenstonecircle Report a problem

    Public tax history

    YearProperty taxesTax assessment
    2025$3,974 -0.9%$161,000 0%
    2024$4,011 +5.8%$161,080 +10%
    2023$3,793 +9.1%$146,440 +14.1%
    2022$3,478 +0.4%$128,360 +6.5%
    2021$3,463 +6%$120,480 +4.4%
    2020$3,266 +6.4%$115,400 +8.8%
    2019$3,069 +13.1%$106,040 -2.7%
    2018$2,713 -2.7%$109,000 +11.1%
    2017$2,788 +36.1%$98,080 +7%
    2016$2,049 +144.5%$91,640 +7.6%
    2015$838 $85,200
    2014$838 $85,200
    2013-- --
    2012-- --
    2011-- --
    2010-- --
    2009$2,306 --

    Find assessor info on the county website

    Neighborhood: 30548

    Nearby schools

    GreatSchools rating
    Get a cash offer in 3 minutes
    Find out how much your home could sell for in as little as 3 minutes with a no-obligation cash offer.
    Estimated market value
    $407,700
    Get a cash offer in 3 minutes
    Find out how much your home could sell for in as little as 3 minutes with a no-obligation cash offer.
    Estimated market value
    $407,700