Skip main navigation
Sold for $1,345,000
  • Listed by: OKAS Realty Group • Sarkis Hajibekian • Contact: 818-380-8080
    Bought with: Keller Williams Studio City
    Tax assessed value
    $1,345,000

    6217 Mammoth Ave, Van Nuys, CA 91401

    3beds
    2,230sqft
    Single Family Residence
    Built in 1978
    5,511 Square Feet Lot
    $1,320,200 Zestimate®
    $603/sqft
    $4,635 Estimated rent

    Home value

    $1,320,200

    $1.20M - $1.45M

    $4,635/mo

    Zestimate® history
    Loading
    Loading...

    Owner options

    List your home for rent

    $4,635/mo

    Rent Zestimate®

    Find your next renter with Zillow Rental Manager. Plus, with online applications, you can quickly screen prospective tenants – for free.

    Learn more

    $4,635/mo

    Rent Zestimate®

    Refinance and save

    $8,779/mo

    Est. payment

    Refinancing to a lower rate could help reduce your monthly payments and save thousands over the life of the loan.

    See today's rates

    $8,779/mo

    Est. payment

    Explore your selling options

    Work with a Zillow partner agent

    Leverage their expertise and Zillow's premium Showcase listings to get your home seen by more buyers.

    Get started

    List with your own agent

    Get your home in front of millions of buyers by listing it on Zillow.

    Learn how to do it

    Sell it yourself

    Take full control of how buyers see your home on Zillow by listing For Sale by Owner (FSBO).

    List your home

    What's special

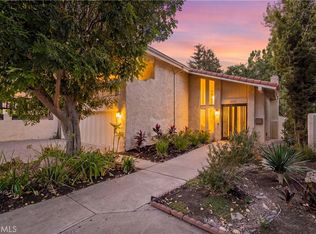
    Experience serene living in this meticulously upgraded contemporary two-story home, nestled in a coveted, tree-lined cul-de-sac in Valley Glen. Featuring 3 spacious bedrooms and 2.5 baths, this residence offers generous, open living spaces, including a formal dining area, a breathtaking two-story high ceiling living room, a stylish bar, a cozy family room, and a chef's dream kitchen. Gleaming hardwood floors span the entire home, enhancing the gourmet kitchen equipped with sleek stone countertops, premium stainless steel appliances, custom cabinetry, and a charming breakfast nook. The upper level hosts all bedrooms, including a primary suite with a walk-in organized closet and a private balcony surrounded by lush trees. The updated bathrooms feature glass showers and a luxurious bathtub, perfect for unwinding. A built-in office space on the loft, adjacent to the primary bathroom, offers convenience for remote work, complete with dual sinks and a relaxing jacuzzi tub. The expansive AstroTurf backyard is ideal for outdoor entertaining, boasting a covered patio with beautiful tile flooring, a fully built-in barbecue with seating area, and a serene oasis of flourishing fruit trees and flowers. Additional conveniences include an attached 2-car garage with built-in storage, a remote-controlled automatic iron gate with an intercom system for enhanced security, and significant savings from new, top-of-the-line Anlin windows and an owned solar system. Welcome to your new home, where tranquility and functionality combine to offer the best of California living.

    Zillow last checked:

    Listing updated:

    Listed by:

    Sarkis Hajibekian DRE #01439356 818-968-2562,

    OKAS Realty Group

    Bought with:

    Stepan Boyadzhyan, DRE #02031337

    Keller Williams Studio City

    Hovhannes Mayilyan, DRE #02150583

    Keller Williams Studio City

    Source: CRMLS,MLS#: SR24180320MLS LogoOriginating MLS: California Regional MLS

    Facts & features

    Interior

    Bedrooms & bathrooms
    • Bedrooms: 3
    • Bathrooms: 3
    • Full bathrooms: 3
    • Main level bathrooms: 1
    Rooms
    • Room types: Bedroom, Family Room
    Bedroom
    • Features: All Bedrooms Up
    Bathroom
    • Features: Bathroom Exhaust Fan, Bathtub, Dual Sinks, Granite Counters, Remodeled, Separate Shower, Walk-In Shower
    Heating
    • Central
    Cooling
    • Central Air
    Appliances
    • Included: Dishwasher, Gas Oven, Gas Range, Microwave, Refrigerator
    • Laundry: In Garage
    Features
    • Breakfast Bar, Ceiling Fan(s), Granite Counters, High Ceilings, Open Floorplan, Recessed Lighting, See Remarks, Two Story Ceilings, All Bedrooms Up
    • Flooring: Laminate, Tile
    • Doors: Double Door Entry
    • Windows: Double Pane Windows, Screens
    • Has fireplace: Yes
    • Fireplace features: Family Room
    • Common walls with other units/homes: No Common Walls
    Interior area
    • Total interior livable area: 2,230 sqft

    Property

    Parking
    • Total spaces: 4
    • Parking features: Direct Access, Driveway Level, Garage
    • Attached garage spaces: 1
    • Uncovered spaces: 3
    Features
    • Levels: Two
    • Stories: 2
    • Entry location: Main
    • Patio & porch: Rear Porch, Covered, Patio, Tile
    • Exterior features: Rain Gutters
    • Pool features: None
    • Spa features: None
    • Fencing: Wrought Iron
    • Has view: Yes
    • View description: None
    Lot
    • Size: 5,511 Square Feet
    • Features: 0-1 Unit/Acre
    Details
    • Additional structures: Storage
    • Parcel number: 2239007030
    • Zoning: LARE9
    • Special conditions: Standard

    Construction

    Type & style
    • Home type: SingleFamily
    • Architectural style: Contemporary
    • Property subtype: Single Family Residence
    Materials
    • Stucco, Copper Plumbing
    • Foundation: Slab
    • Roof: Shingle
    Condition
    • Turnkey
    • New construction: No
    • Year built: 1978

    Utilities & green energy

    • Electric: Photovoltaics Seller Owned
    • Sewer: Public Sewer
    • Water: Public
    • Utilities for property: Electricity Connected, Sewer Connected, Water Connected

    Community & HOA

    Community
    • Features: Curbs, Street Lights, Sidewalks, Valley
    • Security: Prewired, Carbon Monoxide Detector(s), Security Gate, Smoke Detector(s)
    Location
    • Region: Van Nuys

    Financial & listing details

    • Price per square foot: $603/sqft
    • Tax assessed value: $1,345,000
    • Annual tax amount: $16,344
    • Date on market: 8/30/2024
    • Cumulative days on market: 81 days
    • Listing terms: Cash,Cash to New Loan,Conventional,Contract,FHA,Fannie Mae,Freddie Mac,USDA Loan,VA Loan

    Price history

    DateEventPrice
    12/9/2024Sold$1,345,000-1.5%$603/sqft
    Source: CRMLS #SR24180320 Report a problem
    11/21/2024Contingent$1,365,000$612/sqft
    Source: CRMLS #SR24180320 Report a problem
    10/1/2024Price change$1,365,000-1.4%$612/sqft
    Source: CRMLS #SR24180320 Report a problem
    8/30/2024Listed for sale$1,385,000+9.9%$621/sqft
    Source: CRMLS #SR24180320 Report a problem
    8/23/2024Listing removed$7,500$3/sqft
    Source: CRMLS #SR24140200 Report a problem
    7/9/2024Listed for rent$7,500$3/sqft
    Source: CRMLS #SR24140200 Report a problem
    5/9/2022Sold$1,260,000+0.9%$565/sqft
    Source: Public Record Report a problem
    4/21/2022Pending sale$1,249,000$560/sqft
    Source: CRMLS #SR22052881 Report a problem
    3/28/2022Contingent$1,249,000$560/sqft
    Source: CRMLS #SR22052881 Report a problem
    3/18/2022Listed for sale$1,249,000+99.8%$560/sqft
    Source: CRMLS #SR22052881 Report a problem
    7/25/2012Sold$625,000+228.9%$280/sqft
    Source: Public Record Report a problem
    11/17/1995Sold$190,000$85/sqft
    Source: Public Record Report a problem
    6/13/1995Sold$190,000$85/sqft
    Source: Public Record Report a problem

    Public tax history

    YearProperty taxesTax assessment
    2025$16,344 +1.7%$1,345,000 +2.6%
    2024$16,073 +2%$1,310,903 +2%
    2023$15,761 +5.1%$1,285,200 +77.2%
    2022$14,995 +74.4%$725,243 +2%
    2021$8,596 -1%$711,024 +1%
    2020$8,680 $703,734 +2%
    2019$8,680 +5%$689,936 +2%
    2018$8,264 $676,409 +2%
    2017$8,264 +2.3%$663,147 +2%
    2016$8,082 +2.5%$650,145 +1.5%
    2015$7,886 +1.1%$640,380 +2%
    2014$7,797 $627,837 +149.9%
    2012-- $251,281 +2%
    2011-- $246,354 +0.8%
    2010-- $244,514 -0.2%
    2009-- $245,096 +2%
    2008-- $240,291 +2%
    2007-- $235,581 +2%
    2006-- $230,963
    2005-- $230,963 +4%
    2004-- $221,997 +1.9%
    2003-- $217,929 +2%
    2002-- $213,657 +4%
    2000-- $205,362
    Find assessor info on the county website

    Neighborhood: Valley Glen

    Nearby schools

    GreatSchools rating
    Schools provided by the listing agent
    • Middle: Madison
    • High: Grant

    Source: CRMLS. This data may not be complete. We recommend contacting the local school district to confirm school assignments for this home.

    Get a cash offer in 3 minutes
    Find out how much your home could sell for in as little as 3 minutes with a no-obligation cash offer.
    Estimated market value
    $1,320,200
    Get a cash offer in 3 minutes
    Find out how much your home could sell for in as little as 3 minutes with a no-obligation cash offer.
    Estimated market value
    $1,320,200