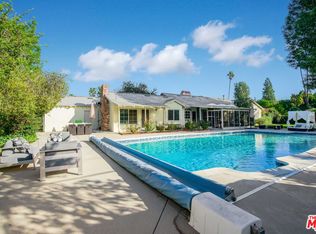
Walnut Acres sprawling single story home located at the end of a quiet cul-de-sac on a completely flat & usable 18,000 SF lot with fully paid for solar panels for terrific energy savings! The property sits far back from the street with lush rolling front lawn, towering mature trees, and sweeping circular driveway that leads to the 2-car attached garage with direct access. A covered front porch greets you before stepping inside the grand entry foyer with vaulted ceiling & wide plank wood flooring found throughout. The home boasts numerous entertaining spaces highlighted by gorgeous wood beamed tongue & groove vaulted ceilings. The living room has a gorgeous stone & brick fireplace with large picture windows overlooking the front yard. Separate family & dining rooms each have sliding glass doors that open to the backyard for great indoor/outdoor flow. The light & bright gorgeous kitchen with skylight opens directly to the living spaces and features large center island, custom cabinetry with pantry space, stone countertops, stainless appliances including Thermador range with double ovens & 6-burner cooktop with grill, Sub Zero refrigeration, plus breakfast nook. Separate den/guest suite off the entry has stone fireplace surrounded by built-in bookshelves & storage, sliding glass doors that open to the yard, large walk-in closet, & en-suite bathroom/powder bath with walk-in shower. The primary suite features vaulted wood beamed ceiling, stone fireplace flanked by two sets of French doors that open to the yard with cozy patio ideal for sipping morning coffee, two walk-in closets, & private en-suite bathroom with dual sinks, spa tub, separate walk-in shower, & separate toilet room. There are three additional secondary bedrooms - one has large walk-in closet and en-suite bathroom with walk-in shower while the other two bedrooms share a spacious hall bathroom with tub & shower. The expansive entertainer’s backyard features pool/spa, BBQ center, patio with covered pergola perfect for outdoor dining, and professionally designed drought tolerant gardens with fruit trees. Additional upgrades per seller: smart home automation including lighting, electric blinds, alarm system & security cameras, EV charging systems, insulated garage with epoxy flooring & storage, plus paid solar panels! Adjacent to dining/shopping at the Westfield Mall/Village, Calabasas Commons, local parks/hiking trails, & zoned for award-winning El Camino & Hale charter schools.
Sold for $2,000,000
Zillow last checked:
Listing updated:
Bought with:
Yoav Astman, DRE #01906234
Compass
Source: CRMLS,MLS#: SR26098024 Originating MLS: California Regional MLS
Originating MLS: California Regional MLSPrice history
| Date | Event | Price |
|---|---|---|
| 6/23/2026 | Sold | $2,000,000$617/sqft |
Source:  CRMLS #SR26098024 Report a problem CRMLS #SR26098024 Report a problem | ||
| 5/18/2026 | Pending sale | $2,000,000$617/sqft |
Source: CRMLS #SR26098024 Report a problem | ||
| 5/6/2026 | Listed for sale | $2,000,000-9.1%$617/sqft |
Source: CRMLS #SR26098024 Report a problem | ||
| 7/23/2025 | Listing removed | $2,199,995$679/sqft |
Source:  SDMLS #SR25082323 Report a problem SDMLS #SR25082323 Report a problem | ||
| 6/23/2025 | Listed for sale | $2,199,995+16.8%$679/sqft |
Source: SDMLS #SR25082323 Report a problem | ||
| 7/14/2021 | Sold | $1,883,500+227.6%$581/sqft |
Source: Public Record Report a problem | ||
| 4/7/1999 | Sold | $575,000$177/sqft |
Source: Public Record Report a problem | ||
Nearby homes


Get a cash offer in 3 minutes
Find out how much your home could sell for in as little as 3 minutes with a no-obligation cash offer.
Estimated market value
$1,993,500
