Skip main navigation
Sold
  • $440,000

    6217 NW Firwood Dr, Vancouver, WA 98665

    3beds
    1,226sqft
    Residential, Single Family Residence
    Built in 1958
    7,405 Square Feet Lot
    $437,400 Zestimate®
    $359/sqft
    $2,334 Estimated rent

    Home value

    $437,400

    $407,000 - $468,000

    $2,334/mo

    Zestimate® history
    Loading
    Loading...

    Owner options

    List your home for rent

    $2,334/mo

    Rent Zestimate®

    Find your next renter with Zillow Rental Manager. Plus, with online applications, you can quickly screen prospective tenants – for free.

    Learn more

    $2,334/mo

    Rent Zestimate®

    Refinance and save

    $2,654/mo

    Est. payment

    Refinancing to a lower rate could help reduce your monthly payments and save thousands over the life of the loan.

    See today's rates

    $2,654/mo

    Est. payment

    Explore your selling options

    Work with a Zillow partner agent

    Leverage their expertise and Zillow's premium Showcase listings to get your home seen by more buyers.

    Get started

    List with your own agent

    Get your home in front of millions of buyers by listing it on Zillow.

    Learn how to do it

    Sell it yourself

    Take full control of how buyers see your home on Zillow by listing For Sale by Owner (FSBO).

    List your home

    What's special

    Covered patioCozy wood fireplaceSpacious backyardModern quartz countertopsUpdated fixturesNew drivewayFresh trim and paint
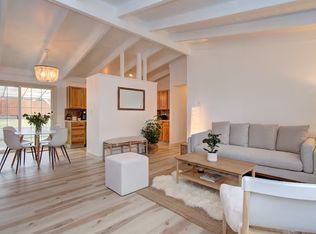
    BOM. Charming 3-bedroom, 1-bath home in a quiet, established neighborhood. This 1,226 sqft house, built in 1958, has been beautifully remodeled with a new driveway, laminate flooring throughout, fresh trim and paint, and updated fixtures! Enjoy the cozy wood fireplace, modern quartz countertops, and energy-efficient vinyl windows. The spacious backyard features a covered patio, new concrete, gardening area with raised beds, and a handy tool shed. Perfect for outdoor lovers and entertainers alike!

    Zillow last checked:

    Listing updated:

    Listed by:

    Mike McCray 360-281-1068,

    Keller Williams Realty

    Bought with:

    Cristal Sanchez, 116201

    Legions Realty

    Source: RMLS (OR),MLS#: 725732654MLS Logo

    Facts & features

    Interior

    Bedrooms & bathrooms
    • Bedrooms: 3
    • Bathrooms: 1
    • Full bathrooms: 1
    • Main level bathrooms: 1
    Rooms
    • Room types: Utility Room, Bedroom 2, Bedroom 3, Dining Room, Family Room, Kitchen, Living Room, Primary Bedroom
    Primary bedroom
    • Features: Ceiling Fan, Closet Organizer, Laminate Flooring
    • Level: Main
    Bedroom 2
    • Features: Ceiling Fan, Closet, Laminate Flooring
    • Level: Main
    Bedroom 3
    • Features: Ceiling Fan, Closet, Laminate Flooring
    • Level: Main
    Dining room
    • Features: Ceiling Fan, Laminate Flooring
    • Level: Main
    Family room
    • Features: Ceiling Fan, Fireplace, Laminate Flooring
    • Level: Main
    Kitchen
    • Features: Ceiling Fan, Dishwasher, Microwave, Free Standing Range, Laminate Flooring, Quartz
    • Level: Main
    Heating
    • Baseboard, Fireplace(s)
    Appliances
    • Included: Dishwasher, Free-Standing Range, Microwave, Stainless Steel Appliance(s), Washer/Dryer
    • Laundry: Laundry Room
    Features
    • Ceiling Fan(s), Quartz, Closet, Closet Organizer
    • Flooring: Laminate, Tile
    • Windows: Double Pane Windows, Vinyl Frames
    • Basement: Crawl Space
    • Number of fireplaces: 1
    • Fireplace features: Wood Burning
    Interior area
    • Total structure area: 1,226
    • Total interior livable area: 1,226 sqft

    Property

    Parking
    • Parking features: Driveway
    • Has uncovered spaces: Yes
    Accessibility
    • Accessibility features: One Level, Accessibility
    Features
    • Levels: One
    • Stories: 1
    • Patio & porch: Covered Patio
    • Exterior features: Raised Beds, Yard
    • Fencing: Fenced
    Lot
    • Size: 7,405 Square Feet
    • Features: Level, Trees, SqFt 7000 to 9999
    Details
    • Additional structures: ToolShed
    • Parcel number: 098822138

    Construction

    Type & style
    • Home type: SingleFamily
    • Property subtype: Residential, Single Family Residence
    Materials
    • Aluminum Siding
    • Foundation: Concrete Perimeter
    • Roof: Composition
    Condition
    • Resale
    • New construction: No
    • Year built: 1958

    Utilities & green energy

    • Sewer: Public Sewer
    • Water: Public
    • Utilities for property: Cable Connected

    Community & HOA

    Community
    • Subdivision: West Hazel Dell
    HOA
    • Has HOA: No
    Location
    • Region: Vancouver

    Financial & listing details

    • Price per square foot: $359/sqft
    • Tax assessed value: $409,724
    • Annual tax amount: $3,712
    • Date on market: 1/31/2025
    • Cumulative days on market: 34 days
    • Listing terms: Cash,Conventional,FHA,VA Loan
    • Road surface type: Concrete, Paved

    Price history

    DateEventPrice
    4/3/2025Sold$440,000$359/sqft
    Source: RMLS (OR) #725732654 Report a problem
    3/6/2025Pending sale$440,000$359/sqft
    Source: RMLS (OR) #725732654 Report a problem
    3/2/2025Listed for sale$440,000$359/sqft
    Source: RMLS (OR) #725732654 Report a problem
    2/15/2025Pending sale$440,000$359/sqft
    Source: RMLS (OR) #725732654 Report a problem
    1/31/2025Listed for sale$440,000+63%$359/sqft
    Source: RMLS (OR) #725732654 Report a problem
    8/26/2019Sold$270,000$220/sqft
    Source: NWMLS as distributed by MLS GRID #1492479 Report a problem
    7/26/2019Pending sale$270,000$220/sqft
    Source: Vancouver #19412698 Report a problem
    7/18/2019Listed for sale$270,000$220/sqft
    Source: Keller Williams / North County #19412698 Report a problem

    Public tax history

    YearProperty taxesTax assessment
    2025$4,276 +10.5%$409,724 +12.5%
    2024$3,870 +4.3%$364,259 -3.9%
    2023$3,713 +16.4%$378,848 +9.2%
    2022$3,189 +5.2%$346,802 +20.8%
    2021$3,032 +8.1%$287,016 +12.1%
    2020$2,806 $256,015 +1.7%
    2019$2,806 +21.3%$251,650 +828.6%
    2018$2,313 +899.4%$27,100
    2017$231 -5.3%$27,100
    2016$244 -5%$27,100
    2015$257 -1.9%$27,100
    2014$262 $27,100
    2013$262 -3.7%$27,100
    2012$272 +2.7%$27,100
    2011$265 +9.9%$27,100
    2010$241 +12%$27,100
    2009$215 $27,100 -68.9%
    2008-- $87,100
    2007-- $87,100
    2005-- $87,100
    2004-- $87,100
    2001$339 +0.5%$87,100
    2000$337 $87,100
    Find assessor info on the county website

    Neighborhood: Hazel Dell South

    Nearby schools

    GreatSchools rating
    Schools provided by the listing agent
    • Elementary: Hazel Dell
    • Middle: Jason Lee
    • High: Hudsons Bay

    Source: RMLS (OR). This data may not be complete. We recommend contacting the local school district to confirm school assignments for this home.

    Get a cash offer in 3 minutes
    Find out how much your home could sell for in as little as 3 minutes with a no-obligation cash offer.
    Estimated market value
    $437,400
    Get a cash offer in 3 minutes
    Find out how much your home could sell for in as little as 3 minutes with a no-obligation cash offer.
    Estimated market value
    $437,400