Welcome home to this lovely Union Station beauty! Enjoy one floor living at its finest while experiencing all this community offers within walking distance - The GOAT Brewery, Benaiah's Scratch Kitchen, Legion Hair Studio, walking trails and more! Well maintained craftsman style rancher featuring three bedrooms and two full bathrooms, upgraded flooring, kitchen with island, granite counterops and undercabinet lighting, living room with gas fireplace, rear covered porch, ceiling fans and a huge full basement waiting for your finishing touches. Convenient laundry room leading to the two car attached garage. All appliances remain. Don't wait...this gem surely won't last!
Sold for $419,900
$419,900
6217 Overview Ln, Harrisburg, PA 17111
3beds
1,531sqft
Single Family Residence
Built in 2020
5,662 Square Feet Lot
$417,200 Zestimate®
$274/sqft
$2,314 Estimated rent
Home value
$417,200
$396,000 - $438,000
$2,314/mo
Zestimate® history
Owner options
List your home for rent
$2,314/mo
Rent Zestimate®
Find your next renter with Zillow Rental Manager. Plus, with online applications, you can quickly screen prospective tenants – for free.
$2,314/mo
Rent Zestimate®
Refinance and save
$3,016/mo
Est. payment
Refinancing to a lower rate could help reduce your monthly payments and save thousands over the life of the loan.
$3,016/mo
Est. payment
Explore your selling options
Work with a Zillow partner agent
Leverage their expertise and Zillow's premium Showcase listings to get your home seen by more buyers.
Get startedList with your own agent
Get your home in front of millions of buyers by listing it on Zillow.
Learn how to do itSell it yourself
Take full control of how buyers see your home on Zillow by listing For Sale by Owner (FSBO).
List your homeWhat's special
Two car attached garageHuge full basementKitchen with islandAll appliances remainThree bedroomsUndercabinet lightingUpgraded flooring
Zillow last checked:
Listing updated:
Listed by:
Nicole Straub 610-698-4475,
Iron Valley Real Estate of Central PA,
Listing Team: The Fred Lynn Team
Bought with:
David Drobnock, RS205827L
Coldwell Banker Realty
Source: Bright MLS,MLS#: PADA2061578
Facts & features
Interior
Bedrooms & bathrooms
- Bedrooms: 3
- Bathrooms: 2
- Full bathrooms: 2
- Main level bathrooms: 2
- Main level bedrooms: 3
Rooms
- Room types: Living Room, Primary Bedroom, Bedroom 2, Bedroom 3, Kitchen, Laundry
Primary bedroom
- Description: X
- Features: Bathroom - Tub Shower, Ceiling Fan(s), Double Sink, Flooring - Carpet, Lighting - Ceiling, Walk-In Closet(s)
- Level: Main
- Area: 195 Square Feet
- Dimensions: 13 X 15
Bedroom 2
- Description: X
- Features: Ceiling Fan(s), Flooring - Carpet
- Level: Main
Bedroom 3
- Description: X
- Features: Ceiling Fan(s), Flooring - Carpet
- Level: Main
Kitchen
- Features: Granite Counters, Dining Area, Double Sink, Flooring - Laminate Plank, Recessed Lighting, Kitchen - Gas Cooking, Eat-in Kitchen, Kitchen Island
- Level: Main
Laundry
- Features: Flooring - Laminate Plank
- Level: Main
Living room
- Features: Ceiling Fan(s), Fireplace - Gas, Recessed Lighting, Living/Dining Room Combo
- Level: Main
Heating
- Forced Air, Natural Gas
Cooling
- Central Air, Electric
Appliances
- Included: Microwave, Dishwasher, Disposal, Dryer, Oven/Range - Gas, Refrigerator, Washer, Water Heater, Electric Water Heater
- Laundry: Main Level, Laundry Room
Features
- Bathroom - Tub Shower, Ceiling Fan(s), Combination Kitchen/Dining, Combination Dining/Living, Open Floorplan, Eat-in Kitchen, Kitchen Island, Kitchen - Table Space, Primary Bath(s), Recessed Lighting, Upgraded Countertops, Walk-In Closet(s)
- Flooring: Carpet, Luxury Vinyl
- Basement: Partial,Concrete
- Number of fireplaces: 1
- Fireplace features: Gas/Propane, Mantel(s), Stone
Interior area
- Total structure area: 2,631
- Total interior livable area: 1,531 sqft
- Finished area above ground: 1,531
- Finished area below ground: 0
Property
Parking
- Total spaces: 2
- Parking features: Garage Door Opener, Asphalt, Attached
- Attached garage spaces: 2
- Has uncovered spaces: Yes
Accessibility
- Accessibility features: None
Features
- Levels: One
- Stories: 1
- Patio & porch: Patio, Porch
- Exterior features: Sidewalks, Street Lights
- Pool features: None
Lot
- Size: 5,662 Square Feet
Details
- Additional structures: Above Grade, Below Grade
- Parcel number: 35070584
- Zoning: RESIDENTIAL
- Special conditions: Standard
Construction
Type & style
- Home type: SingleFamily
- Architectural style: Ranch/Rambler,Craftsman
- Property subtype: Single Family Residence
Materials
- Stone, Vinyl Siding, Stick Built
- Foundation: Passive Radon Mitigation
- Roof: Shingle
Condition
- Excellent
- New construction: No
- Year built: 2020
Details
- Builder model: Lanyard 3 Bedroom
- Builder name: Yingst Homes
Utilities & green energy
- Electric: 200+ Amp Service
- Sewer: Public Sewer
- Water: Public
Community & HOA
Community
- Security: Smoke Detector(s)
- Subdivision: Union Station
HOA
- Has HOA: Yes
- Amenities included: Jogging Path
- Services included: Common Area Maintenance, Snow Removal
- HOA fee: $95 monthly
- HOA name: UNION STATION AT SHADEBROOK HOA
Location
- Region: Harrisburg
- Municipality: LOWER PAXTON TWP
Financial & listing details
- Price per square foot: $274/sqft
- Tax assessed value: $190,700
- Annual tax amount: $5,376
- Date on market: 6/29/2026
- Listing agreement: Exclusive Right To Sell
- Listing terms: Conventional,VA Loan,Cash,FHA
- Inclusions: Microwave, Refrigerator, Gas Range / Oven, Dishwasher, Washer, Dryer, Garbage Disposal
- Ownership: Fee Simple
Price history
| Date | Event | Price |
|---|---|---|
| 8/28/2026 | Sold | $419,900$274/sqft |
Source:  Bright MLS #PADA2061578 Report a problem Bright MLS #PADA2061578 Report a problem | ||
| 7/4/2026 | Pending sale | $419,900$274/sqft |
Source: Bright MLS #PADA2061578 Report a problem | ||
| 6/30/2026 | Listed for sale | $419,900+39.7%$274/sqft |
Source: Bright MLS #PADA2061578 Report a problem | ||
| 11/10/2020 | Sold | $300,575$196/sqft |
Source: Agent Provided Report a problem | ||
Public tax history
| Year | Property taxes | Tax assessment |
|---|---|---|
| 2026 | $5,849 +5.7% | $190,700 |
| 2025 | $5,535 +7.8% | $190,700 |
| 2023 | $5,134 | $190,700 |
| 2022 | $5,134 +0.7% | $190,700 |
| 2021 | $5,101 +1719.4% | $190,700 +531.5% |
| 2020 | $280 | $30,200 |
Find assessor info on the county website
Neighborhood: 17111
Nearby homes
- $358,8002 bd-- ba1.4k sqft6223 Overview Ln #L51, Harrisburg, PA 17111Off Market
- $334,1002 bd2 ba1.5k sqft6223 Overview Ln, Harrisburg, PA 17111Off Market
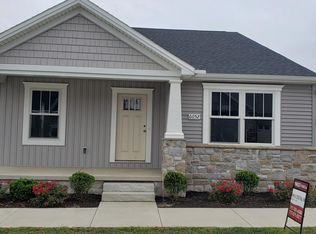
- $346,7002 bd-- ba1.3k sqft6225 Overview Ln #L52, Harrisburg, PA 17111Off Market
- $321,3002 bd2 ba1.3k sqft6225 Overview Ln, Harrisburg, PA 17111Off Market

- $377,9002 bd2 ba1.5k sqft6221 Overview Ln, Harrisburg, PA 17111Off Market
- $380,0002 bd2 ba1.5k sqft6224 Overview Ln, Harrisburg, PA 17111Sold
- $365,7003 bd2 ba1.6k sqft6222 Overview Ln, Harrisburg, PA 17111Off Market
- $364,1003 bd2 ba1.6k sqft6226 Overview Ln, Harrisburg, PA 17111Off Market
Nearby schools
GreatSchools rating
- 4/10Phillips El SchoolGrades: K-5Distance: 1.6 mi
- 4/10Central Dauphin East Middle SchoolGrades: 6-8Distance: 1.3 mi
- 2/10Central Dauphin East Senior High SchoolGrades: 9-12Distance: 1.5 mi
Schools provided by the listing agent
- High: Central Dauphin East
- District: Central Dauphin
Source: Bright MLS. This data may not be complete. We recommend contacting the local school district to confirm school assignments for this home.
Sell for more on Zillow
Get a Zillow Showcase℠ listing at no additional cost and you could sell for .
$417,200
2% more
+$8,344
With Zillow Showcase(estimated)
$425,544
Sell for more on Zillow
Get a Zillow Showcase℠ listing at no additional cost and you could sell for .
$417,200
2% more
+$8,344
With Zillow Showcase(estimated)
$425,544
- Pennsylvania
- Dauphin County
- Harrisburg
- 17111
- 6217 Overview Ln
