Skip main navigation
Sold for $335,000
  • $335,000

    6217 Rosefinch Ct Unit 103, Lakewood Ranch, FL 34202

    2beds
    1,691sqft
    Townhouse
    Built in 2003
    -- sqft lot
    $275,200 Zestimate®
    $198/sqft
    $2,422 Estimated rent

    Home value

    $275,200

    $256,000 - $292,000

    $2,422/mo

    Zestimate® history
    Loading
    Loading...

    Owner options

    List your home for rent

    $2,422/mo

    Rent Zestimate®

    Find your next renter with Zillow Rental Manager. Plus, with online applications, you can quickly screen prospective tenants – for free.

    Learn more

    $2,422/mo

    Rent Zestimate®

    Refinance and save

    $2,676/mo

    Est. payment

    Refinancing to a lower rate could help reduce your monthly payments and save thousands over the life of the loan.

    See today's rates

    $2,676/mo

    Est. payment

    Explore your selling options

    Work with a Zillow partner agent

    Leverage their expertise and Zillow's premium Showcase listings to get your home seen by more buyers.

    Get started

    List with your own agent

    Get your home in front of millions of buyers by listing it on Zillow.

    Learn how to do it

    Sell it yourself

    Take full control of how buyers see your home on Zillow by listing For Sale by Owner (FSBO).

    List your home

    What's special

    Simple designsLarge loftWater closetWalk-in closetDual sinksEnsuite bathroomGarden tub
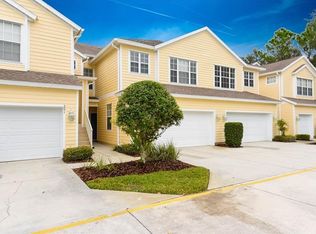
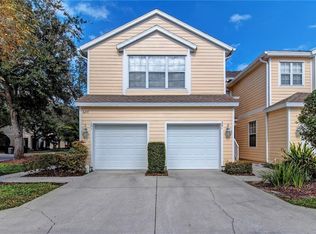
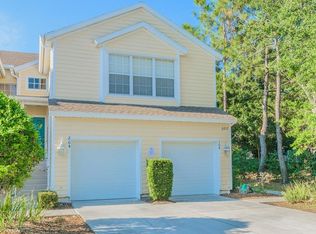
    Live in one of Lakewood Ranch's finest neighborhoods, Summerfield Hollow. This condo is enriched with beautiful accents from the inside out, beginning with the canopy trees and lush landscaping. From the moment you walk in you will notice the entire home is composed of simple designs and a neutral color palette, a very classy ambiance that is suitable for any décor style! Notable features include 20’ ceilings, custom stained-glass art, 16” Ceramic Tile throughout, updated light fixtures, and more! The spacious kitchen includes granite countertops, solid wood cabinets, Whirlpool stainless steel appliances, and a breakfast room. Stepping into the living room you’ll feel the space open up with 20’ ceilings and an abundance of windows looking out to your screened in covered lanai and back yard. Upstairs you’ll find a large loft and laundry room with easy access to the bedrooms. The owner’s suite features a walk-in closet and an ensuite bathroom with dual sinks, a garden tub, walk-in shower, and water closet. A few more bonuses: this unit has is a 2-car garage and the condo is located next to several guest parking spots which can be hard to come by. Summerfield Hollow features a desirable location near shopping, restaurants at Lakewood Ranch Main Street and UTC. Residents will enjoy the low maintenance condo living, and prime access to Summerfield Community Park and Heron's Nest Nature Park. Is this home your perfect match? Schedule your private showing today!

    Zillow last checked:

    Listing updated:

    Listed by:

    Rachel Woodruff, PA 941-271-7893,

    HOUSE MATCH 941-213-7028,

    Kendall Williams 941-400-4842,

    HOUSE MATCH

    Bought with:

    Jennifer Warthling, 3504889

    MICHAEL SAUNDERS & COMPANY

    Source: Stellar MLS,MLS#: A4573763MLS LogoOriginating MLS: Sarasota - Manatee

    Facts & features

    Interior

    Bedrooms & bathrooms
    • Bedrooms: 2
    • Bathrooms: 3
    • Full bathrooms: 2
    • 1/2 bathrooms: 1
    Rooms
    • Room types: Breakfast Room Separate, Loft
    Primary bedroom
    • Features: Walk-In Closet(s)
    • Level: Second
    • Dimensions: 11x14
    Bedroom 2
    • Features: Built-in Closet
    • Level: Second
    • Dimensions: 9x11
    Dinette
    • Level: First
    • Dimensions: 10x14
    Dining room
    • Level: First
    • Dimensions: 9x9
    Kitchen
    • Level: First
    • Dimensions: 9x13
    Living room
    • Level: First
    • Dimensions: 14x13
    Loft
    • Level: Second
    • Dimensions: 10x19
    Heating
    • Central
    Cooling
    • Central Air
    Appliances
    • Included: Dishwasher, Disposal, Dryer, Electric Water Heater, Microwave, Range, Refrigerator, Washer
    • Laundry: Inside, Laundry Closet, Upper Level
    Features
    • Built-in Features, Cathedral Ceiling(s), Ceiling Fan(s), High Ceilings, Living Room/Dining Room Combo, PrimaryBedroom Upstairs, Solid Wood Cabinets, Stone Counters, Thermostat, Walk-In Closet(s)
    • Flooring: Carpet, Ceramic Tile
    • Doors: Sliding Doors
    • Windows: Blinds, Drapes, Hurricane Shutters, Hurricane Shutters/Windows
    • Has fireplace: No
    Interior area
    • Total structure area: 2,305
    • Total interior livable area: 1,691 sqft

    Property

    Parking
    • Total spaces: 2
    • Parking features: Driveway, Garage Door Opener, Ground Level, Guest
    • Attached garage spaces: 2
    • Has uncovered spaces: Yes
    Features
    • Levels: Two
    • Stories: 2
    • Patio & porch: Covered, Patio, Porch, Rear Porch, Screened
    • Exterior features: Lighting, Rain Gutters, Sidewalk
    Lot
    • Features: Landscaped, Sidewalk
    • Residential vegetation: Mature Landscaping, Oak Trees, Trees/Landscaped
    Details
    • Parcel number: 584195359
    • Zoning: PDR/WP
    • Special conditions: None

    Construction

    Type & style
    • Home type: Townhouse
    • Property subtype: Townhouse
    • Attached to another structure: Yes
    Materials
    • Block, Wood Siding
    • Foundation: Slab
    • Roof: Shingle
    Condition
    • New construction: No
    • Year built: 2003

    Utilities & green energy

    • Sewer: Public Sewer
    • Water: Public
    • Utilities for property: Electricity Connected, Public, Sewer Connected, Underground Utilities, Water Connected

    Community & HOA

    Community
    • Features: Buyer Approval Required, Deed Restrictions, Sidewalks
    • Pet fee: $0 monthly
    • Subdivision: SUMMERFIELD HOLLOW PH III
    HOA
    • Has HOA: Yes
    • Amenities included: Park, Playground, Tennis Court(s), Trail(s)
    • Services included: Cable TV, Common Area Taxes, Reserve Fund, Fidelity Bond, Maintenance Grounds, Manager, Pest Control, Sewer, Water
    • HOA fee: $459 monthly
    • HOA name: Progressive Community Management / Shane Raniere
    • HOA phone: 941-921-5393
    • Second HOA name: David Hart/ LWR Town Hall
    • Second HOA phone: 941-907-0202
    Location
    • Region: Lakewood Ranch

    Financial & listing details

    • Price per square foot: $198/sqft
    • Tax assessed value: $263,500
    • Annual tax amount: $3,003
    • Date on market: 6/15/2023
    • Cumulative days on market: 10 days
    • Listing terms: Cash,Conventional
    • Ownership: Fee Simple
    • Total actual rent: 0
    • Electric utility on property: Yes
    • Road surface type: Paved, Asphalt

    Price history

    DateEventPrice
    8/15/2023Sold$335,000$198/sqft
    Source: Stellar MLS #A4573763 Report a problem
    6/26/2023Pending sale$335,000$198/sqft
    Source: Stellar MLS #A4573763 Report a problem
    6/15/2023Listed for sale$335,000+64.2%$198/sqft
    Source: Stellar MLS #A4573763 Report a problem
    2/19/2020Sold$204,000$121/sqft
    Source: Public Record Report a problem
    12/30/2019Pending sale$204,000$121/sqft
    Source: WAGNER REALTY #A4450163 Report a problem
    12/12/2019Price change$204,000-2.6%$121/sqft
    Source: WAGNER REALTY #A4450163 Report a problem
    11/22/2019Price change$209,500-2.5%$124/sqft
    Source: WAGNER REALTY #A4450163 Report a problem
    10/31/2019Listed for sale$214,900+14.9%$127/sqft
    Source: WAGNER REALTY #A4450163 Report a problem
    8/16/2018Sold$187,000-3.1%$111/sqft
    Source: Public Record Report a problem
    7/9/2018Listed for sale$193,000+103.2%$114/sqft
    Source: FINE PROPERTIES #A4407845 Report a problem
    11/1/2011Sold$95,000-1%$56/sqft
    Source: Public Record Report a problem
    6/22/2011Price change$96,000-90%$57/sqft
    Source: TARPON COAST REALTY, INC. #D5777925 Report a problem
    6/21/2011Price change$960,000+861%$568/sqft
    Source: TARPON COAST REALTY, INC. #D5777925 Report a problem
    5/26/2011Price change$99,900-4.8%$59/sqft
    Source: TARPON COAST REALTY, INC. #D5777925 Report a problem
    5/14/2011Price change$104,900-8.8%$62/sqft
    Source: TARPON COAST REALTY, INC. #D5777925 Report a problem
    4/14/2011Price change$115,000-20.7%$68/sqft
    Source: TARPON COAST REALTY, INC. #D5777925 Report a problem
    4/8/2011Listed for sale$145,000-12.9%$86/sqft
    Source: TARPON COAST REALTY, INC. #D5777925 Report a problem
    7/30/2003Sold$166,500$98/sqft
    Source: Public Record Report a problem

    Public tax history

    YearProperty taxesTax assessment
    2025$4,734 -15.9%$263,500 -10.1%
    2024$5,630 +64.1%$293,250 +58.9%
    2023$3,430 +14.2%$184,597 +3%
    2022$3,003 +0.1%$179,220 +3%
    2021$3,002 -0.4%$174,000 +5.6%
    2020$3,013 +1.1%$164,703 +2.3%
    2019$2,982 $161,000 +3.2%
    2018$2,982 -8.3%$156,000 +4.7%
    2017$3,253 +33.4%$149,000 +16%
    2016$2,439 $128,500 +9.8%
    2015$2,439 $117,000 +17.4%
    2014$2,439 +4.3%$99,646 +22.3%
    2013$2,338 +233664%$81,508
    2012$1 $81,508 -7.2%
    2011$1 $87,800 -0.1%
    2010-- $87,915 -15%
    2009$2,057 -5.7%$103,429 -34.4%
    2008$2,181 +5.4%$157,759 +3%
    2007$2,069 -4.4%$153,164 +2.5%
    2006$2,163 +0.5%$149,428 +3%
    2005$2,152 +2.2%$145,076 +3%
    2004$2,106 +815.8%$140,850 +983.5%
    2003$230 $13,000
    Find assessor info on the county website

    Neighborhood: 34202

    Nearby schools

    GreatSchools rating
    Schools provided by the listing agent
    • Elementary: Braden River Elementary
    • Middle: Braden River Middle
    • High: Lakewood Ranch High

    Source: Stellar MLS. This data may not be complete. We recommend contacting the local school district to confirm school assignments for this home.

    Get a cash offer in 3 minutes
    Find out how much your home could sell for in as little as 3 minutes with a no-obligation cash offer.
    Estimated market value
    $275,200
    Get a cash offer in 3 minutes
    Find out how much your home could sell for in as little as 3 minutes with a no-obligation cash offer.
    Estimated market value
    $275,200