Skip main navigation
Closed
  • $699,800

    6217 S Ellis Ave, Chicago, IL 60637

    4beds
    --sqft
    Single Family Residence
    Built in 2022
    3,125 Square Feet Lot
    $757,200 Zestimate®
    $--/sqft
    $3,659 Estimated rent

    Home value

    $757,200

    $719,000 - $803,000

    $3,659/mo

    Zestimate® history
    Loading
    Loading...

    Owner options

    List your home for rent

    $3,659/mo

    Rent Zestimate®

    Find your next renter with Zillow Rental Manager. Plus, with online applications, you can quickly screen prospective tenants – for free.

    Learn more

    $3,659/mo

    Rent Zestimate®

    Refinance and save

    $5,021/mo

    Est. payment

    Refinancing to a lower rate could help reduce your monthly payments and save thousands over the life of the loan.

    See today's rates

    $5,021/mo

    Est. payment

    Explore your selling options

    Work with a Zillow partner agent

    Leverage their expertise and Zillow's premium Showcase listings to get your home seen by more buyers.

    Get started

    List with your own agent

    Get your home in front of millions of buyers by listing it on Zillow.

    Learn how to do it

    Sell it yourself

    Take full control of how buyers see your home on Zillow by listing For Sale by Owner (FSBO).

    List your home

    What's special

    Full masonry constructionWoodlawn neighborhoodFloor-to-ceiling windowsStylish waterfall islandTurn doorDual nest-controlled hvac systemsMetra trips
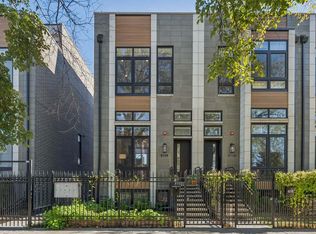
    Introducing Collection No. 9, the epitome of urban living in a serene setting. Nestled in the heart of the vibrant Woodlawn Neighborhood in Chicago, these new construction fee simple row homes offer the ideal blend of elegance and contemporary design. With its convenient location, you'll have easy access to all the city has to offer. Step into your new home and be greeted by a breathtaking 14' tall living room bathed in natural light. The floor-to-ceiling windows and glass panel staircases create a seamless flow to the open-concept kitchen and dining area. Designed with the modern chef in mind, the kitchen features sleek dual-toned flat panel cabinets with ample storage, highly rated Samsung stainless steel appliances, and a stylish waterfall island with seating for four. Adjacent to the kitchen, a balcony with a Euro tilt and turn door and a picturesque wall of windows await, offering a delightful spot to relax. These thoughtfully designed floor plans cater to comfortable living, boasting four bedrooms and three and a half baths. The opulent third-floor primary suite offers a private retreat with dual walk-in closets, while the primary bath invites relaxation with its free-standing soaker tub and oversized shower with a full glass enclosure. Convenient access to the roof deck adds an element of luxury. The second floor is home to two generously sized bedrooms, and the lower level can serve as a spacious family room or a fourth bedroom with its own ensuite. Not only do these homes exude beauty, but they are also equipped with top-of-the-line mechanicals and technology to meet your modern needs. Dual Nest-controlled HVAC systems ensure your comfort, while the two-car attached heated garage provides convenience and security. Additional features include a balcony off the kitchen, a rooftop terrace, a tankless hot water heater, and full masonry construction, including solid masonry walls between homes. Beyond the confines of Collection No. 9, the Woodlawn Neighborhood offers a vibrant community. With direct access to Washington Park and Jackson Park, as well as the nearby University of Chicago, you'll enjoy the best of both urban and natural landscapes. A planned commercial corridor just a block away adds further appeal, and the Obama Presidential Center is within easy walking distance. The lakefront, harbor, and beach are easily accessible by bike, car, or public transportation. Speaking of which, transportation options abound, with quick CTA bus/train rides or Metra trips to downtown Chicago. Woodlawn itself presents a diverse array of eclectic coffee shops and sandwich spots, and a nearby Jewel Grocery store makes everyday errands a breeze. Just minutes away, Hyde Park beckons with its shopping, restaurants, and entertainment options. Experience the perfect urban oasis that is Collection No. 9 - schedule a private tour today and embark on a journey of refined city living.

    Zillow last checked:

    Listing updated:

    Listing courtesy of:

    Michelle Browne 312-217-6808,

    @properties Christie's International Real Estate,

    Naja Morris 312-206-4587,

    @properties Christie's International Real Estate

    Bought with:

    Tijana Velarde

    Meliora Real Estate Group LLC

    Source: MRED as distributed by MLS GRID,MLS#: 11764259MLS Logo

    Facts & features

    Interior

    Bedrooms & bathrooms
    • Bedrooms: 4
    • Bathrooms: 4
    • Full bathrooms: 3
    • 1/2 bathrooms: 1
    Primary bedroom
    • Features: Flooring (Hardwood), Bathroom (Full, Double Sink, Tub & Separate Shwr)
    • Level: Fourth
    • Area: 208 Square Feet
    • Dimensions: 16X13
    Bedroom 2
    • Features: Flooring (Hardwood)
    • Level: Third
    • Area: 240 Square Feet
    • Dimensions: 16X15
    Bedroom 3
    • Features: Flooring (Hardwood)
    • Level: Third
    • Area: 256 Square Feet
    • Dimensions: 16X16
    Bedroom 4
    • Level: Lower
    • Area: 204 Square Feet
    • Dimensions: 17X12
    Balcony porch lanai
    • Level: Second
    • Area: 56 Square Feet
    • Dimensions: 14X4
    Deck
    • Features: Flooring (Other)
    • Level: Fourth
    • Area: 144 Square Feet
    • Dimensions: 16X9
    Dining room
    • Features: Flooring (Hardwood)
    • Level: Second
    • Area: 128 Square Feet
    • Dimensions: 8X16
    Foyer
    • Level: Main
    • Area: 25 Square Feet
    • Dimensions: 5X5
    Other
    • Level: Fourth
    • Area: 96 Square Feet
    • Dimensions: 8X12
    Kitchen
    • Features: Kitchen (Eating Area-Breakfast Bar, Island), Flooring (Hardwood)
    • Level: Second
    • Area: 144 Square Feet
    • Dimensions: 9X16
    Laundry
    • Features: Flooring (Other)
    • Level: Third
    • Area: 16 Square Feet
    • Dimensions: 4X4
    Living room
    • Features: Flooring (Hardwood)
    • Level: Main
    • Area: 336 Square Feet
    • Dimensions: 12X28
    Sitting room
    • Features: Flooring (Hardwood)
    • Level: Second
    • Area: 64 Square Feet
    • Dimensions: 8X8
    Other
    • Level: Lower
    • Area: 30 Square Feet
    • Dimensions: 6X5
    Walk in closet
    • Level: Fourth
    • Area: 40 Square Feet
    • Dimensions: 8X5
    Walk in closet
    • Level: Fourth
    • Area: 20 Square Feet
    • Dimensions: 5X4
    Heating
    • Natural Gas
    Cooling
    • Central Air
    Appliances
    • Included: Range, Microwave, Dishwasher, High End Refrigerator, Bar Fridge, Washer, Dryer, Disposal, Stainless Steel Appliance(s), Range Hood
    • Laundry: Upper Level, Gas Dryer Hookup, In Unit
    Features
    • Cathedral Ceiling(s), Wet Bar, Walk-In Closet(s), High Ceilings, Open Floorplan, Separate Dining Room
    • Flooring: Hardwood
    • Basement: Finished,Full,Daylight
    Interior area
    • Total structure area: 0

    Property

    Parking
    • Total spaces: 2
    • Parking features: Garage Door Opener, Garage, On Site, Garage Owned, Attached
    • Attached garage spaces: 2
    • Has uncovered spaces: Yes
    Accessibility
    • Accessibility features: No Disability Access
    Features
    • Patio & porch: Roof Deck, Deck
    • Exterior features: Balcony
    Lot
    • Size: 3,125 sqft
    • Dimensions: 25X125
    Details
    • Parcel number: 00000000000000
    • Special conditions: List Broker Must Accompany

    Construction

    Type & style
    • Home type: SingleFamily
    • Architectural style: Contemporary,Row House
    • Property subtype: Single Family Residence
    Materials
    • Brick, Stone, Wood Siding
    Condition
    • New Construction
    • New construction: Yes
    • Year built: 2022

    Utilities & green energy

    • Sewer: Public Sewer
    • Water: Public

    Community & neighborhood

    Community
    • Community features: Park, Curbs, Gated, Sidewalks, Street Lights, Street Paved
    Location
    • Region: Chicago

    HOA & financial

    HOA
    • Has HOA: Yes
    • HOA fee: $100 monthly
    • Services included: Scavenger

    Other

    Other facts
    • Listing terms: Conventional
    • Ownership: Fee Simple

    Price history

    DateEventPrice
    7/21/2023Sold$699,800
    Source: MRED as distributed by MLS GRID #11764259 Report a problem
    7/20/2023Pending sale$699,800
    Source: MRED as distributed by MLS GRID #11764259 Report a problem
    6/23/2023Contingent$699,800
    Source: MRED as distributed by MLS GRID #11764259 Report a problem
    4/20/2023Listed for sale$699,800
    Source: MRED as distributed by MLS GRID #11764259 Report a problem
    3/21/2023Listing removed--
    Source: MRED as distributed by MLS GRID #11374255 Report a problem
    4/13/2022Listed for sale$699,800
    Source: MRED as distributed by MLS GRID #11374255 Report a problem

    Public tax history

    YearProperty taxesTax assessment
    2024-- $68,001 +107.4%
    2023$6,944 $32,793

    Find assessor info on the county website

    Neighborhood: Woodlawn

    Nearby schools

    GreatSchools rating
    Schools provided by the listing agent
    • District: 299

    Source: MRED as distributed by MLS GRID. This data may not be complete. We recommend contacting the local school district to confirm school assignments for this home.

    Get a cash offer in 3 minutes
    Find out how much your home could sell for in as little as 3 minutes with a no-obligation cash offer.
    Estimated market value
    $757,200
    Get a cash offer in 3 minutes
    Find out how much your home could sell for in as little as 3 minutes with a no-obligation cash offer.
    Estimated market value
    $757,200