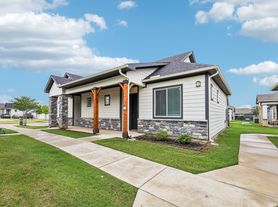
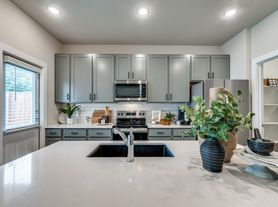
Welcome home to this beautiful 4-bedroom, 2-bathroom residence featuring new vinyl plank flooring throughout and an open, modern layout designed for comfortable living. With 9-foot ceilings throughout the home, every room feels bright, spacious, and inviting. The kitchen is equipped with stainless steel appliances, including a refrigerator, oven, and built-in microwave, along with ample cabinet and counter space for everyday cooking and entertaining. The open-concept living and dining areas flow seamlessly, making the home perfect for gatherings or relaxing with family. Each bedroom includes a ceiling fan for year-round comfort, while the spacious primary suite offers a en-suite bathroom. The additional bedrooms provide flexibility for family, guests, or a home office. Step outside to enjoy attractive landscaped hardscape flower beds that add curb appeal and create a welcoming exterior with minimal maintenance.
Home Features:
4 Bedrooms | 2 Bathrooms
New luxury vinyl plank flooring throughout
9-foot ceilings throughout
Ceiling fans in every room
Refrigerator, oven, and built-in microwave included
Open-concept living and dining areas
Beautiful hardscape landscaping and flower beds
Pets welcome
Move-in ready October 1st 2026
This well-maintained home offers the perfect combination of style, comfort, and functionality in a neighborhood you'll love. Don't miss the opportunity to make this beautiful property your next home schedule your showing today!
Renter is responsible for all utilities at time of lease move in date. Last month's rent due at signing. Up to three pets allowed total. Renter is responsible for total upkeep of house to meet HOA standards. Least duration is a minimum of one year.
House for rent
Accepts Zillow applications
$2,500/moFees may apply
6217 Spokane Dr, Fort Worth, TX 76179
4beds
1,777sqft
Price may not include required fees and charges. Price shown reflects the lease term provided. Learn more|
Single family residence
Available Tue Sep 1 2026
Cats, dogs OK
Air conditioner, central air
Attached garage parking
Central, heat pump
What's special
Open modern layout
- 20 days |
- -- |
- -- |
Zillow last checked:
Listing updated:
Travel times
Facts & features
Interior
Bedrooms & bathrooms
- Bedrooms: 4
- Bathrooms: 2
- Full bathrooms: 2
Heating
- Central, Heat Pump
Cooling
- Air Conditioner, Central Air
Appliances
- Included: Dishwasher, Microwave Oven, Oven, Refrigerator
Features
- Flooring: Hardwood
Interior area
- Total interior livable area: 1,777 sqft
Property
Parking
- Parking features: Attached, Garage
- Has attached garage: Yes
- Details: Contact manager
Details
- Additional structures: Garage(s)
- Parcel number: 42267739
Construction
Type & style
- Home type: SingleFamily
- Property subtype: Single Family Residence
Community & HOA
Community
- Security: Security System
Location
- Region: Fort Worth
Financial & listing details
- Lease term: 1 Year
Price history
| Date | Event | Price |
|---|---|---|
| 7/5/2026 | Listed for rent | $2,500$1/sqft |
Source: Zillow Rentals Report a problem | ||
Neighborhood: Cheyenne Ridge
Nearby schools
GreatSchools rating
- 5/10Elkins Elementary SchoolGrades: PK-5Distance: 0.7 mi
- 7/10Creekview Middle SchoolGrades: 6-8Distance: 0.8 mi
- 6/10Boswell High SchoolGrades: 9-12Distance: 1.1 mi