Skip main navigation
Closed
  • $465,000

    6217 Springbeauty Dr, Charlotte, NC 28227

    5beds
    3,231sqft
    Single Family Residence
    Built in 2008
    0.19 Acres Lot
    $469,100 Zestimate®
    $144/sqft
    $2,822 Estimated rent

    Home value

    $469,100

    $436,000 - $507,000

    $2,822/mo

    Zestimate® history
    Loading
    Loading...

    Owner options

    List your home for rent

    $2,822/mo

    Rent Zestimate®

    Find your next renter with Zillow Rental Manager. Plus, with online applications, you can quickly screen prospective tenants – for free.

    Learn more

    $2,822/mo

    Rent Zestimate®

    Refinance and save

    $2,872/mo

    Est. payment

    Refinancing to a lower rate could help reduce your monthly payments and save thousands over the life of the loan.

    See today's rates

    $2,872/mo

    Est. payment

    Explore your selling options

    Work with a Zillow partner agent

    Leverage their expertise and Zillow's premium Showcase listings to get your home seen by more buyers.

    Get started

    List with your own agent

    Get your home in front of millions of buyers by listing it on Zillow.

    Learn how to do it

    Sell it yourself

    Take full control of how buyers see your home on Zillow by listing For Sale by Owner (FSBO).

    List your home

    What's special

    Move-in readyGenerous loftIsland and pantryFlexible living spacesLarge kitchenOpen floor planFenced backyard
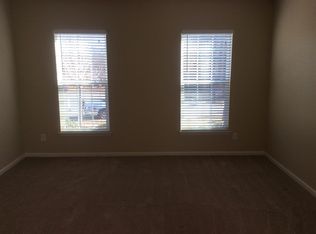
    Welcome to this spacious two-story home located in a cul-de-sac, offering 5 bedrooms and 3 full bathrooms, providing plenty of space for family, friends, and entertaining. The main level features brand-new LVP flooring and an open floor plan with a large kitchen that includes an island and pantry, a spacious great room, and a dining area that makes everyday living and hosting easy. A full bedroom and bathroom on the first floor provide flexibility for guests, in-laws, or a home office. Upstairs, you’ll find a generous loft that can serve as a second living area, playroom, or media space. The primary suite includes an oversized bedroom, walk-in closet, and ensuite bathroom with dual sinks, a soaking tub, and a separate shower. The four secondary bedrooms have been freshly painted in a neutral color, making them move-in ready and easy to personalize. Each secondary bedroom also offers a walk-in closet for convenient storage. Laundry is located upstairs for added practicality. The fenced backyard features an extended patio and gazebo—perfect for outdoor dining, relaxing, or entertaining. Community amenities include a playground and pool. Convenience is another highlight of this home: retail shopping, dining, and everyday services are just minutes away. Schools for all ages are located nearby, and you’ll enjoy easy access to I-485 and major roads such as Albemarle, Independence, and WT Harris, ensuring smooth commutes to Uptown Charlotte and surrounding areas. If you’ve been searching for a home with ample square footage, flexible living spaces, and close proximity to schools, shopping, and commuter routes, 6217 Springbeauty Drive is ready to welcome you.

    Zillow last checked:

    Listing updated:

    Listed by:

    Matt Stone matt@mattstoneteam.com,

    Stone Realty Group,

    Jasmine Garcia,

    Stone Realty Group

    Bought with:

    Zach Markle

    Helen Adams Realty

    Source: Canopy MLS as distributed by MLS GRID,MLS#: 4298255MLS Logo

    Facts & features

    Interior

    Bedrooms & bathrooms
    • Bedrooms: 5
    • Bathrooms: 3
    • Full bathrooms: 3
    • Main level bedrooms: 1
    Primary bedroom
    • Features: En Suite Bathroom, Vaulted Ceiling(s), Walk-In Closet(s)
    • Level: Upper
    Bedroom s
    • Level: Main
    Bedroom s
    • Level: Upper
    Bathroom full
    • Level: Main
    Bathroom full
    • Level: Upper
    Dining area
    • Level: Main
    Dining room
    • Level: Main
    Flex space
    • Level: Main
    Kitchen
    • Features: Kitchen Island
    • Level: Main
    Laundry
    • Level: Upper
    Living room
    • Level: Main
    Loft
    • Level: Upper
    Heating
    • Forced Air, Natural Gas
    Cooling
    • Ceiling Fan(s), Central Air
    Appliances
    • Included: Dishwasher, Disposal, Gas Water Heater, Refrigerator
    • Laundry: Electric Dryer Hookup, Laundry Room, Upper Level
    Features
    • Kitchen Island, Open Floorplan, Pantry, Walk-In Closet(s)
    • Flooring: Carpet, Tile, Vinyl
    • Has basement: No
    Interior area
    • Total structure area: 3,231
    • Total interior livable area: 3,231 sqft
    • Finished area above ground: 3,231
    • Finished area below ground: 0

    Property

    Parking
    • Total spaces: 2
    • Parking features: Driveway, Attached Garage, Garage on Main Level
    • Attached garage spaces: 2
    • Has uncovered spaces: Yes
    Features
    • Levels: Two
    • Stories: 2
    • Pool features: Community
    • Fencing: Fenced
    Lot
    • Size: 0.19 Acres
    • Features: Cul-De-Sac
    Details
    • Additional structures: Gazebo
    • Parcel number: 10942540
    • Zoning: N1-A
    • Special conditions: Standard

    Construction

    Type & style
    • Home type: SingleFamily
    • Property subtype: Single Family Residence
    Materials
    • Brick Partial, Vinyl
    • Foundation: Slab
    Condition
    • New construction: No
    • Year built: 2008

    Utilities & green energy

    • Sewer: Public Sewer
    • Water: City
    • Utilities for property: Cable Available

    Community & HOA

    Community
    • Features: Clubhouse, Playground, Sidewalks, Street Lights
    • Subdivision: Applegate
    HOA
    • Has HOA: Yes
    • HOA fee: $43 monthly
    • HOA name: Cedar Management Group
    • HOA phone: 877-252-3327
    Location
    • Region: Charlotte

    Financial & listing details

    • Price per square foot: $144/sqft
    • Tax assessed value: $422,500
    • Annual tax amount: $3,415
    • Date on market: 9/5/2025
    • Cumulative days on market: 42 days
    • Listing terms: Cash,Conventional,FHA,VA Loan
    • Road surface type: Concrete, Paved

    Price history

    DateEventPrice
    11/20/2025Sold$465,000-3%$144/sqft
    Source: Canopy MLS as distributed by MLS GRID #4298255 Report a problem
    10/10/2025Price change$479,500-1.1%$148/sqft
    Source: Canopy MLS as distributed by MLS GRID #4298255 Report a problem
    9/5/2025Listed for sale$485,000+7.5%$150/sqft
    Source: Canopy MLS as distributed by MLS GRID #4298255 Report a problem
    2/15/2023Sold$451,000+0.2%$140/sqft
    Source: Canopy MLS as distributed by MLS GRID #3929887 Report a problem
    12/16/2022Listed for sale$450,000+69.8%$139/sqft
    Source: Canopy MLS as distributed by MLS GRID #3929887 Report a problem
    3/24/2021Listing removed--
    Source: Owner Report a problem
    5/21/2018Sold$265,000+19.6%$82/sqft
    Source: Public Record Report a problem
    5/27/2013Listing removed$1,600
    Source: Owner Report a problem
    5/8/2013Listed for rent$1,600
    Source: Owner Report a problem
    5/1/2008Sold$221,500$69/sqft
    Source: Public Record Report a problem

    Public tax history

    YearProperty taxesTax assessment
    2025$3,415 +1.8%$422,500
    2024$3,353 +3.5%$422,500
    2023$3,238 +24.4%$422,500 +64.5%
    2022$2,604 +0.4%$256,800
    2021$2,593 +1.3%$256,800 +1%
    2020$2,560 +0.6%$254,200
    2019$2,545 +12.2%$254,200 +52%
    2018$2,267 +2.2%$167,200
    2017$2,218 $167,200
    2016$2,218 $167,200
    2015$2,218 +0.4%$167,200
    2014$2,210 --
    2013-- $167,200
    2012-- $167,200
    2011-- $167,200 -15.1%
    2010-- $196,900 +687.6%
    2009-- $25,000
    2008-- --
    Find assessor info on the county website

    Neighborhood: Becton Park

    Nearby schools

    GreatSchools rating
    Schools provided by the listing agent
    • Elementary: J.H. Gunn
    • Middle: Albemarle
    • High: Independence

    Source: Canopy MLS as distributed by MLS GRID. This data may not be complete. We recommend contacting the local school district to confirm school assignments for this home.

    Get a cash offer in 3 minutes
    Find out how much your home could sell for in as little as 3 minutes with a no-obligation cash offer.
    Estimated market value
    $469,100
    Get a cash offer in 3 minutes
    Find out how much your home could sell for in as little as 3 minutes with a no-obligation cash offer.
    Estimated market value
    $469,100