Beautiful, well-maintained 2-bedroom, 2.5-bath townhome featuring a versatile game room or loft and thoughtful updates throughout. Recent interior improvements include fresh paint, new carpet, granite countertops, stainless steel appliances, and a new HVAC system installed in 2025. Enjoy low-maintenance living with an HOA that covers front lawn care, plus access to a community pool. Ideally located on a cul-de-sac street near Oak Point Nature Preserve, the Plano Event Center, and Collin College, with convenient access to Highway 75 just one mile away.
Sold
Price Unknown
6217 Tower Ct, Plano, TX 75074
2beds
1,628sqft
Townhouse
Built in 2009
2,613 Square Feet Lot
$293,200 Zestimate®
$--/sqft
$2,297 Estimated rent
Home value
$293,200
$279,000 - $308,000
$2,297/mo
Zestimate® history
Owner options
List your home for rent
$2,297/mo
Rent Zestimate®
Find your next renter with Zillow Rental Manager. Plus, with online applications, you can quickly screen prospective tenants – for free.
$2,297/mo
Rent Zestimate®
Refinance and save
$635/mo
Est. payment
Refinancing to a lower rate could help reduce your monthly payments and save thousands over the life of the loan.
$635/mo
Est. payment
Explore your selling options
Work with a Zillow partner agent
Leverage their expertise and Zillow's premium Showcase listings to get your home seen by more buyers.
Get startedList with your own agent
Get your home in front of millions of buyers by listing it on Zillow.
Learn how to do itSell it yourself
Take full control of how buyers see your home on Zillow by listing For Sale by Owner (FSBO).
List your homeWhat's special
Fresh paintStainless steel appliancesGranite countertopsNew carpet
Zillow last checked:
Listing updated:
Listed by:
Lacy Rushin 0694123 469-980-1132,
Real Broker, LLC 855-450-0442
Bought with:
Dan Gooding, 0371907
RE/MAX DFW Associates
Source: NTREIS,MLS#: 21164020
Facts & features
Interior
Bedrooms & bathrooms
- Bedrooms: 2
- Bathrooms: 3
- Full bathrooms: 2
- 1/2 bathrooms: 1
Primary bedroom
- Features: Built-in Features, Ceiling Fan(s), Dual Sinks, En Suite Bathroom, Garden Tub/Roman Tub, Separate Shower, Walk-In Closet(s)
- Level: First
- Dimensions: 18 x 13
Bedroom
- Features: Ceiling Fan(s)
- Level: Second
- Dimensions: 10 x 13
Dining room
- Level: First
- Dimensions: 10 x 10
Other
- Features: Built-in Features
- Level: Second
- Dimensions: 7 x 10
Half bath
- Level: First
- Dimensions: 5 x 3
Kitchen
- Features: Breakfast Bar, Built-in Features, Eat-in Kitchen, Granite Counters, Pantry
- Level: First
- Dimensions: 16 x 11
Living room
- Features: Ceiling Fan(s)
- Level: First
- Dimensions: 23 x 21
Loft
- Features: Ceiling Fan(s)
- Level: Second
- Dimensions: 17 x 13
Utility room
- Features: Built-in Features, Utility Room
- Level: Second
- Dimensions: 7 x 6
Heating
- Central, Electric
Cooling
- Central Air, Ceiling Fan(s), Electric
Appliances
- Included: Dishwasher, Electric Range, Electric Water Heater, Disposal, Microwave
- Laundry: Washer Hookup, Electric Dryer Hookup, Laundry in Utility Room
Features
- Built-in Features, Decorative/Designer Lighting Fixtures, Eat-in Kitchen, Granite Counters, High Speed Internet, Pantry, Cable TV, Walk-In Closet(s), Wired for Sound
- Flooring: Carpet, Ceramic Tile
- Windows: Window Coverings
- Has basement: No
- Has fireplace: No
Interior area
- Total interior livable area: 1,628 sqft
Property
Parking
- Total spaces: 2
- Parking features: Additional Parking, Door-Single, Driveway, Garage Faces Front, Garage, Garage Door Opener
- Attached garage spaces: 2
Features
- Levels: Two
- Stories: 2
- Patio & porch: Rear Porch, Front Porch, Covered
- Exterior features: Private Yard, Rain Gutters
- Pool features: None, Community
- Fencing: Back Yard,Fenced,Gate,High Fence,Privacy,Stone,Wood
Lot
- Size: 2,613 Square Feet
- Features: Cul-De-Sac, Backs to Greenbelt/Park, Interior Lot, Landscaped, Subdivision, Sprinkler System, Few Trees
Details
- Parcel number: R887700G04201
Construction
Type & style
- Home type: Townhouse
- Architectural style: Traditional
- Property subtype: Townhouse
- Attached to another structure: Yes
Materials
- Brick
- Foundation: Slab
- Roof: Composition
Condition
- Year built: 2009
Utilities & green energy
- Sewer: Public Sewer
- Water: Public
- Utilities for property: Electricity Connected, Natural Gas Available, Sewer Available, Separate Meters, Water Available, Cable Available
Community & HOA
Community
- Features: Pool, Trails/Paths, Community Mailbox, Sidewalks
- Security: Smoke Detector(s)
- Subdivision: Oak Point Estates
HOA
- Has HOA: Yes
- Amenities included: Maintenance Front Yard
- Services included: All Facilities, Association Management, Maintenance Grounds
- HOA fee: $635 quarterly
- HOA name: Goodwin & Company
- HOA phone: 855-289-6007
Location
- Region: Plano
Financial & listing details
- Tax assessed value: $338,231
- Annual tax amount: $6,406
- Date on market: 2/5/2026
- Cumulative days on market: 152 days
- Listing terms: Cash,Conventional,FHA,VA Loan
- Exclusions: Refrigerator, washer & dryer, and living room tv WILL convey
Price history
| Date | Event | Price |
|---|---|---|
| 8/7/2026 | Sold | -- |
Source: NTREIS #21164020 Report a problem | ||
| 7/22/2026 | Pending sale | $299,999$184/sqft |
Source: NTREIS #21164020 Report a problem | ||
| 7/8/2026 | Contingent | $299,999$184/sqft |
Source: NTREIS #21164020 Report a problem | ||
| 7/2/2026 | Price change | $299,999-4.8%$184/sqft |
Source: NTREIS #21164020 Report a problem | ||
| 6/19/2026 | Price change | $315,000-3.1%$193/sqft |
Source: NTREIS #21164020 Report a problem | ||
| 4/27/2026 | Price change | $325,000-3%$200/sqft |
Source: NTREIS #21164020 Report a problem | ||
| 3/26/2026 | Price change | $335,000-1.5%$206/sqft |
Source: NTREIS #21164020 Report a problem | ||
| 3/10/2026 | Price change | $340,000-1.4%$209/sqft |
Source: NTREIS #21164020 Report a problem | ||
| 2/26/2026 | Price change | $345,000-1.4%$212/sqft |
Source: NTREIS #21164020 Report a problem | ||
| 2/5/2026 | Listed for sale | $350,000+189.5%$215/sqft |
Source: NTREIS #21164020 Report a problem | ||
| 1/25/2016 | Sold | -- |
Source: Public Record Report a problem | ||
| 1/5/2016 | Price change | $120,901$74/sqft |
Source: Auction.com Report a problem | ||
| 12/19/2015 | Listed for sale | -- |
Source: Auction.com Report a problem | ||
Public tax history
| Year | Property taxes | Tax assessment |
|---|---|---|
| 2026 | -- | $338,231 -9.8% |
| 2025 | $6,406 +5.3% | $375,126 +4.2% |
| 2024 | $6,086 -6.8% | $359,989 -4.9% |
| 2023 | $6,531 +6.2% | $378,390 +17.6% |
| 2022 | $6,147 +36.1% | $321,669 +27.2% |
| 2021 | $4,517 +2% | $252,798 +2.3% |
| 2020 | $4,429 +3.8% | $247,179 +4% |
| 2019 | $4,269 +4.5% | $237,600 +10% |
| 2018 | $4,086 +19.4% | $216,000 +5.4% |
| 2017 | $3,422 | $205,000 +13.9% |
| 2016 | $3,422 +2.8% | $180,000 -2.6% |
| 2015 | $3,330 | $184,863 +11.7% |
| 2014 | $3,330 | $165,462 +9.4% |
| 2013 | -- | $151,304 +4.9% |
| 2012 | -- | $144,286 -6.1% |
| 2011 | -- | $153,677 +137.6% |
| 2010 | -- | $64,669 +121.8% |
| 2009 | -- | $29,160 +0.9% |
| 2008 | -- | $28,900 +0.7% |
| 2007 | -- | $28,700 +43.5% |
| 2006 | -- | $20,000 |
Find assessor info on the county website
Neighborhood: Oak Point
Nearby homes
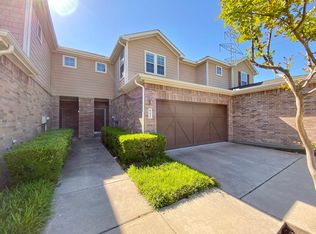
- $281,1002 bd2 ba1.3k sqft6221 Tower Ct, Plano, TX 75074Off Market
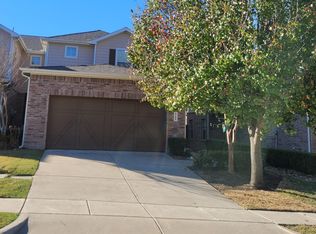
- $344,6003 bd2 ba1.8k sqft6213 Tower Ct, Plano, TX 75074Off Market

- $344,8003 bd2 ba1.8k sqft6209 Tower Ct, Plano, TX 75074Off Market
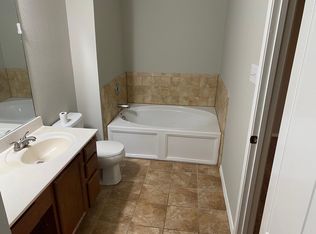
- $343,3003 bd3 ba1.8k sqft6225 Tower Ct, Plano, TX 75074Off Market
- $313,6002 bd2 ba1.6k sqft6205 Tower Ct, Plano, TX 75074Off Market
- $309,9002 bd3 ba1.6k sqft6220 Madrone Ct, Plano, TX 75074Off Market
- $354,7004 bd2 ba1.9k sqft6216 Madrone Ct, Plano, TX 75074Off Market
- $346,4003 bd2 ba1.8k sqft6201 Tower Ct, Plano, TX 75074Off Market
Nearby schools
GreatSchools rating
- 8/10McCall Elementary SchoolGrades: K-5Distance: 1.1 mi
- 6/10Bowman Middle SchoolGrades: 6-8Distance: 1.9 mi
- 8/10Plano East Sr High SchoolGrades: 9-12Distance: 2.5 mi
Schools provided by the listing agent
- Elementary: Mccall
- Middle: Bowman
- High: Williams,Plano East
- District: Plano ISD
Source: NTREIS. This data may not be complete. We recommend contacting the local school district to confirm school assignments for this home.
Get a cash offer in 3 minutes
Find out how much your home could sell for in as little as 3 minutes with a no-obligation cash offer.
Estimated market value
$293,200
Get a cash offer in 3 minutes
Find out how much your home could sell for in as little as 3 minutes with a no-obligation cash offer.
Estimated market value
$293,200
- Texas
- Collin County
- Plano
- 75074
- Oak Point
- 6217 Tower Ct
