Skip main navigation
Off market
  • $1,182,700

    6217 Winston Dr, Bethesda, MD 20817

    5beds
    2,653sqft
    Detached
    Built in 1981
    0.31 Acres Lot
    $1,182,700 Zestimate®
    $446/sqft
    $5,988 Estimated rent

    Home value

    $1,182,700

    $1.11M - $1.25M

    $5,988/mo

    Zestimate® history
    Loading
    Loading...

    Owner options

    List your home for rent

    $5,988/mo

    Rent Zestimate®

    Find your next renter with Zillow Rental Manager. Plus, with online applications, you can quickly screen prospective tenants – for free.

    Learn more

    $5,988/mo

    Rent Zestimate®

    Refinance and save

    $7,139/mo

    Est. payment

    Refinancing to a lower rate could help reduce your monthly payments and save thousands over the life of the loan.

    See today's rates

    $7,139/mo

    Est. payment

    Explore your selling options

    Work with a Zillow partner agent

    Leverage their expertise and Zillow's premium Showcase listings to get your home seen by more buyers.

    Get started

    List with your own agent

    Get your home in front of millions of buyers by listing it on Zillow.

    Learn how to do it

    Sell it yourself

    Take full control of how buyers see your home on Zillow by listing For Sale by Owner (FSBO).

    List your home

    What's special

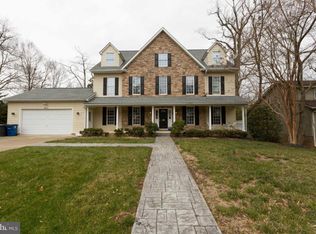
    Wow! One of a kind, 4 level contemporary on quiet street in sought after Country Club Village ~ inside the Beltway! Needs updating. Walk to top rated Whitman H.S.! Steps from Merrimac Park and the bus stop! Just off River Road, minutes to DC, I-495, Clara Barton Parkway and Bethesda Metro. Welcome your guests to this 3,000 SF*, light filled home tucked into a private oasis surrounded by lush, perennial gardens and mature trees. Enjoy the wood burning fireplace in the Great Room with soaring, beamed ceilings, or sip drinks on the deck! Walls of windows surround the eat-in, island kitchen with gas cooking. Lush surroundings allow for elegant, outdoor entertaining on the expansive, multi-tiered deck with built-in sound system. Master Suite with vaulted ceilings, great closets, en suite bath with soaker tub, separate shower and bidet. Bask in the sun on the stone patio easily accessible from private entrance to Lower Level home office and in-law/nanny suite. LL Family room and additional bedroom with full bath, linen closet. Multiple bedrooms throughout this versatile space double as Florida Room, Home Office, In-law/Nanny suite, Gym.Hardwwood floors, skylights, ample storage, multiple out door spaces~this one has it all! 2 sheds for garden tools, bikes, storage. *Square footage provided by Home Visit floor plan.

    This property is off market, which means it's not currently listed for sale or rent on Zillow. This may be different from what's available on other websites or public sources.

    Facts & features

    Interior

    Bedrooms & bathrooms
    • Bedrooms: 5
    • Bathrooms: 3
    • Full bathrooms: 3
    • 1/2 bathrooms: 1
    Heating
    • Forced air, Heat pump, Other, Electric
    Cooling
    • Central
    Appliances
    • Included: Dishwasher, Dryer, Garbage disposal, Microwave, Range / Oven, Refrigerator, Trash compactor, Washer
    Features
    • Kitchen Island, Recessed Lighting, Built-Ins, Eat-in Kitchen, Exposed Beams, Open Floorplan, Entry Level Bedroom, Master Bath(s), Combination Dining/Living, Breakfast Area, Kitchen - Table Space, Store/Office, Stall Shower
    • Flooring: Hardwood, Laminate
    • Windows: Skylight(s)
    • Basement: Finished
    • Has fireplace: Yes
    Interior area
    • Total interior livable area: 2,653 sqft
    • Finished area below ground: 1145

    Property

    Parking
    • Parking features: Off-street
    Accessibility
    • Accessibility features: 2+ Access Exits, Level Entry - Main, 32"+ wide Doors
    Features
    • Exterior features: Other, Cement / Concrete, Composition
    Lot
    • Size: 0.31 Acres
    Details
    • Parcel number: 0702014736
    • Special conditions: Standard

    Construction

    Type & style
    • Home type: SingleFamily
    • Architectural style: Conventional
    • Property subtype: Detached
    Materials
    • Frame
    • Roof: Asphalt
    Condition
    • Year built: 1981

    Community & HOA

    Location
    • Region: Bethesda

    Financial & listing details

    • Price per square foot: $446/sqft
    • Tax assessed value: $1,094,200
    • Annual tax amount: $12,180

    Price history

    DateEventPrice
    1/14/2020Sold$825,000$311/sqft
    Source: Public Record Report a problem
    12/4/2019Pending sale$825,000$311/sqft
    Source: KW Metro Center #MDMC679846 Report a problem
    11/27/2019Price change$825,000-6.1%$311/sqft
    Source: KW Metro Center #MDMC679846 Report a problem
    11/12/2019Listed for sale$879,000$331/sqft
    Source: KW Metro Center #MDMC679846 Report a problem
    11/8/2019Pending sale$879,000$331/sqft
    Source: KW Metro Center #MDMC679846 Report a problem
    9/19/2019Price change$879,000-10.2%$331/sqft
    Source: KW Metro Center #MDMC679846 Report a problem
    8/6/2019Price change$979,000-4.9%$369/sqft
    Source: Keller Williams Realty -- Arlington #MDMC672926 Report a problem
    7/26/2019Price change$1,029,000-3.7%$388/sqft
    Source: Keller Williams Realty -- Arlington #MDMC672926 Report a problem
    6/21/2019Price change$1,069,000-7%$403/sqft
    Source: Keller Williams Realty -- Arlington #MDMC672926 Report a problem
    6/7/2019Price change$1,149,000-4.2%$433/sqft
    Source: Keller Williams Realty -- Arlington #MDMC672926 Report a problem
    5/4/2019Listed for sale$1,199,000+12.6%$452/sqft
    Source: Keller Williams Realty #MDMC655848 Report a problem
    1/1/2015Sold$1,065,000$401/sqft
    Source: Long & Foster Broker Feed #1003536336_100 Report a problem
    8/16/2013Sold$1,065,000-1.8%$401/sqft
    Source: Public Record Report a problem
    6/12/2013Pending sale$1,085,000$409/sqft
    Source: Long & Foster Real Estate #MC8096006 Report a problem
    6/1/2013Listed for sale$1,085,000+44.7%$409/sqft
    Source: Long and Foster Real Estate Inc. Report a problem
    9/5/2003Sold$750,000$283/sqft
    Source: Public Record Report a problem

    Public tax history

    YearProperty taxesTax assessment
    2025$12,180 +7%$1,094,200 +10.7%
    2024$11,380 +11.9%$988,500 +12%
    2023$10,172 +18.6%$882,800 +13.6%
    2022$8,575 +0.9%$777,100 +0.8%
    2021$8,502 +0.7%$771,167 +0.8%
    2020$8,442 +3.4%$765,233 +0.8%
    2019$8,164 -0.2%$759,300 +2.6%
    2018$8,179 +0%$740,400 +2.6%
    2017$8,176 +26.4%$721,500 +2.7%
    2016$6,471 $702,600 +3.7%
    2015$6,471 $677,533 +3.8%
    2014$6,471 $652,467 +4%
    2013-- $627,400
    2012-- $627,400
    2011-- $627,400 -14.9%
    2010-- $737,620 +0.6%
    2009-- $732,990 +0.6%
    2008-- $728,360 +0.6%
    2007-- $723,730 +17%
    2006-- $618,832 +20.4%
    2005-- $513,936 +25.6%
    2004-- $409,040
    2003-- $409,040 +20.3%
    2002-- $340,153 +11.3%
    2001-- $305,710
    Find assessor info on the county website

    Neighborhood: 20817

    Nearby schools

    GreatSchools rating
    Schools provided by the listing agent
    • Elementary: WOOD ACRES
    • Middle: THOMAS W. PYLE
    • High: WALT WHITMAN
    • District: MONTGOMERY COUNTY PUBLIC SCHOOLS

    Source: The MLS. This data may not be complete. We recommend contacting the local school district to confirm school assignments for this home.

    Get a cash offer in 3 minutes
    Find out how much your home could sell for in as little as 3 minutes with a no-obligation cash offer.
    Estimated market value
    $1,182,700
    Get a cash offer in 3 minutes
    Find out how much your home could sell for in as little as 3 minutes with a no-obligation cash offer.
    Estimated market value
    $1,182,700