One or more photo(s) has been virtually staged. Experience a rare level of privacy and architectural scale at this 1.33-acre estate in Saddleridge Estates. Positioned at the end of a long drive and backing directly onto a lush conservation area with no rear neighbors, this property offers a sprawling 3,993-square-foot floor plan designed for both grand entertaining and multi-generational living. The interior is defined by soaring cathedral ceilings and premium porcelain tile, creating an immediate sense of volume that carries through to the massive 14x35 second-floor media room. A standout feature of this residence is the flexible layout, which includes a dedicated in-law suite as the fourth bedroom, providing a private and comfortable space for guests or extended family. The primary wing remains a true retreat, featuring an expansive 14x33 bedroom on the main floor that offers a level of comfort and autonomy rarely found in high-density developments. The heart of the home is an open-concept kitchen and family room combination that transitions seamlessly through sliding doors to an oversized screened porch, perfect for taking in the serene, wooded views of the Florida landscape. Unlike typical new construction in Wesley Chapel where homes are situated on narrow lots, this residence provides a significant buffer of nature and absolute tranquility. The financial advantages are equally compelling, with no CDD, offering a level of freedom and long-term value that is increasingly rare. Complete with a side-load 3-car garage and a lot large enough to accommodate a private workshop, guest house, or custom pool oasis, this block-construction home is a standout opportunity for those who prioritize land, privacy, and substantial living space.
Sold for $699,000
$699,000
6218 BRIDLEFORD DRIVE, WESLEY CHAPEL, FL 33545
4beds
3,993sqft
Single Family Residence
Built in 2007
1.33 Acres Lot
$694,400 Zestimate®
$175/sqft
$3,748 Estimated rent
Home value
$694,400
$632,000 - $764,000
$3,748/mo
Zestimate® history
Owner options
List your home for rent
$3,748/mo
Rent Zestimate®
Find your next renter with Zillow Rental Manager. Plus, with online applications, you can quickly screen prospective tenants – for free.
$3,748/mo
Rent Zestimate®
Refinance and save
$4,856/mo
Est. payment
Refinancing to a lower rate could help reduce your monthly payments and save thousands over the life of the loan.
$4,856/mo
Est. payment
Explore your selling options
Work with a Zillow partner agent
Leverage their expertise and Zillow's premium Showcase listings to get your home seen by more buyers.
Get startedList with your own agent
Get your home in front of millions of buyers by listing it on Zillow.
Learn how to do itSell it yourself
Take full control of how buyers see your home on Zillow by listing For Sale by Owner (FSBO).
List your homeWhat's special
Zillow last checked:
Listing updated:
Listed by:
Summerna Khan 813-414-9999,
KELLER WILLIAMS TAMPA PROP. 813-264-7754
Bought with:
sam Amin, 3161913
CHARLES RUTENBERG REALTY INC
Source: Stellar MLS,MLS#: TB8496733 Originating MLS: Suncoast Tampa
Originating MLS: Suncoast Tampa
Facts & features
Interior
Bedrooms & bathrooms
- Bedrooms: 4
- Bathrooms: 4
- Full bathrooms: 3
- 1/2 bathrooms: 1
Rooms
- Room types: Bonus Room
Primary bedroom
- Features: Walk-In Closet(s)
- Level: First
- Area: 462 Square Feet
- Dimensions: 14x33
Bedroom 1
- Features: Walk-In Closet(s)
- Level: First
- Area: 149.5 Square Feet
- Dimensions: 13x11.5
Bedroom 2
- Features: Walk-In Closet(s)
- Level: First
- Area: 149.5 Square Feet
- Dimensions: 13x11.5
Bedroom 3
- Features: Walk-In Closet(s)
- Level: First
- Area: 228 Square Feet
- Dimensions: 19x12
Primary bathroom
- Features: Dual Sinks
- Level: First
- Area: 216 Square Feet
- Dimensions: 12x18
Dining room
- Level: First
- Area: 143.75 Square Feet
- Dimensions: 11.5x12.5
Family room
- Level: First
- Area: 368 Square Feet
- Dimensions: 16x23
Kitchen
- Features: Pantry
- Level: First
- Area: 286.75 Square Feet
- Dimensions: 18.5x15.5
Laundry
- Level: First
- Area: 81 Square Feet
- Dimensions: 6x13.5
Living room
- Level: First
- Area: 289 Square Feet
- Dimensions: 17x17
Media room
- Level: Second
- Area: 490 Square Feet
- Dimensions: 14x35
Heating
- Central
Cooling
- Central Air
Appliances
- Included: Convection Oven, Cooktop, Dishwasher, Disposal, Electric Water Heater, Freezer, Ice Maker, Microwave, Refrigerator
- Laundry: Laundry Room
Features
- Cathedral Ceiling(s), Ceiling Fan(s), High Ceilings, Kitchen/Family Room Combo, Open Floorplan, Primary Bedroom Main Floor, Split Bedroom, Walk-In Closet(s)
- Flooring: Carpet, Porcelain Tile
- Doors: Sliding Doors
- Windows: Blinds, Window Treatments
- Has fireplace: No
Interior area
- Total structure area: 3,993
- Total interior livable area: 3,993 sqft
Property
Parking
- Total spaces: 3
- Parking features: Garage Door Opener
- Attached garage spaces: 3
Accessibility
- Accessibility features: Visitor Bathroom
Features
- Levels: Two
- Stories: 2
- Patio & porch: Covered, Enclosed, Rear Porch, Screened
- Exterior features: Irrigation System, Lighting, Sidewalk
- Has view: Yes
- View description: Trees/Woods
Lot
- Size: 1.33 Acres
- Features: Conservation Area, Landscaped
Details
- Parcel number: 0526200030000000200
- Zoning: AR
- Special conditions: None
Construction
Type & style
- Home type: SingleFamily
- Property subtype: Single Family Residence
Materials
- Block, Stucco
- Foundation: Slab
- Roof: Shingle
Condition
- New construction: No
- Year built: 2007
Utilities & green energy
- Sewer: Septic Tank
- Water: Public
- Utilities for property: Cable Available, Electricity Available
Community & HOA
Community
- Features: Tennis Court(s)
- Security: Closed Circuit Camera(s), Gated Community, Security System, Smoke Detector(s)
- Pet fee: $0 monthly
- Subdivision: SADDLERIDGE ESTATES
HOA
- Has HOA: Yes
- Amenities included: Gated, Shuffleboard Court, Tennis Court(s)
- HOA fee: $58 monthly
- HOA name: Richard Sementelli
- HOA phone: 813-376-6002
Location
- Region: Wesley Chapel
Financial & listing details
- Price per square foot: $175/sqft
- Tax assessed value: $760,806
- Annual tax amount: $12,795
- Date on market: 4/20/2026
- Cumulative days on market: 2 days
- Listing terms: Cash,Conventional,FHA,VA Loan
- Ownership: Fee Simple
- Total actual rent: 0
- Electric utility on property: Yes
- Road surface type: Asphalt
Price history
| Date | Event | Price |
|---|---|---|
| 5/12/2026 | Sold | $699,000$175/sqft |
Source:  Stellar MLS #TB8496733 Report a problem Stellar MLS #TB8496733 Report a problem | ||
| 4/23/2026 | Pending sale | $699,000$175/sqft |
Source: Stellar MLS #TB8496733 Report a problem | ||
| 4/20/2026 | Price change | $699,000-9.7%$175/sqft |
Source: Stellar MLS #TB8496733 Report a problem | ||
| 11/7/2025 | Listed for sale | $773,900$194/sqft |
Source: Stellar MLS #T3528728 Report a problem | ||
| 11/6/2025 | Pending sale | $773,900$194/sqft |
Source: Stellar MLS #T3528728 Report a problem | ||
| 10/17/2025 | Price change | $773,900-3.1%$194/sqft |
Source: Stellar MLS #T3528728 Report a problem | ||
| 5/30/2025 | Price change | $799,000-5.9%$200/sqft |
Source: Stellar MLS #T3528728 Report a problem | ||
| 4/2/2025 | Price change | $849,000-5.1%$213/sqft |
Source: Stellar MLS #T3528728 Report a problem | ||
| 5/31/2024 | Price change | $895,000+2.3%$224/sqft |
Source: Stellar MLS #T3528728 Report a problem | ||
| 3/13/2023 | Listing removed | -- |
Source: Stellar MLS #T3406754 Report a problem | ||
| 2/22/2023 | Listed for rent | $4,900$1/sqft |
Source: Stellar MLS #T3406754 Report a problem | ||
| 2/21/2023 | Listing removed | -- |
Source: Zillow Rentals #T3406754 Report a problem | ||
| 2/15/2023 | Listed for rent | $4,900$1/sqft |
Source: Zillow Rentals #T3406754 Report a problem | ||
| 2/10/2023 | Listing removed | -- |
Source: Zillow Rentals Report a problem | ||
| 12/29/2022 | Price change | $874,9000%$219/sqft |
Source: Stellar MLS #T3378691 Report a problem | ||
| 12/27/2022 | Price change | $4,900-10.7%$1/sqft |
Source: Zillow Rentals Report a problem | ||
| 10/13/2022 | Listed for rent | $5,490$1/sqft |
Source: Zillow Rental Network_1 #T3406754 Report a problem | ||
| 10/7/2022 | Price change | $875,000-2.2%$219/sqft |
Source: Stellar MLS #T3378691 Report a problem | ||
| 7/19/2022 | Price change | $895,000-5.7%$224/sqft |
Source: Stellar MLS #T3378691 Report a problem | ||
| 6/26/2022 | Price change | $949,000-3.1%$238/sqft |
Source: Stellar MLS #T3378691 Report a problem | ||
| 6/7/2022 | Listed for sale | $979,000+8.9%$245/sqft |
Source: Stellar MLS #T3378691 Report a problem | ||
| 4/8/2022 | Listing removed | -- |
Source:  Exit Realty Report a problem Exit Realty Report a problem | ||
| 3/10/2022 | Price change | $899,000-5.3%$225/sqft |
Source: Stellar MLS #T3350321 Report a problem | ||
| 1/20/2022 | Listed for sale | $949,500+1419.2%$238/sqft |
Source: Stellar MLS #T3350321 Report a problem | ||
| 8/20/2003 | Sold | $62,500$16/sqft |
Source: Public Record Report a problem | ||
Public tax history
| Year | Property taxes | Tax assessment |
|---|---|---|
| 2025 | $13,102 +1.4% | $760,806 +2.1% |
| 2024 | $12,928 +3.5% | $745,230 +3.4% |
| 2023 | $12,493 +178.1% | $720,528 +11.1% |
| 2022 | $4,492 +1.8% | $648,706 +116.1% |
| 2021 | $4,414 +1.5% | $300,250 +1.4% |
| 2020 | $4,348 +1.6% | $296,110 +2.3% |
| 2019 | $4,280 | $289,460 +1.9% |
| 2018 | $4,280 +1.8% | $284,063 |
| 2017 | $4,205 +0.4% | $284,063 +4.2% |
| 2016 | $4,190 +0.5% | $272,498 +0.7% |
| 2015 | $4,169 +2.7% | $270,604 -29.3% |
| 2014 | $4,060 | $382,964 +17.4% |
| 2013 | -- | $326,157 +20% |
| 2012 | -- | $271,878 -22.1% |
| 2011 | -- | $349,230 -1.8% |
| 2010 | -- | $355,535 +13.4% |
| 2009 | -- | $313,480 -25.8% |
| 2008 | -- | $422,472 -8.3% |
| 2007 | -- | $460,474 +623.7% |
| 2006 | -- | $63,627 |
| 2005 | -- | $63,627 +43.2% |
| 2004 | -- | $44,427 |
| 2003 | -- | $44,427 +10% |
| 2002 | -- | $40,377 |
| 1999 | -- | $40,377 |
Find assessor info on the county website
Neighborhood: 33545
Nearby homes
- $659,200-- bd3 ba2.4k sqft6208 Bridleford Dr, Wesley Chapel, FL 33545Off Market
- $700,700-- bd2 ba2.6k sqft6226 Bridleford Dr, Wesley Chapel, FL 33545Off Market
- $766,9004 bd3 ba3k sqft6150 Bridleford Dr, Wesley Chapel, FL 33545Off Market
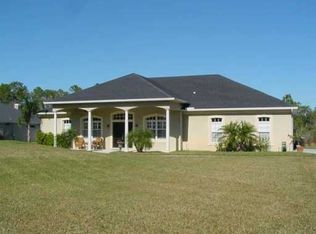
- $731,7004 bd3 ba3k sqft6150 Bridleford Dr, Zephyrhills, FL 33545Off Market
- $672,2004 bd2 ba2.7k sqft6236 Bridleford Dr, Wesley Chapel, FL 33545Off Market
- $659,7004 bd3 ba3k sqft6217 Bridleford Dr, Wesley Chapel, FL 33545Off Market
- $814,3004 bd3 ba3k sqft6217 Bridleford Dr, Zephyrhills, FL 33545Off Market
- $691,4004 bd3 ba2.6k sqft6142 Bridleford Dr, Wesley Chapel, FL 33545Off Market
Nearby schools
GreatSchools rating
- 7/10Quail Hollow Elementary SchoolGrades: PK-5Distance: 1.9 mi
- 6/10Thomas E. Weightman Middle SchoolGrades: 6-8Distance: 1.3 mi
- 5/10Wesley Chapel High SchoolGrades: 9-12Distance: 1.1 mi
Schools provided by the listing agent
- Elementary: Quail Hollow Elementary-PO
- Middle: Thomas E Weightman Middle-PO
- High: Wesley Chapel High-PO
Source: Stellar MLS. This data may not be complete. We recommend contacting the local school district to confirm school assignments for this home.
Get a cash offer in 3 minutes
Find out how much your home could sell for in as little as 3 minutes with a no-obligation cash offer.
Estimated market value
$694,400
Get a cash offer in 3 minutes
Find out how much your home could sell for in as little as 3 minutes with a no-obligation cash offer.
Estimated market value
$694,400
- Florida
- Pasco County
- Wesley Chapel
- 33545
- 6218 BRIDLEFORD DRIVE
Nearby cities
Nearby neighborhoods
Nearby zip codes
Other Wesley Chapel Topics
