NEW ROOF: 2024. NEW ROOF: 2024. This desirable Santa Fe model has 4 true bedrooms, with one bedroom on the first floor. An upstairs loft can be converted to a 5th bedroom, but this loft area makes for a great playroom for the kids, an office for those working from home, media room or that pool table that is always looking for a new home. A large second floor balcony sits off the primary bedroom, so you can enjoy your favorite beverage before retiring for the evening and watch the stars shining above. The primary bedroom closet is fitted for easy organization and efficient use of space. The primary bath has a separate shower/tub with dual vanities. Downstairs, enter through the front door and walk into your living room, which can be utilized in many different ways. A formal dining room provides ample space for those holiday dinners or dinner parties with friends and family. The kitchen is equipped with new (never used) stainless steel appliance package including a new refrigerator, range, microwave and dishwasher. The kitchen opens up to the family room where you can relax and watch all of your favorite shows or just enjoy a good book. The Journeys End school district includes "A" rated elementary and high schools so your children will be provided with the opportunity to receive outstanding learning experiences. Journeys End is an all-age community located in Central Lake Worth and close to major airports, great restaurants and shopping. Before making your buying decision, this is one home you will want to put on your list, so make an appointment today. NOTE: The second bedroom upstairs is a loft and overlooks the downstairs living area.
Sold for $628,000
$628,000
6218 C Durham Drive, Lake Worth, FL 33467
4beds
2,716sqft
Single Family Residence
Built in 2001
0.28 Acres Lot
$643,600 Zestimate®
$231/sqft
$4,226 Estimated rent
Home value
$643,600
$573,000 - $721,000
$4,226/mo
Zestimate® history
Owner options
List your home for rent
$4,226/mo
Rent Zestimate®
Find your next renter with Zillow Rental Manager. Plus, with online applications, you can quickly screen prospective tenants – for free.
$4,226/mo
Rent Zestimate®
Refinance and save
$4,716/mo
Est. payment
Refinancing to a lower rate could help reduce your monthly payments and save thousands over the life of the loan.
$4,716/mo
Est. payment
Explore your selling options
Work with a Zillow partner agent
Leverage their expertise and Zillow's premium Showcase listings to get your home seen by more buyers.
Get startedList with your own agent
Get your home in front of millions of buyers by listing it on Zillow.
Learn how to do itSell it yourself
Take full control of how buyers see your home on Zillow by listing For Sale by Owner (FSBO).
List your homeWhat's special
Zillow last checked:
Listing updated:
Listed by:
Steven D Weintraub PA 561-350-8696,
Lang Realty - Boynton Beach
Bought with:
Jordan Disney, 3323174
Keller Williams Realty - Welli
Source: BeachesMLS,MLS#: R11038981 Originating MLS: BeachesMLS
Originating MLS: BeachesMLSFacts & features
Interior
Bedrooms & bathrooms
- Bedrooms: 4
- Bathrooms: 3
- Full bathrooms: 3
- Main level bathrooms: 1
- Main level bedrooms: 1
Primary bedroom
- Level: Upper
- Area: 261.63
- Dimensions: 17.1 X 15.3
Primary bedroom
- Level: Upper
- Area: 261.63
- Dimensions: 17.1 X 15.3
Bedroom 2
- Description: Loft
- Level: Upper
- Area: 112.11
- Dimensions: 11.1 X 10.1
Bedroom 2
- Description: Loft
- Level: Upper
- Area: 112.11
- Dimensions: 11.1 X 10.1
Bedroom 3
- Level: Upper
- Area: 124.32
- Dimensions: 11.2 X 11.1
Bedroom 3
- Level: Upper
- Area: 124.32
- Dimensions: 11.2 X 11.1
Bedroom 4
- Level: Upper
- Area: 102.92
- Dimensions: 10.1 X 10.19
Bedroom 4
- Level: Upper
- Area: 102.92
- Dimensions: 10.1 X 10.19
Bedroom 5
- Level: Main
- Area: 146.9
- Dimensions: 13 X 11.3
Bedroom 5
- Level: Main
- Area: 146.9
- Dimensions: 13 X 11.3
Dining room
- Level: Main
- Area: 159.33
- Dimensions: 14.1 X 11.3
Dining room
- Level: Main
- Area: 159.33
- Dimensions: 14.1 X 11.3
Dining room
- Level: Main
- Area: 159.33
- Dimensions: 14.1 X 11.3
Dining room
- Level: Main
- Area: 159.33
- Dimensions: 14.1 X 11.3
Family room
- Level: Main
- Area: 410
- Dimensions: 20.5 X 20
Family room
- Level: Main
- Area: 410
- Dimensions: 20.5 X 20
Kitchen
- Level: Main
- Area: 141.68
- Dimensions: 16.1 X 8.8
Kitchen
- Level: Main
- Area: 141.68
- Dimensions: 16.1 X 8.8
Living room
- Level: Main
- Area: 215.09
- Dimensions: 15.7 X 13.7
Living room
- Level: Main
- Area: 215.09
- Dimensions: 15.7 X 13.7
Heating
- Central, Electric
Cooling
- Central Air, Electric
Appliances
- Included: Dryer, Dishwasher, Electric Range, Disposal, Microwave, Refrigerator, Washer
- Laundry: Inside, Laundry Closet, Laundry Tub
Features
- Breakfast Area, Bathtub, Dining Area, Separate/Formal Dining Room, Dual Sinks, Entrance Foyer, Garden Tub/Roman Tub, Pantry, Soaking Tub, Separate Shower, Upper Level Primary, Walk-In Closet(s)
- Flooring: Carpet, Ceramic Tile, Wood
- Windows: Blinds
Interior area
- Total structure area: 3,484
- Total interior livable area: 2,716 sqft
Property
Parking
- Total spaces: 3
- Parking features: Attached, Garage, Garage Door Opener
- Attached garage spaces: 3
Features
- Levels: Multi/Split,Two
- Stories: 2
- Entry location: Entry Level Living Area Y
- Patio & porch: Open, Balcony
- Exterior features: Balcony, Lighting, Outdoor Living Area, Room For Pool
- Pool features: Association
- Fencing: Fenced
- Has view: Yes
- View description: Garden
- Waterfront features: None
Lot
- Size: 0.28 Acres
- Dimensions: 0.280
- Features: Cul-De-Sac, 1/4 to 1/2 Acre Lot
Details
- Parcel number: 00424503110000320
- Zoning: PUD
- Special conditions: Listed As-Is
Construction
Type & style
- Home type: SingleFamily
- Architectural style: Mediterranean
- Property subtype: Single Family Residence
Materials
- Block
- Roof: Concrete,Flat,Tile
Condition
- Resale
- New construction: No
- Year built: 2001
Details
- Builder model: The Santa Fe
Utilities & green energy
- Electric: 3 Phase
- Sewer: Public Sewer
- Water: Public
- Utilities for property: Cable Available, Sewer Available, Water Available
Community & HOA
Community
- Features: Home Owners Association, Gated, Street Lights
- Security: Gated Community
- Subdivision: JOURNEYS END 2
HOA
- Has HOA: Yes
- Amenities included: Clubhouse, Pool, Sidewalks, Tennis Court(s)
- Services included: Cable TV, Recreation Facilities, Security, Trash, Internet
- HOA fee: $400 monthly
Location
- Region: Lake Worth
Financial & listing details
- Price per square foot: $231/sqft
- Tax assessed value: $537,882
- Annual tax amount: $9,918
- Date on market: 11/21/2024
- Cumulative days on market: 134 days
- Listing terms: Cash,Conventional,FHA,VA Loan
Price history
| Date | Event | Price |
|---|---|---|
| 5/12/2025 | Sold | $628,000-10.2%$231/sqft |
Source:  BeachesMLS #R11038981 Report a problem BeachesMLS #R11038981 Report a problem | ||
| 3/1/2025 | Price change | $699,000-4.1%$257/sqft |
Source: BeachesMLS #RX-11038981 Report a problem | ||
| 1/7/2025 | Price change | $729,000-2.8%$268/sqft |
Source: BeachesMLS #RX-11038981 Report a problem | ||
| 11/21/2024 | Listed for sale | $749,990$276/sqft |
Source: BeachesMLS #RX-11038981 Report a problem | ||
| 11/9/2024 | Listing removed | $749,990$276/sqft |
Source:  MIAMI #A11641194 Report a problem MIAMI #A11641194 Report a problem | ||
| 8/21/2024 | Listed for sale | $749,990+130.8%$276/sqft |
Source: MIAMI #A11641194 Report a problem | ||
| 3/10/2003 | Sold | $325,000+29.2%$120/sqft |
Source: Public Record Report a problem | ||
| 6/8/2001 | Sold | $251,600$93/sqft |
Source: Public Record Report a problem | ||
Public tax history
| Year | Property taxes | Tax assessment |
|---|---|---|
| 2025 | $9,768 +0.8% | $537,882 +0.8% |
| 2024 | $9,690 -2.3% | $533,662 -1.9% |
| 2023 | $9,918 +98.8% | $544,054 +95.4% |
| 2022 | $4,990 -3.6% | $278,371 +3% |
| 2021 | $5,174 +0.7% | $270,263 +1.4% |
| 2020 | $5,138 +1.1% | $266,532 +2.3% |
| 2019 | $5,084 | $260,540 +1.9% |
| 2018 | $5,084 +5% | $255,682 +2.1% |
| 2017 | $4,840 +1.2% | $250,423 +2.1% |
| 2016 | $4,783 -0.2% | $245,272 +0.7% |
| 2015 | $4,791 -0.1% | $243,567 +0.8% |
| 2014 | $4,795 +1.3% | $241,634 +1.5% |
| 2013 | $4,734 -0.9% | $238,063 +1.7% |
| 2012 | $4,779 -1% | $234,084 -0.1% |
| 2011 | $4,828 +1.5% | $234,321 +2% |
| 2010 | $4,756 -1.1% | $229,734 -5.6% |
| 2009 | $4,809 -12.6% | $243,471 -21.2% |
| 2008 | $5,501 +4% | $308,888 +3% |
| 2007 | $5,292 -6.2% | $299,891 +3.7% |
| 2006 | $5,642 | $289,250 +3% |
| 2005 | -- | $280,825 +5.5% |
| 2004 | $2,503 +232.1% | $266,257 +15.1% |
| 2003 | $754 -82.7% | $231,283 -1.6% |
| 2002 | $4,355 +389.4% | $235,126 +446.8% |
| 2001 | $890 +17.4% | $43,000 +16.2% |
| 2000 | $758 | $37,000 |
Find assessor info on the county website
Neighborhood: 33467
Nearby homes
- $772,0004 bd3 ba4.1k sqft6224 C Durham Dr, Lake Worth, FL 33467Off Market
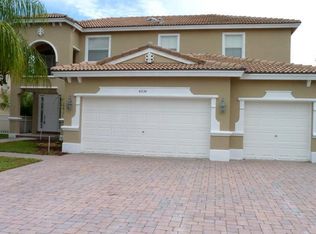
- $729,3005 bd3 ba2.7k sqft6212 C Durham Dr, Lake Worth, FL 33467Off Market
- $703,1005 bd3 ba3.1k sqft6230 C Durham Dr, Lake Worth, FL 33467Off Market
- $648,6004 bd4 ba2.6k sqft6206 C Durham Dr, Lake Worth, FL 33467Off Market
- $814,1004 bd3 ba3.8k sqft6223 C Durham Dr, Lake Worth, FL 33467Off Market
- $655,8005 bd2 ba3k sqft6236 C Durham Dr, Lake Worth, FL 33467Off Market
- $865,6005 bd3 ba3.8k sqft6572 Jackie Way, Lake Worth, FL 33467Off Market
- $706,1005 bd3 ba3.3k sqft6200 C Durham Dr, Lake Worth, FL 33467Off Market
Nearby schools
GreatSchools rating
- 9/10Coral Reef Elementary SchoolGrades: PK-5Distance: 0.7 mi
- 6/10Woodlands Middle SchoolGrades: 6-8Distance: 2.8 mi
- 6/10Park Vista Community High SchoolGrades: 9-12Distance: 1.9 mi
Schools provided by the listing agent
- Elementary: Coral Reef (Palm Beach)
- Middle: Woodlands
- High: Park Vista
Source: BeachesMLS. This data may not be complete. We recommend contacting the local school district to confirm school assignments for this home.
Get a cash offer in 3 minutes
Find out how much your home could sell for in as little as 3 minutes with a no-obligation cash offer.
Estimated market value
$643,600
Get a cash offer in 3 minutes
Find out how much your home could sell for in as little as 3 minutes with a no-obligation cash offer.
Estimated market value
$643,600
- Florida
- Palm Beach County
- Lake Worth Beach
- 33467
- 6218 C Durham Drive
Nearby cities
Nearby neighborhoods
Nearby zip codes
Other Lake Worth Beach Topics
- Apartments for Rent in 33467
- Houses for Sale in 33467
- Houses for Rent in 33467
- 33467 Real Estate
- Lake Worth Beach Condos
- Houses for Sale in Lake Worth Beach
- Newest Listings in Lake Worth Beach
- Lake Worth Beach Home Values
- Lake Worth Beach Real Estate Agents
- Lake Worth Beach Refinance
- Lake Worth Beach Mortgage Rates
