Skip main navigation
Closed
  • $390,000

    6218 Carriage Gate Ln SE #5, Mableton, GA 30126

    2beds
    2,200sqft
    Townhouse, Residential
    Built in 2006
    871.2 Square Feet Lot
    $377,800 Zestimate®
    $177/sqft
    $2,600 Estimated rent

    Home value

    $377,800

    $355,000 - $400,000

    $2,600/mo

    Zestimate® history
    Loading
    Loading...

    Owner options

    List your home for rent

    $2,600/mo

    Rent Zestimate®

    Find your next renter with Zillow Rental Manager. Plus, with online applications, you can quickly screen prospective tenants – for free.

    Learn more

    $2,600/mo

    Rent Zestimate®

    Refinance and save

    $2,563/mo

    Est. payment

    Refinancing to a lower rate could help reduce your monthly payments and save thousands over the life of the loan.

    See today's rates

    $2,563/mo

    Est. payment

    Explore your selling options

    Work with a Zillow partner agent

    Leverage their expertise and Zillow's premium Showcase listings to get your home seen by more buyers.

    Get started

    List with your own agent

    Get your home in front of millions of buyers by listing it on Zillow.

    Learn how to do it

    Sell it yourself

    Take full control of how buyers see your home on Zillow by listing For Sale by Owner (FSBO).

    List your home

    What's special

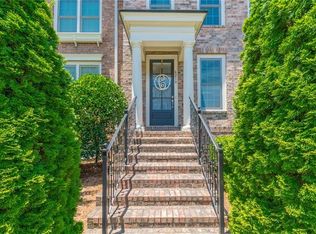
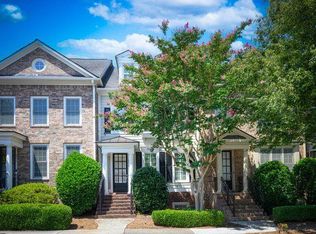
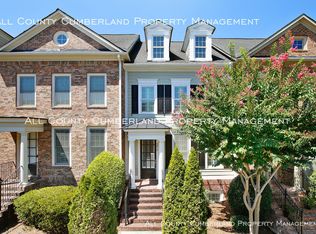
    Perfect 2/2.5 Townhome in the Perfect Location! Close to downtown, interstates, shopping and so much more! This unit had owner and not an investor/or landlord. Never any problems with flooding or any other issues. This unit has been well taken care of and it shows. New paint inside and stained deck just a few of the owners updates. Hardwood floors, built in shelves in the spacious Great Room are what greet you when you enter the open floor plan of this gorgeous unit. Large dining room for those holiday parties will easily accommodate all of your guests. Chef's kitchen does not disappoint with beautiful cabinetry and granite counter tops. Kitchen opens to huge freshly stained private deck that looks at woods and not parking lot! So relaxing and quiet to enjoy your morning coffee! True daylight basement can be used for whatever your heart desires. It's so spacious it can be anything from an exercise room, family room, home office, media room, guest room, man cave....just about anything due to the brightness and size! The XL Master Suite has plenty of room for a king size bed! But the Master Closet with built in Closet Shelves is amazing! Master Bath has mirror wall and glass shelves to complete the elegant look. There was no expense spared in this unit. Additional bedroom is large with a large closet and attached bathroom as well. It would also make a great room mate plan as well. Come see this beautiful unit today, you won't be disappointed. Professional photos coming soon!

    Zillow last checked:

    Listing updated:

    Listing Provided by:

    Eileen Leone,

    Atlanta Communities 770-608-3188

    Bought with:

    David Bascoe, 359782

    Compass

    Source: FMLS GA,MLS#: 7463529MLS Logo

    Facts & features

    Interior

    Bedrooms & bathrooms
    • Bedrooms: 2
    • Bathrooms: 3
    • Full bathrooms: 2
    • 1/2 bathrooms: 1
    Primary bedroom
    • Features: Roommate Floor Plan, Split Bedroom Plan
    • Level: Roommate Floor Plan, Split Bedroom Plan
    Bedroom
    • Features: Roommate Floor Plan, Split Bedroom Plan
    Primary bathroom
    • Features: Double Vanity, Separate Tub/Shower, Whirlpool Tub
    Dining room
    • Features: Open Concept, Separate Dining Room
    Kitchen
    • Features: Breakfast Bar, Cabinets Stain, Eat-in Kitchen, Kitchen Island, Pantry, Stone Counters, View to Family Room
    Heating
    • Central, Forced Air, Natural Gas, Zoned
    Cooling
    • Central Air, Zoned
    Appliances
    • Included: Dishwasher, Disposal, Gas Range, Microwave
    • Laundry: In Hall, Upper Level
    Features
    • Bookcases, High Ceilings 9 ft Lower, High Ceilings 10 ft Main, High Ceilings 10 ft Upper, High Speed Internet, Recessed Lighting, Walk-In Closet(s)
    • Flooring: Carpet, Hardwood
    • Windows: Double Pane Windows, Window Treatments
    • Basement: Daylight,Driveway Access,Finished,Interior Entry
    • Number of fireplaces: 1
    • Fireplace features: Factory Built, Family Room, Gas Log
    • Common walls with other units/homes: 2+ Common Walls,No One Above
    Interior area
    • Total structure area: 2,200
    • Total interior livable area: 2,200 sqft

    Property

    Parking
    • Total spaces: 2
    • Parking features: Attached, Drive Under Main Level, Driveway, Garage, Garage Door Opener, Garage Faces Rear, Level Driveway
    • Attached garage spaces: 2
    • Has uncovered spaces: Yes
    Accessibility
    • Accessibility features: None
    Features
    • Levels: Two
    • Stories: 2
    • Patio & porch: Deck
    • Exterior features: Other, No Dock
    • Pool features: None
    • Has spa: Yes
    • Spa features: Bath, None
    • Fencing: None
    • Has view: Yes
    • View description: Neighborhood, Trees/Woods
    • Waterfront features: None
    • Body of water: None
    Lot
    • Size: 871.20 sqft
    • Features: Level
    Details
    • Additional structures: None
    • Parcel number: 18028100750
    • Other equipment: None
    • Horse amenities: None

    Construction

    Type & style
    • Home type: Townhouse
    • Architectural style: Townhouse
    • Property subtype: Townhouse, Residential
    • Attached to another structure: Yes
    Materials
    • Block, HardiPlank Type
    • Foundation: Pillar/Post/Pier
    • Roof: Composition,Shingle
    Condition
    • Resale
    • New construction: No
    • Year built: 2006

    Utilities & green energy

    • Electric: 110 Volts, 220 Volts
    • Sewer: Public Sewer
    • Water: Public
    • Utilities for property: Cable Available, Electricity Available, Natural Gas Available, Phone Available, Sewer Available, Underground Utilities, Water Available
    Green energy
    • Energy efficient items: None
    • Energy generation: None

    Community & neighborhood

    Security
    • Security features: Security Gate, Smoke Detector(s)
    Community
    • Community features: Clubhouse, Gated, Homeowners Assoc, Near Schools, Near Shopping, Near Trails/Greenway, Playground, Pool, Sidewalks, Street Lights, Tennis Court(s)
    Location
    • Region: Mableton
    • Subdivision: Legacy The River Line

    HOA & financial

    HOA
    • Has HOA: Yes
    • HOA fee: $225 monthly
    • Services included: Insurance, Maintenance Grounds, Maintenance Structure, Reserve Fund, Swim, Termite
    • Association phone: 800-522-6314

    Other

    Other facts
    • Listing terms: Cash,Conventional,VA Loan
    • Ownership: Fee Simple
    • Road surface type: Asphalt, Paved

    Price history

    DateEventPrice
    11/14/2024Sold$390,000-4.9%$177/sqft
    Source: FMLS GA #7463529 Report a problem
    10/23/2024Pending sale$410,000$186/sqft
    Source: FMLS GA #7463529 Report a problem
    10/21/2024Listed for sale$410,000$186/sqft
    Source: GAMLS #10386552 Report a problem
    10/11/2024Pending sale$410,000$186/sqft
    Source: GAMLS #10386552 Report a problem
    9/29/2024Listed for sale$410,000+52.4%$186/sqft
    Source: FMLS GA #7463529 Report a problem
    9/17/2018Sold$269,000+7.6%$122/sqft
    Source: Public Record Report a problem
    10/21/2016Sold$250,000$114/sqft
    Source: FMLS GA #5737687 Report a problem
    9/19/2016Pending sale$250,000$114/sqft
    Source: DORSEY ALSTON REALTORS #5737687 Report a problem
    8/23/2016Listed for sale$250,000+6.8%$114/sqft
    Source: DORSEY ALSTON REALTORS #5737687 Report a problem
    3/6/2009Sold$234,000$106/sqft
    Source: Public Record Report a problem

    Public tax history

    YearProperty taxesTax assessment
    2024$4,216 $139,828
    2023$4,216 -0.7%$139,828
    2022$4,244 +30%$139,828 +30%
    2021$3,266 $107,600
    2020$3,266 $107,600
    2019$3,266 +227.8%$107,600 +7.6%
    2018$996 $100,000
    2017$996 -55.8%$100,000 +14.4%
    2016$2,256 +8.7%$87,376 +10.2%
    2015$2,076 -0.8%$79,312
    2014$2,094 +7.6%$79,312 +7.5%
    2013$1,945 -23%$73,764 -20.2%
    2012$2,525 -0.2%$92,420
    2011$2,530 +5.4%$92,420
    2010$2,399 -9.7%$92,420
    2009$2,657 $92,420

    Find assessor info on the county website

    Neighborhood: 30126

    Nearby schools

    GreatSchools rating
    Schools provided by the listing agent
    • Elementary: Clay-Harmony Leland
    • Middle: Lindley
    • High: Pebblebrook

    Source: FMLS GA. This data may not be complete. We recommend contacting the local school district to confirm school assignments for this home.

    Get a cash offer in 3 minutes
    Find out how much your home could sell for in as little as 3 minutes with a no-obligation cash offer.
    Estimated market value
    $377,800
    Get a cash offer in 3 minutes
    Find out how much your home could sell for in as little as 3 minutes with a no-obligation cash offer.
    Estimated market value
    $377,800