Welcome to a beautifully updated home where comfort and style come together effortlessly! This property has been thoughtfully refreshed, with all the heavy lifting completed for you. Imagine the peace of mind that comes with a brand-new roof, fresh paint both inside and out, and plush new carpeting. The entire first floor boasts sleek vinyl plank flooring, while a one-year-old HVAC system ensures year-round comfort. Many windows have been replaced with brand-new glass, and a stunning new garage door adds an extra touch of curb appeal. The sunny, inviting kitchen is a true heart of the home, featuring an eat-in area and double boxed-out windows that flood the space with natural light. Stainless steel appliances gleam against the backdrop of ample cabinetry and generous countertops-perfect for creating culinary masterpieces. The large great room, with dramatic vaulted ceilings, offers an open, airy space ideal for gathering friends and family. The expansive area sets the stage for unforgettable moments and cozy evenings. The primary suite, conveniently located on the main level, is your personal retreat. With a spacious walk-in closet and a private bath featuring a new sink and faucet, this suite is a perfect blend of functionality and luxury. Upstairs, bedrooms 2 and 3 share a beautifully refinished full bath, while a versatile loft awaits-perfect for a home office, hobby room, or additional space for family gatherings. Step outside and enter your very own backyard oasis. A newer privacy fence with gates and a mature tree-line provide both seclusion and natural beauty. The enormous 38'x10' stamped patio invites you to enjoy outdoor living and entertaining to the fullest, and it's even wired for your future hot tub! The mini barn with electricity offers extra storage or space for your creative projects. This home is ready for you to move in and start living the good life-don't miss the opportunity to make it yours!
Sold
$265,000
6218 Cradle River Dr, Indianapolis, IN 46221
3beds
1,748sqft
Residential, Single Family Residence
Built in 1999
8,276 Square Feet Lot
$271,900 Zestimate®
$152/sqft
$1,984 Estimated rent
Home value
$271,900
$253,000 - $294,000
$1,984/mo
Zestimate® history
Owner options
List your home for rent
$1,984/mo
Rent Zestimate®
Find your next renter with Zillow Rental Manager. Plus, with online applications, you can quickly screen prospective tenants – for free.
$1,984/mo
Rent Zestimate®
Refinance and save
$1,922/mo
Est. payment
Refinancing to a lower rate could help reduce your monthly payments and save thousands over the life of the loan.
$1,922/mo
Est. payment
Explore your selling options
Work with a Zillow partner agent
Leverage their expertise and Zillow's premium Showcase listings to get your home seen by more buyers.
Get startedList with your own agent
Get your home in front of millions of buyers by listing it on Zillow.
Learn how to do itSell it yourself
Take full control of how buyers see your home on Zillow by listing For Sale by Owner (FSBO).
List your homeWhat's special
Mini barn with electricityVersatile loftSleek vinyl plank flooringDouble boxed-out windowsStunning new garage doorSpacious walk-in closetGenerous countertops
Zillow last checked:
Listing updated:
Listed by:
Rae-Jean Langley 317-710-7488,
Keller Williams Indpls Metro N
Bought with:
Gino Liongson
LLM Capital
Source: MIBOR as distributed by MLS GRID,MLS#: 22012147
Facts & features
Interior
Bedrooms & bathrooms
- Bedrooms: 3
- Bathrooms: 3
- Full bathrooms: 2
- 1/2 bathrooms: 1
- Main level bathrooms: 2
- Main level bedrooms: 1
Primary bedroom
- Features: Vinyl Plank
- Level: Main
- Area: 182 Square Feet
- Dimensions: 14x13
Bedroom 2
- Features: Carpet
- Level: Upper
- Area: 150 Square Feet
- Dimensions: 15x10
Bedroom 3
- Features: Carpet
- Level: Upper
- Area: 132 Square Feet
- Dimensions: 12x11
Great room
- Features: Vinyl Plank
- Level: Main
- Area: 330 Square Feet
- Dimensions: 22x15
Kitchen
- Features: Vinyl Plank
- Level: Main
- Area: 144 Square Feet
- Dimensions: 12x12
Loft
- Features: Carpet
- Level: Upper
- Area: 135 Square Feet
- Dimensions: 15x9
Heating
- Heat Pump, Electric
Cooling
- Has cooling: Yes
Appliances
- Included: Dishwasher, Disposal, Electric Oven, Bar Fridge, Electric Water Heater
- Laundry: Main Level
Features
- High Ceilings, Vaulted Ceiling(s), Entrance Foyer, Ceiling Fan(s), Eat-in Kitchen, Pantry, Smart Thermostat, Walk-In Closet(s)
- Windows: Windows Vinyl, Wood Work Painted
- Has basement: No
Interior area
- Total structure area: 1,748
- Total interior livable area: 1,748 sqft
Property
Parking
- Total spaces: 2
- Parking features: Attached
- Attached garage spaces: 2
Features
- Levels: Two
- Stories: 2
- Patio & porch: Patio
- Fencing: Fenced,Fence Full Rear,Privacy,Gate
Lot
- Size: 8,276 Square Feet
- Features: Sidewalks, Mature Trees
Details
- Additional structures: Barn Mini
- Parcel number: 491312101124000200
- Horse amenities: None
Construction
Type & style
- Home type: SingleFamily
- Architectural style: Traditional
- Property subtype: Residential, Single Family Residence
Materials
- Vinyl With Brick
- Foundation: Slab
Condition
- New construction: No
- Year built: 1999
Utilities & green energy
- Water: Municipal/City
Community & HOA
Community
- Subdivision: River Run
HOA
- Has HOA: Yes
- Amenities included: Playground, Park
- Services included: Association Home Owners, ParkPlayground
- HOA fee: $250 annually
- HOA phone: 317-614-7200
Location
- Region: Indianapolis
Financial & listing details
- Price per square foot: $152/sqft
- Tax assessed value: $218,600
- Annual tax amount: $2,458
- Date on market: 12/5/2024
- Cumulative days on market: 3 days
Price history
| Date | Event | Price |
|---|---|---|
| 1/2/2025 | Sold | $265,000$152/sqft |
Source:  MIBOR as distributed by MLS GRID #22012147 Report a problem MIBOR as distributed by MLS GRID #22012147 Report a problem | ||
| 12/8/2024 | Pending sale | $265,000$152/sqft |
Source: MIBOR as distributed by MLS GRID #22012147 Report a problem | ||
| 12/5/2024 | Listed for sale | $265,000+138.7%$152/sqft |
Source: MIBOR as distributed by MLS GRID #22012147 Report a problem | ||
| 12/23/2009 | Sold | $111,000-3.4%$64/sqft |
Source: MIBOR as distributed by MLS GRID #2944321 Report a problem | ||
| 10/3/2009 | Price change | $114,900-3.8%$66/sqft |
Source: F. C. Tucker Company, Inc #2944321 Report a problem | ||
| 9/6/2009 | Listed for sale | $119,500+50.3%$68/sqft |
Source: F. C. Tucker Company, Inc #2944321 Report a problem | ||
| 8/10/2009 | Sold | $79,500+20.4%$45/sqft |
Source: MIBOR as distributed by MLS GRID #2912171 Report a problem | ||
| 3/19/2009 | Sold | $66,030$38/sqft |
Source: Public Record Report a problem | ||
Public tax history
| Year | Property taxes | Tax assessment |
|---|---|---|
| 2025 | $2,810 +14.3% | $218,600 -13% |
| 2024 | $2,458 +10.2% | $251,200 +13.4% |
| 2023 | $2,230 +17.3% | $221,500 +10.9% |
| 2022 | $1,901 +12.4% | $199,800 +19% |
| 2021 | $1,691 +8.2% | $167,900 +11.1% |
| 2020 | $1,564 +8.4% | $151,100 +8.3% |
| 2019 | $1,442 +4.4% | $139,500 +7% |
| 2018 | $1,382 +3.7% | $130,400 +7.1% |
| 2017 | $1,332 +8.8% | $121,800 +6.7% |
| 2016 | $1,224 +4.7% | $114,100 +6.6% |
| 2014 | $1,170 +15.5% | $107,000 +5.6% |
| 2013 | $1,013 | $101,300 |
| 2012 | $1,013 | $101,300 -7.4% |
| 2011 | -- | $109,400 -5.4% |
| 2010 | $1,157 +0.9% | $115,700 +0.9% |
| 2009 | $1,147 | $114,700 -5.1% |
| 2007 | -- | $120,900 +1.7% |
| 2006 | -- | $118,900 +4.7% |
| 2005 | -- | $113,600 |
| 2004 | -- | $113,600 |
| 2003 | -- | $113,600 +59.8% |
| 2002 | -- | $71,100 +200% |
| 2001 | -- | $23,700 |
Find assessor info on the county website
Neighborhood: Valley Mills
Nearby homes
- $214,2003 bd2 ba1k sqft6143 Cradle River Dr, Indianapolis, IN 46221Off Market
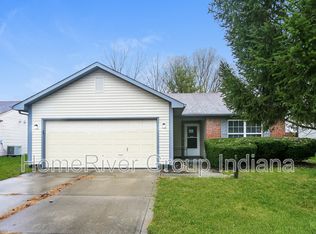
- $218,0003 bd2 ba1.4k sqft6144 Cradle River Dr, Indianapolis, IN 46221Off Market

- $276,9003 bd3 ba2.4k sqft6149 Cradle River Dr, Indianapolis, IN 46221Off Market

- $200,2003 bd1 ba1k sqft6135 Cradle River Dr, Indianapolis, IN 46221Off Market
- $239,1003 bd2 ba1.4k sqft6152 Cradle River Dr, Indianapolis, IN 46221Off Market
- $216,9003 bd2 ba-- sqft6152 Cradle River Dr #D, Indianapolis, IN 46221Off Market
- $236,9003 bd2 ba1.4k sqft6136 Cradle River Dr, Indianapolis, IN 46221Off Market
- $245,7003 bd2 ba1.7k sqft6155 Cradle River Dr, Indianapolis, IN 46221Off Market
Nearby schools
GreatSchools rating
- 2/10Liberty Early Elementary SchoolGrades: PK-6Distance: 2.8 mi
- 3/10Decatur Middle SchoolGrades: 7-8Distance: 1.5 mi
- 3/10Decatur Central High SchoolGrades: 9-12Distance: 1.4 mi
Get a cash offer in 3 minutes
Find out how much your home could sell for in as little as 3 minutes with a no-obligation cash offer.
Estimated market value
$271,900
Get a cash offer in 3 minutes
Find out how much your home could sell for in as little as 3 minutes with a no-obligation cash offer.
Estimated market value
$271,900
- Indiana
- Marion County
- Indianapolis
- 46221
- Valley Mills
- 6218 Cradle River Dr
Nearby cities
Nearby neighborhoods
Nearby zip codes
Other Indianapolis Topics
