Looking for an AFFORDABLE home in Twentynine Palms? Welcome to this well-maintained 3-bedroom, 2-bath home located in the desirable Chocolate Drop area. Built in 2006, this home offers approximately 1,467 square feet of comfortable living space, an attached 2-car garage, central heating and air conditioning, and a functional floor plan designed for everyday living. As you enter the home, you'll be welcomed by a spacious living room featuring high ceilings, abundant natural light, and a cozy fireplace perfect for relaxing on cooler desert evenings. The open layout flows seamlessly into the dining area and kitchen, where you'll find tile countertops, plenty of cabinet space, a gas range, and room for entertaining family and friends. Down the hallway are two guest bedrooms, a guest bathroom, convenient indoor laundry space, and a comfortable primary suite. The primary bedroom features a large closet, private bathroom with dual sinks, and its own sliding glass door providing direct access to the backyard. Step outside to a fully fenced backyard, offering plenty of space for pets, outdoor gatherings, gardening, or simply enjoying the peaceful desert setting. The covered patio creates the perfect place to enjoy your morning coffee or relax in the evening. Conveniently located near local schools, shopping, dining, and just a short drive to Joshua Tree National Park, this home offers an excellent opportunity for first-time home buyers, military families, investors, or anyone looking to enjoy the High Desert lifestyle. At this price point, finding a newer 3-bedroom, 2-bath home with central air, an attached 2-car garage, and a fenced backyard is becoming increasingly difficult. Don't miss your opportunity to make this Twentynine Palms home your own.
Pending
Listed by: The Glen Realty • Mark Mihalik • Contact: 760-365-3328
$325,000
6218 Daisy Ave, Twentynine Palms, CA 92277
3beds
1,467sqft
Single Family Residence
Built in 2006
8,400 Square Feet Lot
$323,000 Zestimate®
$222/sqft
$-- HOA
What's special
- 12 days |
- 12 |
- 0 |
Zillow last checked:
Listing updated:
Listed by:
Mark Mihalik DRE #02033510 760-902-8331,
The Glen Realty
Source: CRMLS,MLS#: JT26128729 Originating MLS: California Regional MLS
Originating MLS: California Regional MLSFacts & features
Interior
Bedrooms & bathrooms
- Bedrooms: 3
- Bathrooms: 2
- Full bathrooms: 2
- Main level bathrooms: 2
- Main level bedrooms: 3
Rooms
- Room types: Bedroom, Kitchen, Laundry
Bedroom
- Features: All Bedrooms Down
Kitchen
- Features: Tile Counters
Heating
- Central, Fireplace(s), Natural Gas
Cooling
- Central Air
Appliances
- Included: Gas Oven, Gas Range, Refrigerator
- Laundry: Inside
Features
- All Bedrooms Down
- Flooring: Tile
- Has fireplace: Yes
- Fireplace features: Family Room, Gas, Gas Starter
- Common walls with other units/homes: No Common Walls
Interior area
- Total interior livable area: 1,467 sqft
Property
Parking
- Total spaces: 2
- Parking features: Garage Faces Front, Garage
- Attached garage spaces: 2
Features
- Levels: One
- Stories: 1
- Entry location: 1
- Patio & porch: Rear Porch, Covered
- Pool features: None
- Spa features: None
- Fencing: Chain Link
- Has view: Yes
- View description: Neighborhood
Lot
- Size: 8,400 Square Feet
- Features: Back Yard, Front Yard, Level, Street Level
Details
- Parcel number: 0615144020000
- Special conditions: Standard
- Horse amenities: Riding Trail
Construction
Type & style
- Home type: SingleFamily
- Property subtype: Single Family Residence
Materials
- Roof: Tile
Condition
- New construction: No
- Year built: 2006
Utilities & green energy
- Electric: 220 Volts in Garage
- Sewer: Septic Type Unknown
- Water: Public
- Utilities for property: Electricity Connected, Natural Gas Connected, Water Connected
Community & HOA
Community
- Features: Biking, Hiking, Horse Trails, Rural
Location
- Region: Twentynine Palms
Financial & listing details
- Price per square foot: $222/sqft
- Tax assessed value: $270,000
- Annual tax amount: $3,496
- Date on market: 6/14/2026
- Listing terms: Submit
- Exclusions: Washer & Dryer
- Road surface type: Paved
Estimated market value
$323,000
$307,000 - $339,000
$2,230/mo
Price history
| Date | Event | Price |
|---|---|---|
| 7/10/2026 | Pending sale | $325,000$222/sqft |
Source:  CRMLS #JT26128729 Report a problem CRMLS #JT26128729 Report a problem | ||
| 6/18/2026 | Contingent | $325,000$222/sqft |
Source: CRMLS #JT26128729 Report a problem | ||
| 6/14/2026 | Listed for sale | $325,000+20.4%$222/sqft |
Source: CRMLS #JT26128729 Report a problem | ||
| 10/25/2024 | Sold | $270,000-3.6%$184/sqft |
Source: CRMLS #JT24185245 Report a problem | ||
| 9/28/2024 | Pending sale | $280,000$191/sqft |
Source: CRMLS #JT24185245 Report a problem | ||
| 9/27/2024 | Price change | $280,000-6.4%$191/sqft |
Source: CRMLS #JT24185245 Report a problem | ||
| 9/13/2024 | Listing removed | $1,850$1/sqft |
Source: Zillow Rentals Report a problem | ||
| 9/12/2024 | Listed for sale | $299,000+83.4%$204/sqft |
Source: CRMLS #JT24185245 Report a problem | ||
| 8/7/2024 | Price change | $1,850-2.4%$1/sqft |
Source: Zillow Rentals Report a problem | ||
| 7/15/2024 | Listed for rent | $1,895+57.9%$1/sqft |
Source: Zillow Rentals Report a problem | ||
| 12/7/2018 | Sold | $163,000+1530%$111/sqft |
Source: Public Record Report a problem | ||
| 11/1/2018 | Listing removed | $1,200$1/sqft |
Source: Sheric Real Estate & Property Management Report a problem | ||
| 10/22/2018 | Listed for rent | $1,200+4.3%$1/sqft |
Source: Sheric Real Estate & Property Management Report a problem | ||
| 8/18/2017 | Listing removed | $10,000$7/sqft |
Source: Joshua Tree Realty #JT16187549 Report a problem | ||
| 8/5/2017 | Listed for sale | $10,000-94.6%$7/sqft |
Source: Joshua Tree Realty #JT16187549 Report a problem | ||
| 6/3/2011 | Listing removed | $1,150$1/sqft |
Source: JT Village Realty Report a problem | ||
| 6/2/2011 | Listed for rent | $1,150$1/sqft |
Source: JT Village Realty Report a problem | ||
| 10/20/2008 | Sold | $183,841$125/sqft |
Source: Public Record Report a problem | ||
Public tax history
| Year | Property taxes | Tax assessment |
|---|---|---|
| 2025 | $3,496 -2.6% | $270,000 -7.3% |
| 2024 | $3,590 +2.9% | $291,312 +2% |
| 2023 | $3,489 +2.2% | $285,600 +2% |
| 2022 | $3,413 +52.3% | $280,000 +67.1% |
| 2021 | $2,241 +1% | $167,571 +1% |
| 2020 | $2,218 +2.6% | $165,852 +2% |
| 2019 | $2,162 +0.7% | $162,600 -0.1% |
| 2018 | $2,147 +5.1% | $162,800 +7% |
| 2017 | $2,042 | $152,200 +6% |
| 2016 | $2,042 +5% | $143,600 +4.1% |
| 2015 | $1,945 +8% | $138,000 -9.2% |
| 2014 | $1,801 | $152,000 |
Find assessor info on the county website
Monthly payment
Est. payment
Payment breakdown
Explore the cost of this home by adjusting the details. Changes won't be saved.Climate risks
Neighborhood: 92277
Nearby schools
GreatSchools rating
- 2/10Oasis Elementary SchoolGrades: K-6Distance: 1.8 mi
- 3/10Twentynine Palms Junior High SchoolGrades: 7-8Distance: 3.6 mi
- 5/10Twentynine Palms High SchoolGrades: 9-12Distance: 1.3 mi
Schools provided by the listing agent
- High: 29 Palms
Source: CRMLS. This data may not be complete. We recommend contacting the local school district to confirm school assignments for this home.
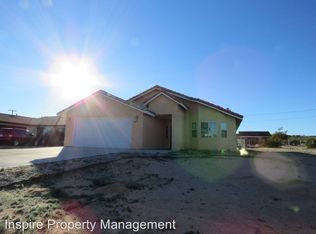
- $300,2003 bd2 ba1.4k sqft6218 Daisy Ave, 29 Palms, CA 92277Off Market
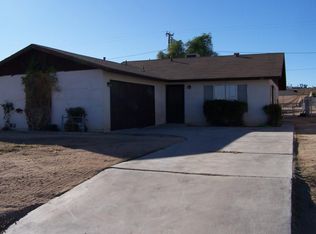
- $256,0003 bd2 ba1.2k sqft6228 Daisy Ave, Twentynine Palms, CA 92277Off Market
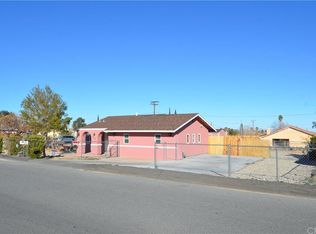
- $296,9003 bd2 ba1.5k sqft6250 Daisy Ave, Twentynine Palms, CA 92277Off Market
- $256,0002 bd1 ba1.3k sqft6211 Encelia Ave, Twentynine Palms, CA 92277Off Market
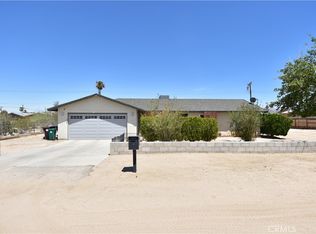
- $247,0002 bd1 ba1.3k sqft6211 Encelia Dr, Twentynine Palms, CA 92277Off Market
- $191,3002 bd1 ba884 sqft6227 Encelia Ave, Twentynine Palms, CA 92277Off Market
- $242,4003 bd2 ba1.2k sqft6196 Daisy Ave, Twentynine Palms, CA 92277Off Market
- $208,0002 bd1 ba868 sqft6211 Daisy Ave, Twentynine Palms, CA 92277Off Market
A local agent can set up tours, give advice and negotiate with sellers.
Similar homes
- $289,0003 bd2 ba1.1k sqft6245 Baileya Ave, Twentynine Palms, CA 92277For Sale
 MLS ID #JT26112137, Allen Teets, 29 Palms Realty. CRMLS
 - $320,0003 bd2 ba1.2k sqft6039 Encelia Dr, Twentynine Palms, CA 92277For Sale
 MLS ID #PW26056232, Daniel Weller, Self Made Real Estate. CRMLS
 - $314,5003 bd2 ba1.7k sqft6069 Baileya Ave, Twentynine Palms, CA 92277For Sale
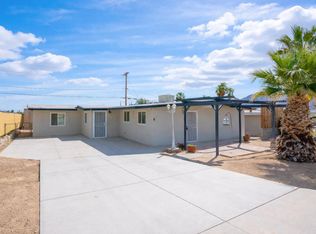 MLS ID #219149104DA, Laura Clark, Equity Union. CRMLS
 - $375,0003 bd2 ba1.6k sqft71643 Sunnyvale Ct, Twentynine Palms, CA 92277For Sale
 MLS ID #JT26145463, Bill Travis, You’re Home. CRMLS
 - $289,0003 bd1 ba1k sqft71556 Juanita Dr, Twentynine Palms, CA 92277For SaleMLS ID #PW26145136, Christopher Cochran, Cochran Real Estate Professionals Inc. CRMLS
- $285,0003 bd2 ba1.2k sqft6070 Chia Ave, Twentynine Palms, CA 92277For SaleMLS ID #26846113PS, Joshua Williams DRE # 02271007, Keller Williams Luxury Homes. CLAW
- $309,9903 bd2 ba1.2k sqft72440 Sun Valley Dr, Twentynine Palms, CA 92277For SaleMLS ID #JT26020386, Vinson Johnson, 29 Palms Realty. CRMLS
- $293,5003 bd2 ba1.3k sqft5932 La Buena Tierra Ave, Twentynine Palms, CA 92277For SaleMLS ID #JT26111094, Joshua Timm, Epique Realty. CRMLS
- $327,4993 bd2 ba1.3k sqft5154 Split Rock Ave, Twentynine Palms, CA 92277For SaleMLS ID #219146138DA, Gustavo Ruvalcaba, eXp Realty Of Southern California Inc. CRMLS
- $315,0003 bd2 ba1.1k sqft6752 Manzanita Ave, Twentynine Palms, CA 92277For SaleMLS ID #JT26036961, Stephen Buchanan, 29 Palms Realty. CRMLS
- $325,0004 bd2 ba1.2k sqft73073 Sun Valley Dr #29, Twentynine Palms, CA 92277For SaleMLS ID #JT26122293, Shantel Schaut, Coldwell Banker Roadrunner Realty. CRMLS
- $299,9003 bd2 ba1.2k sqft5509 Mariposa Ave, Twentynine Palms, CA 92277For SaleMLS ID #219149373DA, Marnie L Balog, Compass. CRMLS
- $350,0004 bd2 ba1.7k sqft5126 Verenda Ave, Twentynine Palms, CA 92277For SaleMLS ID #JT26149402, Shantel Schaut, Coldwell Banker Roadrunner Realty. CRMLS
- $330,5004 bd2 ba1.6k sqft6855 Manzanita Ave, Twentynine Palms, CA 92277For SaleMLS ID #JT25070679, Marion Poindexter, Coldwell Banker Roadrunner Realty. CRMLS
- $340,0002 bd1 ba834 sqft3777 Hilltop Dr, Twentynine Palms, CA 92277For SaleMLS ID #IV26158214, GONZALO SALAZAR, RE/MAX TIME REALTY. CRMLS
- $270,0003 bd4 ba1.3k sqft5469 Chia Ave, Twentynine Palms, CA 92277For SaleMLS ID #219150138DA, Raquel Davalos, Re/Max Desert Properties. CRMLS
- $190,0002 bd2 ba936 sqft71761 Buena Vista Dr, Twentynine Palms, CA 92277For SaleMLS ID #219150494PS, Mandilyn McGowen, Accurate Investment Management. CRMLS
- $330,0004 bd2 ba1.7k sqft5228 Verenda Ave, Twentynine Palms, CA 92277For SaleMLS ID #SW26099956, Steve Olivares, Golden Eagle Properties. CRMLS
- $309,9994 bd2 ba1.7k sqft72222 Sunnyvale Dr, Twentynine Palms, CA 92277For SaleMLS ID #CV26006642, Edith Avilez, FAST TRACK REALTY CO.. CRMLS
- $360,0003 bd2 ba1.7k sqft6775 Pine Spring Ave, Twentynine Palms, CA 92277For SaleMLS ID #IV26138261, JUAN LIMA, BRAXTON REAL ESTATE. CRMLS
Local buyer's agents are ready to help
