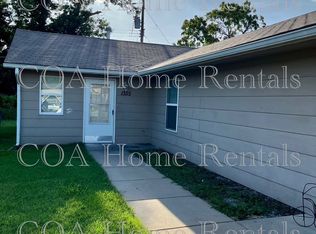
Spacious 2 bedroom, 1-bathroom duplex located at 6218 E Lincoln, Wichita
**NO APPLICATION FEE **
-Rent $850/month
-Security Deposit $850/month
-Tenant is responsible for all utilities (water, gas, electric, trash)
-Laundry with washer / dryer hookups
-Hardwood Flooring throughout
-Shared Off street parking
-Central heat and Air
-Pets are allowed (up to two upon approval)
-Pet fee (one-time) $250 per pet (non-refundable)
-Pet rent is $50/month per pet
-$50 Administration fee due at time of move in
Qualifications:
- Income must be 2.5 times the rent
- Good rental references are a plus
- We do not accept anyone with evictions that are not satisfied or in the process of being satisfied.
- Background checks will be ran
- We work with most credit scores
**Resident Benefit Package Required**
At PMI Wichita, we strive to provide an experience that is cost-effective and convenient. That's why we provide a Resident Benefits Package (RBP) to address common headaches for our residents and provide must-have services for our renters. The Total Monthly Price of $53.00 pest control, resident rewards, air filter delivery, utility setup assistance, credit building and more at a rate, required with the rental. Total Monthly Price (rent + RBP) = $903 (does not include pet fees or utility fees if applicable). More details upon application.
Option #2: Total Monthly Price*: $891.05 *If you provide your own insurance policy, the RBP cost will be reduced by the amount of insurance premium billed by Second Nature Insurance Services (NPN No. 20224621).
Se habla Espanol.
All pricing is subject to change (RBP, Application Fees, & any move in specials)
Townhouse for rent
$850/moFees may apply
6218 E Lincoln St, Wichita, KS 67218
2beds
700sqft
Price may not include required fees and charges. Learn more|
Townhouse
Available Fri Sep 4 2026
Cats, dogs OK
Air conditioner, central air
1 Parking space parking
Central, forced air
What's special
Hardwood flooring throughoutShared off street parkingCentral heat and air
- 3 days |
- -- |
- -- |
Zillow last checked:
Listing updated:
Travel times

Let’s turn your rent into credit progress
Build credit history with every on-time payment and get credit for the payment you’re already making.
Facts & features
Interior
Bedrooms & bathrooms
- Bedrooms: 2
- Bathrooms: 1
- Full bathrooms: 1
Rooms
- Room types: DiningRoom, LaundryRoom
Heating
- Central, Forced Air
Cooling
- Air Conditioner, Central Air
Appliances
- Included: Refrigerator
Features
- Flooring: Hardwood
Interior area
- Total interior livable area: 700 sqft
Property
Parking
- Total spaces: 1
- Parking features: Off Street
- Details: Contact manager
Features
- Patio & porch: Porch
Construction
Type & style
- Home type: Townhouse
- Property subtype: Townhouse
Building
Management
- Pets allowed: Yes
Community & HOA
Community
- Features: Smoke Free
HOA
- Amenities included: Parking
Location
- Region: Wichita
Financial & listing details
- Lease term: Contact For Details
Nearby apartments for rent


Price history
| Date | Event | Price |
|---|---|---|
| 8/27/2026 | Listed for rent | $850+3%$1/sqft |
Source: Zillow Rentals Report a problem | ||
| 7/30/2025 | Listing removed | $825$1/sqft |
Source: Zillow Rentals Report a problem | ||
| 7/2/2025 | Listed for rent | $825+10%$1/sqft |
Source: Zillow Rentals Report a problem | ||
| 6/20/2023 | Listing removed | -- |
Source: Zillow Rentals Report a problem | ||
| 6/17/2023 | Listed for rent | $750+20%$1/sqft |
Source: Zillow Rentals Report a problem | ||
| 12/17/2021 | Listing removed | -- |
Source: Zillow Rental Network Premium Report a problem | ||
| 12/5/2021 | Price change | $625-3.8%$1/sqft |
Source: Zillow Rental Network Premium Report a problem | ||
| 10/19/2021 | Listed for rent | $650+36.8%$1/sqft |
Source: Zillow Rental Network Premium Report a problem | ||
| 3/24/2021 | Listing removed | -- |
Source: Owner Report a problem | ||
| 11/23/2018 | Listing removed | $475$1/sqft |
Source: Owner Report a problem | ||
| 10/22/2018 | Listed for rent | $475$1/sqft |
Source: Owner Report a problem | ||
Neighborhood: Fabrique
Nearby schools
GreatSchools rating
- 1/10Caldwell Elementary SchoolGrades: PK-5Distance: 0.6 mi
- 2/10Curtis Middle SchoolGrades: 6-8Distance: 0.6 mi
- 1/10Southeast High SchoolGrades: 9-12Distance: 4.2 mi