Completely remodeled and move-in ready, this stunning 2-bedroom townhome offers modern finishes, an exceptional layout, and the convenience of a 2-car attached garage. Nearly every surface has been updated, including beautiful new luxury vinyl plank flooring, plush new carpet, fresh interior paint, a fully remodeled kitchen, and beautifully renovated bathrooms featuring elegant quartz countertops. The bright, open floor plan is ideal for both everyday living and entertaining, with stylish finishes that create a clean, contemporary feel throughout. The beautifully updated kitchen offers abundant counter space and seamlessly connects to the living and dining areas, creating the perfect space for gathering with family and friends. The spacious bedrooms provide comfortable retreats, while the remodeled bathrooms continue the home's fresh, modern aesthetic. Located within a desirable gated community, this home combines security with low-maintenance living. Enjoy quick access to the Powers Boulevard and Woodmen Road corridors, placing shopping, dining, entertainment, parks, and major employers just minutes away. Whether you're a first-time buyer, downsizing, or simply looking for a turnkey home in a prime location, this beautifully updated townhome is ready to impress.
Sold for $310,000
Zillow last checked:
Listing updated:
Bought with:
Non Member
Non Member
Source: elevateMLS,MLS#: 8260001
Price history
| Date | Event | Price |
|---|---|---|
| 9/30/2026 | Sold | $310,000$222/sqft |
Source:  elevateMLS #8260001 Report a problem elevateMLS #8260001 Report a problem | ||
| 8/30/2026 | Contingent | $310,000+3.4%$222/sqft |
Source: elevateMLS #8260001 Report a problem | ||
| 8/24/2026 | Price change | $299,950-6.3%$215/sqft |
Source: elevateMLS #8260001 Report a problem | ||
| 8/6/2026 | Listed for sale | $319,950+6.7%$229/sqft |
Source: elevateMLS #8260001 Report a problem | ||
| 1/9/2026 | Listing removed | $300,000$215/sqft |
Source: eXp Realty #9437221 Report a problem | ||
| 12/18/2025 | Price change | $300,000+20%$215/sqft |
Source: elevateMLS #9437221 Report a problem | ||
| 11/21/2025 | Pending sale | $250,000$179/sqft |
Source: elevateMLS #9437221 Report a problem | ||
| 11/3/2025 | Price change | $250,000-9.1%$179/sqft |
Source: elevateMLS #9437221 Report a problem | ||
| 10/21/2025 | Listed for sale | $275,000$197/sqft |
Source: elevateMLS #9437221 Report a problem | ||
| 7/22/2025 | Pending sale | $275,000$197/sqft |
Source: elevateMLS #9437221 Report a problem | ||
| 6/10/2025 | Listed for sale | $275,000$197/sqft |
Source: elevateMLS #9437221 Report a problem | ||
| 6/2/2025 | Pending sale | $275,000$197/sqft |
Source: elevateMLS #9437221 Report a problem | ||
| 5/23/2025 | Price change | $275,000-4.2%$197/sqft |
Source: elevateMLS #9437221 Report a problem | ||
| 4/30/2025 | Price change | $287,000-4.3%$206/sqft |
Source: elevateMLS #9437221 Report a problem | ||
| 3/30/2025 | Listed for sale | $300,000+20%$215/sqft |
Source: elevateMLS #9437221 Report a problem | ||
| 4/22/2019 | Sold | $250,000+5.5%$179/sqft |
Source: Public Record Report a problem | ||
| 3/25/2019 | Pending sale | $237,000$170/sqft |
Source: Keller Williams Premier Realty LLC #5875938 Report a problem | ||
| 3/21/2019 | Listed for sale | $237,000+10.2%$170/sqft |
Source: Keller Williams Premier Realty #5875938 Report a problem | ||
| 10/6/2017 | Sold | $215,000+4.9%$154/sqft |
Source: Agent Provided Report a problem | ||
| 9/3/2017 | Listed for sale | $205,000+22.2%$147/sqft |
Source: Nest Egg Realty #3482462 Report a problem | ||
| 12/15/2006 | Sold | $167,736$120/sqft |
Source: Public Record Report a problem | ||
Nearby homes
- $331,9003 bd2 ba1.4k sqft6212 Escalade Point, Colorado Springs, CO 80923Off Market
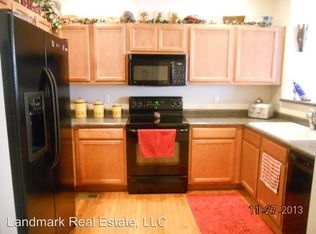
- $330,4003 bd2 ba1.6k sqft6224 Escalade Point, Colorado Springs, CO 80923Off Market
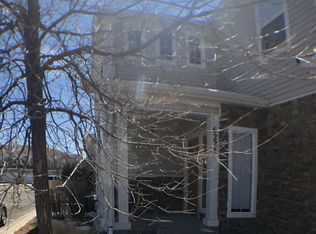
- $374,0002 bd3 ba1.6k sqft6206 Escalade Point, Colorado Springs, CO 80923Sold
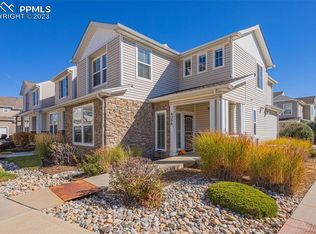
- $330,6002 bd2 ba1.6k sqft6227 Sandside Vw, Colorado Springs, CO 80923Off Market
Get a cash offer in 3 minutes
Find out how much your home could sell for in as little as 3 minutes with a no-obligation cash offer.
Estimated market value
$309,200
