MOVE IN READY!! SELLER is Motivated! Will consider all Offers Beautiful home with a front porch perfect to just sit and chill!. Home a huge entrance looking into the family rm with gas log fireplace, a spiral staircase! Separate Office on the left and Dining Rm to the right. Lrg Primary Bdrm on lst floor, rm for sitting area, Douglas window treatments and bay windows. Primary Bath has 2 WIC's, separate sinks, garden tub and Shower. Upstairs has Media or Game Rm, section for a desk, 2 bdrms share Jack and Jill bath. Laundry rm can have a frig or freezer. Ceiling fans through out home. nice size backyard. Home has recently been painted, all flooring except ceramic tile replaced including baseboards. This is a must see home! Enjoy recreational activities like golf, tennis, swimming, Club House with Meeting rms and etc! No waiting for Seller to Move-out! Make an Offer today!! Move in ready! ***No Sellers Disclosure ***
**Please remove Shoes or use Shoe Protectors when viewing home!!
Sold
Price Unknown
6218 Fieldcrest Ln, Sachse, TX 75048
4beds
2,542sqft
Single Family Residence
Built in 2004
7,013 Square Feet Lot
$420,800 Zestimate®
$--/sqft
$2,978 Estimated rent
Home value
$420,800
$400,000 - $442,000
$2,978/mo
Zestimate® history
Owner options
List your home for rent
$2,978/mo
Rent Zestimate®
Find your next renter with Zillow Rental Manager. Plus, with online applications, you can quickly screen prospective tenants – for free.
$2,978/mo
Rent Zestimate®
Refinance and save
$480/mo
Est. payment
Refinancing to a lower rate could help reduce your monthly payments and save thousands over the life of the loan.
$480/mo
Est. payment
Explore your selling options
Work with a Zillow partner agent
Leverage their expertise and Zillow's premium Showcase listings to get your home seen by more buyers.
Get startedList with your own agent
Get your home in front of millions of buyers by listing it on Zillow.
Learn how to do itSell it yourself
Take full control of how buyers see your home on Zillow by listing For Sale by Owner (FSBO).
List your homeWhat's special
Gas log fireplaceBay windowsSeparate officeFront porchDining rmGarden tubClub house
Zillow last checked:
Listing updated:
Listed by:
Pamela Bell 0420643,
Coldwell Banker Apex, REALTORS 972-772-9300
Bought with:
Hannah Hanson
Fathom Realty
Source: NTREIS,MLS#: 20398658
Facts & features
Interior
Bedrooms & bathrooms
- Bedrooms: 4
- Bathrooms: 4
- Full bathrooms: 3
- 1/2 bathrooms: 1
Primary bedroom
- Features: Built-in Features, Dual Sinks, Double Vanity, Granite Counters, Garden Tub/Roman Tub, Sitting Area in Master, Separate Shower
- Level: First
- Dimensions: 15 x 16
Bedroom
- Level: Second
- Dimensions: 11 x 13
Bedroom
- Features: Ceiling Fan(s)
- Level: Second
- Dimensions: 10 x 11
Bedroom
- Features: Walk-In Closet(s)
- Level: Second
- Dimensions: 11 x 11
Primary bathroom
- Features: Built-in Features, Dual Sinks, Double Vanity, Garden Tub/Roman Tub, Separate Shower
- Level: First
- Dimensions: 8 x 12
Den
- Features: Ceiling Fan(s), Fireplace
- Level: First
- Dimensions: 15 x 15
Dining room
- Level: First
- Dimensions: 11 x 13
Game room
- Features: Ceiling Fan(s)
- Level: Second
- Dimensions: 14 x 18
Kitchen
- Features: Built-in Features, Butler's Pantry, Dual Sinks, Eat-in Kitchen, Kitchen Island, Walk-In Pantry
- Level: First
- Dimensions: 13 x 17
Office
- Features: Ceiling Fan(s)
- Level: First
- Dimensions: 9 x 10
Heating
- Central, Electric
Cooling
- Central Air, Electric
Appliances
- Included: Dishwasher, Electric Range, Disposal, Gas Water Heater, Microwave
- Laundry: Common Area, Washer Hookup, Electric Dryer Hookup, Laundry in Utility Room
Features
- Chandelier, Double Vanity, Eat-in Kitchen, High Speed Internet, Kitchen Island, Open Floorplan, Pantry, Cable TV, Wired for Data, Walk-In Closet(s)
- Flooring: Carpet, Ceramic Tile, Other
- Windows: Bay Window(s), Window Coverings
- Has basement: No
- Number of fireplaces: 1
- Fireplace features: Gas Log, Masonry
Interior area
- Total interior livable area: 2,542 sqft
Property
Parking
- Total spaces: 2
- Parking features: Concrete, Door-Multi, Driveway, Garage
- Attached garage spaces: 2
- Has uncovered spaces: Yes
Features
- Levels: Two
- Stories: 2
- Pool features: None, Community
- Fencing: Wood
Lot
- Size: 7,013 Square Feet
- Features: Interior Lot, Sprinkler System
- Residential vegetation: Grassed
Details
- Parcel number: 480161000Y0300000
Construction
Type & style
- Home type: SingleFamily
- Architectural style: Traditional,Detached
- Property subtype: Single Family Residence
- Attached to another structure: Yes
Materials
- Brick, Stone Veneer
- Foundation: Slab
- Roof: Composition
Condition
- Year built: 2004
Utilities & green energy
- Sewer: Public Sewer
- Water: Public
- Utilities for property: Electricity Available, Electricity Connected, Natural Gas Available, Phone Available, Sewer Available, Separate Meters, Water Available, Cable Available
Community & HOA
Community
- Features: Park, Pool, Curbs
- Subdivision: Woodbridge Ph 5a
HOA
- Has HOA: Yes
- Services included: Maintenance Grounds
- HOA fee: $480 annually
- HOA name: Wood Bridge Assoc
- HOA phone: 877-378-2388
Location
- Region: Sachse
Financial & listing details
- Tax assessed value: $423,110
- Annual tax amount: $8,510
- Date on market: 9/3/2023
- Cumulative days on market: 153 days
- Listing terms: Cash,Conventional,FHA
- Electric utility on property: Yes
Price history
| Date | Event | Price |
|---|---|---|
| 2/9/2024 | Sold | -- |
Source: NTREIS #20398658 Report a problem | ||
| 1/11/2024 | Pending sale | $456,800$180/sqft |
Source: NTREIS #20398658 Report a problem | ||
| 1/5/2024 | Contingent | $456,800$180/sqft |
Source: NTREIS #20398658 Report a problem | ||
| 11/10/2023 | Price change | $456,800-2.8%$180/sqft |
Source: NTREIS #20398658 Report a problem | ||
| 10/17/2023 | Price change | $470,000-2.1%$185/sqft |
Source: NTREIS #20398658 Report a problem | ||
| 8/4/2023 | Listed for sale | $480,000$189/sqft |
Source: NTREIS #20398658 Report a problem | ||
Public tax history
| Year | Property taxes | Tax assessment |
|---|---|---|
| 2025 | $4,560 -8.9% | $423,110 |
| 2024 | $5,008 +0.3% | $423,110 +1.3% |
| 2023 | $4,992 +61.6% | $417,510 +17.4% |
| 2022 | $3,088 +2.7% | $355,690 +41.2% |
| 2021 | $3,009 -3.1% | $251,990 |
| 2020 | $3,104 -0.4% | $251,990 |
| 2019 | $3,118 -0.6% | $251,990 |
| 2018 | $3,138 -49.7% | $251,990 -4.5% |
| 2017 | $6,242 +10.3% | $263,990 +14.5% |
| 2016 | $5,659 +27.1% | $230,620 +12.7% |
| 2015 | $4,453 | $204,690 +12.3% |
| 2014 | $4,453 | $182,210 |
| 2013 | -- | -- |
| 2012 | -- | -- |
| 2011 | -- | -- |
| 2010 | -- | -- |
| 2009 | -- | -- |
| 2008 | -- | -- |
| 2007 | -- | -- |
| 2005 | -- | -- |
| 2004 | -- | -- |
| 2003 | -- | -- |
| 2002 | -- | -- |
Find assessor info on the county website
Neighborhood: Woodbridge
Nearby homes
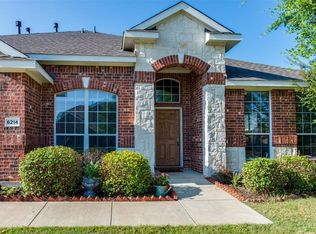
- $433,3004 bd3 ba2.6k sqft6214 Fieldcrest Ln, Sachse, TX 75048Off Market
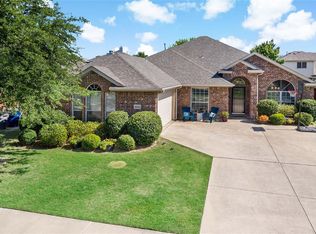
- $398,8004 bd2 ba2k sqft6222 Fieldcrest Ln, Sachse, TX 75048Off Market
- $425,3004 bd3 ba2.5k sqft6219 Meadowcrest Ln, Sachse, TX 75048Off Market
- $391,8004 bd2 ba2.1k sqft6210 Fieldcrest Ln, Sachse, TX 75048Off Market
- $420,8004 bd2 ba2.3k sqft6226 Fieldcrest Ln, Sachse, TX 75048Off Market
- $457,9004 bd3 ba2.9k sqft6217 Meadowcrest Ln, Sachse, TX 75048Off Market
- $394,6003 bd3 ba2.2k sqft6225 Meadowcrest Ln, Sachse, TX 75048Off Market
- $460,4005 bd3 ba3.2k sqft6221 Fieldcrest Ln, Sachse, TX 75048Off Market
Nearby schools
GreatSchools rating
- 6/10Robert B Sewell Elementary SchoolGrades: PK-5Distance: 1.6 mi
- 7/10B G Hudson Middle SchoolGrades: 6-8Distance: 1.5 mi
- 6/10Sachse High SchoolGrades: 9-12Distance: 1.7 mi
Schools provided by the listing agent
- District: Garland ISD
Source: NTREIS. This data may not be complete. We recommend contacting the local school district to confirm school assignments for this home.
Get a cash offer in 3 minutes
Find out how much your home could sell for in as little as 3 minutes with a no-obligation cash offer.
Estimated market value
$420,800
Get a cash offer in 3 minutes
Find out how much your home could sell for in as little as 3 minutes with a no-obligation cash offer.
Estimated market value
$420,800
- Texas
- Dallas County
- Sachse
- 75048
- Woodbridge
- 6218 Fieldcrest Ln
