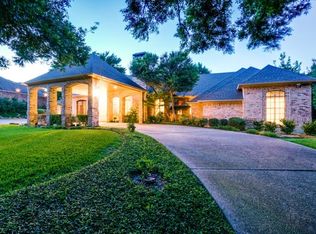
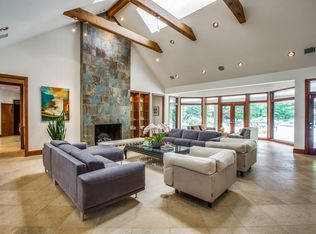
Welcome to this exquisite North Dallas estate nestled on 1.4 acres, the true epitome of luxury and sophisticated living. The first floor showcases an array of refined entertaining spaces, including a wood paneled library, great room flooded with natural light, sun room perfect for hosting a game of cards or mahjong, elegant dining room and family room with a full wet bar. A haven for relaxation and recreation, this property comes complete with a private tennis court that beckons both seasoned players and beginners alike. The sparkling pool and outdoor kitchen provides an idyllic escape during warm summer days. The downstairs primary suite is a spacious retreat with a fireplace, sitting area and spa-like bathroom with two walk-in closets. Three additional ensuite bedrooms down plus two bedrooms suites and an exercise or playroom upstairs provide comfort and privacy for family members or guests. Desirable enclave convenient to shopping, restaurants, major highways and private schools.
Sold
Price Unknown
6218 Georgian Ct, Dallas, TX 75254
6beds
9,041sqft
Single Family Residence
Built in 1986
1.42 Acres Lot
$3,812,900 Zestimate®
$--/sqft
$-- Estimated rent
Home value
$3,812,900
$3.39M - $4.31M
Not available
Zestimate® history
Owner options
List your home for rent
Find your next renter with Zillow Rental Manager. Plus, with online applications, you can quickly screen prospective tenants – for free.
Refinance and save
$250/mo
Est. payment
Refinancing to a lower rate could help reduce your monthly payments and save thousands over the life of the loan.
$250/mo
Est. payment
Explore your selling options
Work with a Zillow partner agent
Leverage their expertise and Zillow's premium Showcase listings to get your home seen by more buyers.
Get startedList with your own agent
Get your home in front of millions of buyers by listing it on Zillow.
Learn how to do itSell it yourself
Take full control of how buyers see your home on Zillow by listing For Sale by Owner (FSBO).
List your homeWhat's special
Sparkling poolElegant dining roomWood paneled libraryFull wet barOutdoor kitchenMajor highwaysPrivate tennis court
Zillow last checked:
Listing updated:
Listed by:
Richard Graziano 0615846 214-521-7355,
Allie Beth Allman & Assoc. 214-521-7355
Bought with:
Nan Zhou
Tong-Parsons Realty
Source: NTREIS,MLS#: 20386747
Facts & features
Interior
Bedrooms & bathrooms
- Bedrooms: 6
- Bathrooms: 8
- Full bathrooms: 7
- 1/2 bathrooms: 1
Primary bedroom
- Features: Closet Cabinetry, Dual Sinks, Double Vanity, En Suite Bathroom, Fireplace, Jetted Tub, Linen Closet, Sitting Area in Primary, Separate Shower, Walk-In Closet(s)
- Level: First
- Dimensions: 26 x 19
Bedroom
- Features: Built-in Features, Ceiling Fan(s), En Suite Bathroom, Split Bedrooms, Walk-In Closet(s)
- Level: First
- Dimensions: 14 x 12
Bedroom
- Features: Ceiling Fan(s), En Suite Bathroom, Split Bedrooms, Walk-In Closet(s)
- Level: First
- Dimensions: 16 x 13
Bedroom
- Features: Ceiling Fan(s), En Suite Bathroom, Walk-In Closet(s)
- Level: First
- Dimensions: 15 x 13
Bedroom
- Features: Ceiling Fan(s), En Suite Bathroom, Split Bedrooms, Walk-In Closet(s)
- Level: Second
- Dimensions: 17 x 15
Bedroom
- Features: En Suite Bathroom, Split Bedrooms, Walk-In Closet(s)
- Level: Second
- Dimensions: 17 x 14
Breakfast room nook
- Features: Breakfast Bar, Built-in Features, Eat-in Kitchen
- Level: First
- Dimensions: 18 x 11
Dining room
- Features: Butler's Pantry
- Level: First
- Dimensions: 19 x 14
Family room
- Features: Built-in Features, Fireplace
- Level: First
- Dimensions: 27 x 16
Game room
- Features: Ceiling Fan(s)
- Level: Second
- Dimensions: 28 x 12
Great room
- Features: Built-in Features
- Level: First
- Dimensions: 28 x 21
Kitchen
- Features: Breakfast Bar, Built-in Features, Butler's Pantry, Eat-in Kitchen, Kitchen Island, Pantry, Solid Surface Counters, Walk-In Pantry
- Level: First
- Dimensions: 18 x 14
Library
- Features: Built-in Features, Fireplace
- Level: First
- Dimensions: 21 x 15
Living room
- Level: First
- Dimensions: 14 x 14
Loft
- Level: Second
- Dimensions: 20 x 12
Utility room
- Features: Built-in Features, Utility Room, Utility Sink
- Level: First
- Dimensions: 11 x 8
Heating
- Central, Fireplace(s), Natural Gas, Zoned
Cooling
- Central Air, Ceiling Fan(s), Electric, Zoned
Appliances
- Included: Built-In Refrigerator, Double Oven, Dishwasher, Electric Cooktop, Disposal, Gas Range, Ice Maker, Refrigerator, Wine Cooler
- Laundry: Laundry in Utility Room
Features
- Wet Bar, Built-in Features, Chandelier, Central Vacuum, Double Vanity, Eat-in Kitchen, Kitchen Island, Loft, Multiple Staircases, Pantry, Paneling/Wainscoting, Vaulted Ceiling(s), Walk-In Closet(s)
- Flooring: Carpet, Ceramic Tile, Hardwood, Marble
- Windows: Skylight(s), Shutters, Window Coverings
- Has basement: No
- Number of fireplaces: 4
- Fireplace features: Bedroom, Family Room, Gas, Gas Log, Gas Starter, Great Room, Library, Primary Bedroom
Interior area
- Total interior livable area: 9,041 sqft
Property
Parking
- Total spaces: 4
- Parking features: Circular Driveway, Door-Multi, Driveway, Electric Gate, Garage, Garage Door Opener, Gated, Oversized, Garage Faces Side
- Attached garage spaces: 4
- Has uncovered spaces: Yes
Features
- Levels: Two
- Stories: 2
- Patio & porch: Patio, Side Porch, Covered
- Exterior features: Courtyard, Lighting, Outdoor Grill, Outdoor Kitchen, Rain Gutters, Tennis Court(s)
- Pool features: Diving Board, Gunite, In Ground, Outdoor Pool, Pool, Pool Sweep, Pool/Spa Combo
- Fencing: Fenced,Gate,Metal,Wood
Lot
- Size: 1.42 Acres
- Dimensions: 357 x 182 x 347 x 203
- Features: Acreage, Interior Lot, Landscaped, Sprinkler System
Details
- Parcel number: 00000794480440000
Construction
Type & style
- Home type: SingleFamily
- Architectural style: English,Tudor,Traditional,Detached
- Property subtype: Single Family Residence
Materials
- Brick, Frame
- Foundation: Slab
- Roof: Composition
Condition
- Year built: 1986
Utilities & green energy
- Sewer: Public Sewer
- Water: Public
- Utilities for property: Natural Gas Available, Sewer Available, Separate Meters, Water Available
Community & HOA
Community
- Features: Curbs
- Security: Security System, Fire Alarm, Security Lights
- Subdivision: Williamsburg At Preston
HOA
- Has HOA: Yes
- Services included: Association Management
- HOA fee: $250 annually
- HOA name: Williamsburg at Preston HOA
- HOA phone: 972-365-8138
Location
- Region: Dallas
Financial & listing details
- Tax assessed value: $3,484,330
- Annual tax amount: $73,095
- Date on market: 10/9/2023
- Cumulative days on market: 60 days
- Listing terms: Cash,Conventional
Price history
| Date | Event | Price |
|---|---|---|
| 10/5/2023 | Sold | -- |
Source: NTREIS #20386747 Report a problem | ||
| 9/27/2023 | Pending sale | $3,675,000$406/sqft |
Source: NTREIS #20386747 Report a problem | ||
| 9/20/2023 | Contingent | $3,675,000$406/sqft |
Source: NTREIS #20386747 Report a problem | ||
| 9/7/2023 | Price change | $3,675,000-0.5%$406/sqft |
Source: NTREIS #20386747 Report a problem | ||
| 7/21/2023 | Listed for sale | $3,695,000+23.4%$409/sqft |
Source: NTREIS #20386747 Report a problem | ||
| 11/10/2021 | Sold | -- |
Source: Agent Provided Report a problem | ||
| 10/12/2021 | Pending sale | $2,995,000$331/sqft |
Source: NTREIS #14661758 Report a problem | ||
| 9/28/2021 | Contingent | $2,995,000$331/sqft |
Source: NTREIS #14661758 Report a problem | ||
| 9/11/2021 | Listed for sale | $2,995,000+50.1%$331/sqft |
Source: NTREIS #14661758 Report a problem | ||
| 11/2/2009 | Listing removed | $1,995,000$221/sqft |
Source: Active Website #11286445 Report a problem | ||
| 10/11/2009 | Price change | $1,995,000+25.1%$221/sqft |
Source: Active Website #11286445 Report a problem | ||
| 7/18/2009 | Listed for sale | $1,595,000$176/sqft |
Source: RE/MAX Dallas Suburbs #11014297 Report a problem | ||
Public tax history
| Year | Property taxes | Tax assessment |
|---|---|---|
| 2025 | $64,140 -1.6% | $3,484,330 -0.6% |
| 2024 | $65,175 +17.2% | $3,505,360 +20% |
| 2023 | $55,595 -24.2% | $2,922,200 0% |
| 2022 | $73,387 +71.9% | $2,923,350 +52% |
| 2021 | $42,689 -2.8% | $1,923,790 |
| 2020 | $43,922 +1.2% | $1,923,790 +1.9% |
| 2019 | $43,420 -4.1% | $1,887,360 |
| 2018 | $45,272 +6.9% | $1,887,360 +1.9% |
| 2017 | $42,366 +8% | $1,853,060 |
| 2016 | $39,219 +6.8% | $1,853,060 +18.8% |
| 2015 | $36,736 | $1,560,340 -1.9% |
| 2014 | $36,736 | $1,589,990 |
| 2013 | -- | -- |
| 2012 | -- | -- |
| 2011 | -- | -- |
| 2010 | -- | -- |
| 2009 | -- | -- |
| 2008 | -- | -- |
| 2007 | -- | -- |
| 2005 | -- | -- |
| 2004 | -- | -- |
| 2003 | -- | -- |
| 2002 | -- | -- |
| 2001 | -- | -- |
Find assessor info on the county website
Neighborhood: 75254
Nearby homes
- $1,690,2005 bd6 ba5.9k sqft6215 Raintree Ct, Dallas, TX 75254Off Market
- $1,775,8004 bd6 ba5.3k sqft6219 Raintree Ct, Dallas, TX 75254Off Market
- $1,423,800-- bd5 ba5.4k sqft6215 Georgian Ct, Dallas, TX 75254Off Market
- $2,389,2006 bd7 ba6.2k sqft6222 Georgian Ct, Dallas, TX 75254Off Market
- $2,310,1004 bd5 ba5.7k sqft6210 Georgian Ct, Dallas, TX 75254Off Market
- $2,073,3005 bd7 ba5k sqft6219 Georgian Ct, Dallas, TX 75254Off Market
- $2,573,6006 bd6 ba9.9k sqft6211 Raintree Ct, Dallas, TX 75254Off Market
- $2,183,5006 bd7 ba7.2k sqft6223 Raintree Ct, Dallas, TX 75254Off Market
Nearby schools
GreatSchools rating
- 7/10Anne Frank Elementary SchoolGrades: PK-5Distance: 1.1 mi
- 5/10Benjamin Franklin Middle SchoolGrades: 6-8Distance: 3.9 mi
- 4/10Hillcrest High SchoolGrades: 9-12Distance: 4.1 mi
Schools provided by the listing agent
- Elementary: Anne Frank
- Middle: Benjamin Franklin
- High: Hillcrest
- District: Dallas ISD
Source: NTREIS. This data may not be complete. We recommend contacting the local school district to confirm school assignments for this home.
Get a cash offer in 3 minutes
Find out how much your home could sell for in as little as 3 minutes with a no-obligation cash offer.
Estimated market value
$3,812,900
Get a cash offer in 3 minutes
Find out how much your home could sell for in as little as 3 minutes with a no-obligation cash offer.
Estimated market value
$3,812,900
- Texas
- Dallas County
- Dallas
- 75254
- 6218 Georgian Ct
