Back on market with improved price after the previous buyer failed to close on time. Welcome to this beautiful and end-unit condo in the peaceful Raintree Manor community. Featuring 2 spacious bedrooms and 2 en0suite bathrooms, this home offers comfortable living with thoughtful details throughout. The oversized primary bedroom is located on the second floor. This large suite boasts a private ensuite bathroom with a shower stall, sleek black finishes, and a single vanity. A generously sized walk-in closet with built-in shelving provides a spot for decoration. The second bedroom is situated on the first floor. This bright bedroom also features a walk-in closet and an ensuite bathroom with a tub and shower combo, along with a single vanity. The laundry room, conveniently located at the top of the stairs, offering tile flooring and additional storage space. The open-concept living and dining areas flow seamlessly together, offering an inviting space for entertaining. The kitchen overlooks a private courtyard, and sliding glass doors in the dining room lead to this outdoor space with a gate that opens to the driveway. The garage features built-in shelving for organization and additional storage, along with a newer water heater. The Raintree Manor community includes two large pools for relaxing and cooling off, tennis courts for your active lifestyle and a clubhouse for gatherings and social events. There is also an RV/Boat storage area for added convenience, mature oak trees provide a tranquil and scenic environment. Raintree Manor is ideally located just minutes from USF and I-75, offering easy access to nearby shopping, dining, and entertainment options. HOA Details: Monthly HOA fee includes water, sewer, trash, recycling, basic cable, basic internet, landscaping, and exterior maintenance, providing a low-maintenance lifestyle. This condo offers the perfect blend of comfort, convenience, and community amenities—schedule a tour today and make it your own!
Sold for $138,000
$138,000
6218 GREENLEAF LANE #6218, TEMPLE TERRACE, FL 33617
2beds
1,272sqft
Condominium
Built in 1975
-- sqft lot
$134,800 Zestimate®
$108/sqft
$2,197 Estimated rent
Home value
$134,800
Estimated sales range
Not available
$2,197/mo
Zestimate® history
Owner options
List your home for rent
$2,197/mo
Rent Zestimate®
Find your next renter with Zillow Rental Manager. Plus, with online applications, you can quickly screen prospective tenants – for free.
$2,197/mo
Rent Zestimate®
Refinance and save
$1,859/mo
Est. payment
Refinancing to a lower rate could help reduce your monthly payments and save thousands over the life of the loan.
$1,859/mo
Est. payment
Explore your selling options
Work with a Zillow partner agent
Leverage their expertise and Zillow's premium Showcase listings to get your home seen by more buyers.
Get startedList with your own agent
Get your home in front of millions of buyers by listing it on Zillow.
Learn how to do itSell it yourself
Take full control of how buyers see your home on Zillow by listing For Sale by Owner (FSBO).
List your homeWhat's special
Tennis courtsTwo large poolsPrivate courtyardMature oak treesSliding glass doorsPrivate ensuite bathroomWalk-in closet
Zillow last checked:
Listing updated:
Listed by:
Melissa Minck 813-395-3953,
LPT REALTY, LLC 877-366-2213
Bought with:
Melissa Minck, 3246357
LPT REALTY, LLC
Source: Stellar MLS,MLS#: TB8356928 Originating MLS: Orlando Regional
Originating MLS: Orlando Regional
Facts & features
Interior
Bedrooms & bathrooms
- Bedrooms: 2
- Bathrooms: 2
- Full bathrooms: 2
Primary bedroom
- Features: Built-In Shelving, Ceiling Fan(s), En Suite Bathroom, Walk-In Closet(s)
- Level: Second
- Area: 156 Square Feet
- Dimensions: 12x13
Bedroom 2
- Features: Ceiling Fan(s), Walk-In Closet(s)
- Level: First
Primary bathroom
- Features: En Suite Bathroom, Granite Counters, Shower No Tub, Single Vanity
- Level: Second
- Area: 40 Square Feet
- Dimensions: 5x8
Bathroom 2
- Features: En Suite Bathroom, Single Vanity, Tub With Shower
- Level: First
- Area: 45 Square Feet
- Dimensions: 5x9
Dining room
- Level: First
Kitchen
- Level: First
- Area: 81 Square Feet
- Dimensions: 9x9
Laundry
- Level: Second
- Area: 45 Square Feet
- Dimensions: 5x9
Living room
- Features: Built-In Shelving
- Level: First
- Area: 100 Square Feet
- Dimensions: 10x10
Heating
- Central, Electric
Cooling
- Central Air
Appliances
- Included: Dishwasher, Dryer, Electric Water Heater, Range, Refrigerator, Washer
- Laundry: Inside, Laundry Closet
Features
- Ceiling Fan(s), PrimaryBedroom Upstairs, Split Bedroom, Thermostat, Walk-In Closet(s)
- Flooring: Carpet, Laminate
- Doors: Sliding Doors
- Windows: Blinds
- Has fireplace: No
- Common walls with other units/homes: Corner Unit
Interior area
- Total structure area: 1,630
- Total interior livable area: 1,272 sqft
Property
Parking
- Total spaces: 1
- Parking features: Garage Door Opener, Garage Faces Side, Ground Level, Open
- Attached garage spaces: 1
- Has uncovered spaces: Yes
Features
- Levels: Two
- Stories: 2
- Patio & porch: Side Porch
- Exterior features: Courtyard, Sidewalk
- Fencing: Masonry
Lot
- Features: Cul-De-Sac, City Lot
- Residential vegetation: Mature Landscaping, Oak Trees
Details
- Parcel number: T1028191I600000206218.0
- Zoning: PD
- Special conditions: None
Construction
Type & style
- Home type: Condo
- Property subtype: Condominium
Materials
- Block, Stucco, Wood Frame
- Foundation: Slab
- Roof: Shingle
Condition
- New construction: No
- Year built: 1975
Utilities & green energy
- Sewer: Public Sewer
- Water: Public
- Utilities for property: BB/HS Internet Available, Cable Connected, Electricity Connected, Phone Available
Community & HOA
Community
- Features: Pool, Tennis Court(s)
- Pet fee: $0 monthly
- Subdivision: RAINTREE MANOR HOMES CONDOMINI
HOA
- Has HOA: Yes
- Services included: Cable TV, Community Pool, Reserve Fund, Insurance, Internet, Maintenance Structure, Maintenance Grounds, Maintenance Repairs, Pool Maintenance, Recreational Facilities, Sewer, Trash, Water
- HOA fee: $866 monthly
- HOA name: Kiara
- HOA phone: 813-356-2626
Location
- Region: Tampa
Financial & listing details
- Price per square foot: $108/sqft
- Annual tax amount: $1,950
- Date on market: 3/4/2025
- Cumulative days on market: 66 days
- Listing terms: Cash,Conventional
- Ownership: Fee Simple
- Total actual rent: 0
- Electric utility on property: Yes
- Road surface type: Paved
Price history
| Date | Event | Price |
|---|---|---|
| 7/3/2025 | Sold | $138,000-1.4%$108/sqft |
Source:  Stellar MLS #TB8356928 Report a problem Stellar MLS #TB8356928 Report a problem | ||
| 6/23/2025 | Pending sale | $140,000$110/sqft |
Source: Stellar MLS #TB8356928 Report a problem | ||
| 6/19/2025 | Price change | $140,000-9.7%$110/sqft |
Source: Stellar MLS #TB8356928 Report a problem | ||
| 5/13/2025 | Pending sale | $155,000$122/sqft |
Source: Stellar MLS #TB8356928 Report a problem | ||
| 4/25/2025 | Price change | $155,000-10.4%$122/sqft |
Source: Stellar MLS #TB8356928 Report a problem | ||
| 4/9/2025 | Price change | $172,900-5.5%$136/sqft |
Source: Stellar MLS #TB8356928 Report a problem | ||
| 3/26/2025 | Price change | $182,900-5.2%$144/sqft |
Source: Stellar MLS #TB8356928 Report a problem | ||
| 3/4/2025 | Listed for sale | $193,000$152/sqft |
Source: Stellar MLS #TB8356928 Report a problem | ||
Public tax history
Tax history is unavailable.
Neighborhood: 33617
Nearby homes
- $148,3002 bd2 ba1.1k sqft6222 Greenleaf Ln, Temple Terrace, FL 33617Off Market
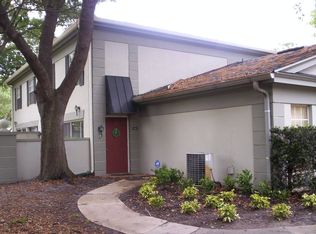
- $138,0002 bd2 ba1.2k sqft6218 Greenleaf Ln, Temple Terrace, FL 33617Sold
- $178,6002 bd2 ba1.2k sqft6217 Goldenmoss Way, Temple Terrace, FL 33617Off Market

- $153,8002 bd1 ba1.1k sqft6221 Goldenmoss Way #2A, Temple Terrace, FL 33617Off Market
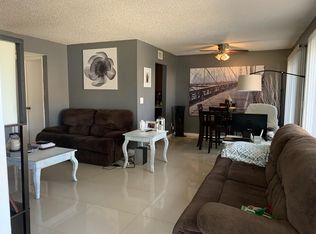
- $192,4003 bd2 ba1.2k sqft6213 Goldenmoss Way, Temple Terrace, FL 33617Off Market
- $134,5002 bd2 ba1.1k sqft6209 Goldenmoss Way, Temple Terrace, FL 33617Off Market
- $111,0001 bd2 ba828 sqft6209 Greenleaf Ln, Temple Terrace, FL 33617Off Market
- $114,8002 bd2 ba828 sqft6209 Greenleaf Ln #G, Tampa, FL 33617Off Market
Nearby schools
GreatSchools rating
- 3/10Lewis Elementary SchoolGrades: PK-5Distance: 1 mi
- 2/10Greco Middle SchoolGrades: 6-8Distance: 0.7 mi
- 3/10King High SchoolGrades: 9-12Distance: 3.3 mi
Get a cash offer in 3 minutes
Find out how much your home could sell for in as little as 3 minutes with a no-obligation cash offer.
Estimated market value
$134,800
Get a cash offer in 3 minutes
Find out how much your home could sell for in as little as 3 minutes with a no-obligation cash offer.
Estimated market value
$134,800
- Florida
- Hillsborough County
- Temple Terrace
- 33617
- 6218 GREENLEAF LANE Unit 6218
Nearby cities
Nearby zip codes
Other Temple Terrace Topics
