Skip main navigation
Sold for $458,000
  • $458,000

    6218 Hidden Branch Dr, Apollo Beach, FL 33572

    4beds
    2,012sqft
    Single Family Residence
    Built in 2024
    6,025 Square Feet Lot
    $457,600 Zestimate®
    $228/sqft
    $2,819 Estimated rent

    Home value

    $457,600

    $430,000 - $490,000

    $2,819/mo

    Zestimate® history
    Loading
    Loading...

    Owner options

    List your home for rent

    $2,819/mo

    Rent Zestimate®

    Find your next renter with Zillow Rental Manager. Plus, with online applications, you can quickly screen prospective tenants – for free.

    Learn more

    $2,819/mo

    Rent Zestimate®

    Refinance and save

    $3,146/mo

    Est. payment

    Refinancing to a lower rate could help reduce your monthly payments and save thousands over the life of the loan.

    See today's rates

    $3,146/mo

    Est. payment

    Explore your selling options

    Work with a Zillow partner agent

    Leverage their expertise and Zillow's premium Showcase listings to get your home seen by more buyers.

    Get started

    List with your own agent

    Get your home in front of millions of buyers by listing it on Zillow.

    Learn how to do it

    Sell it yourself

    Take full control of how buyers see your home on Zillow by listing For Sale by Owner (FSBO).

    List your home

    What's special

    Modern efficienciesDesigner finishesPrivate backyardOpen-concept layoutGourmet kitchenBuilt-in stainless steel appliancesUpgraded cabinetry
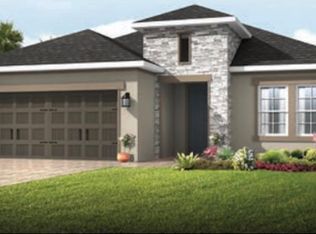
    WOW! 100% financing available — move in with no money down! The builder’s preferred financing program also offers below-market interest rates and pays all closing costs, plus the builder is providing a special rate or closing cost assistance that could save buyers thousands. A fantastic opportunity with minimal upfront expense! Experience luxury living in this brand-new, beautifully designed single-story home by Cardel Homes, awarded the 2025 Parade of Homes Grand Prize at this price point. This stunning 4-bedroom, 3-bath single-story home offers an open-concept layout. The gourmet kitchen is the centerpiece, showcasing designer finishes, upgraded cabinetry, and built-in stainless steel appliances – perfect for both everyday living and entertaining. As a new construction home, it comes with modern efficiencies and peace of mind. Located in the highly sought-after Waterset community, residents enjoy access to four resort-style pools, scenic walking trails, dog parks, a state-of-the-art fitness center, playgrounds, and vibrant year-round community events. Whether you’re relaxing in your private backyard or enjoying everything Waterset offers, this home delivers the ideal combination of comfort, style, and community.

    Zillow last checked:

    Listing updated:

    Listed by:

    Dolores Garcia 813-393-9822,

    CHARLES RUTENBERG REALTY INC 727-538-9200,

    Tammy Keller 813-917-1246,

    CHARLES RUTENBERG REALTY INC

    Bought with:

    Dolores Garcia, 3156122

    CHARLES RUTENBERG REALTY INC

    Source: Stellar MLS,MLS#: TB8404593MLS LogoOriginating MLS: Suncoast Tampa

    Facts & features

    Interior

    Bedrooms & bathrooms
    • Bedrooms: 4
    • Bathrooms: 3
    • Full bathrooms: 3
    Rooms
    • Room types: Great Room
    Primary bedroom
    • Features: Walk-In Closet(s)
    • Level: First
    Bedroom 2
    • Features: Walk-In Closet(s)
    • Level: First
    Bedroom 3
    • Features: Walk-In Closet(s)
    • Level: First
    Bedroom 4
    • Features: Walk-In Closet(s)
    • Level: First
    Kitchen
    • Level: First
    Living room
    • Level: First
    Heating
    • Central
    Cooling
    • Central Air
    Appliances
    • Included: Oven, Dishwasher, Disposal, Gas Water Heater, Microwave, Range
    • Laundry: Inside
    Features
    • Eating Space In Kitchen, High Ceilings, In Wall Pest System, Kitchen/Family Room Combo, Open Floorplan, Stone Counters
    • Flooring: Carpet, Porcelain Tile
    • Doors: Sliding Doors
    • Windows: Blinds
    • Has fireplace: No
    Interior area
    • Total structure area: 2,596
    • Total interior livable area: 2,012 sqft

    Property

    Parking
    • Total spaces: 2
    • Parking features: Garage - Attached
    • Attached garage spaces: 2
    • Details: Garage Dimensions: 24x24
    Features
    • Levels: One
    • Stories: 1
    • Patio & porch: Covered, Patio
    • Exterior features: Lighting, Sidewalk
    Lot
    • Size: 6,025 Square Feet
    • Dimensions: 50 x 120.5
    • Residential vegetation: Trees/Landscaped
    Details
    • Parcel number: U273119C9O00000900012.0
    • Zoning: PD
    • Special conditions: None

    Construction

    Type & style
    • Home type: SingleFamily
    • Property subtype: Single Family Residence
    Materials
    • Block
    • Foundation: Slab
    • Roof: Shingle
    Condition
    • Completed
    • New construction: Yes
    • Year built: 2024
    Details
    • Builder name: Cardel Homes

    Utilities & green energy

    • Sewer: Public Sewer
    • Water: Public
    • Utilities for property: Cable Available, Electricity Connected, Natural Gas Available, Phone Available, Street Lights

    Community & HOA

    Community
    • Pet fee: $0 monthly
    • Subdivision: WATERSET WOLF CREEK
    HOA
    • Has HOA: Yes
    • HOA fee: $11 monthly
    • HOA name: Castle Group
    • HOA phone: 800-337-5850
    Location
    • Region: Apollo Beach

    Financial & listing details

    • Price per square foot: $228/sqft
    • Tax assessed value: $388,790
    • Annual tax amount: $3,643
    • Date on market: 7/8/2025
    • Cumulative days on market: 543 days
    • Listing terms: Cash,Conventional,FHA,VA Loan
    • Ownership: Fee Simple
    • Total actual rent: 0
    • Electric utility on property: Yes
    • Road surface type: Paved

    Price history

    DateEventPrice
    6/16/2026Sold$458,000-2.3%$228/sqft
    Source: Stellar MLS #TB8404593 Report a problem
    4/14/2026Pending sale$468,750$233/sqft
    Source: Stellar MLS #TB8404593 Report a problem
    12/2/2025Price change$468,750-6.2%$233/sqft
    Source: Stellar MLS #TB8404593 Report a problem
    10/30/2025Price change$499,850-2.9%$248/sqft
    Source: Stellar MLS #TB8404593 Report a problem
    9/5/2025Price change$514,990-0.8%$256/sqft
    Source: Stellar MLS #TB8404593 Report a problem
    8/28/2025Price change$519,000-3.7%$258/sqft
    Source: Stellar MLS #TB8404593 Report a problem
    8/14/2025Price change$539,000+7.8%$268/sqft
    Source: Stellar MLS #TB8404593 Report a problem
    7/8/2025Listed for sale$499,990$249/sqft
    Source: Stellar MLS #TB8404593 Report a problem

    Public tax history

    YearProperty taxesTax assessment
    2025$10,086 +176.8%$284,377 +4190.5%
    2024$3,644 +41.2%$6,628 +10%
    2023$2,580 $6,025
    Find assessor info on the county website

    Neighborhood: 33572

    Nearby schools

    GreatSchools rating
    Schools provided by the listing agent
    • Elementary: Doby Elementary-HB
    • Middle: Eisenhower-HB
    • High: East Bay-HB

    Source: Stellar MLS. This data may not be complete. We recommend contacting the local school district to confirm school assignments for this home.

    Get a cash offer in 3 minutes
    Find out how much your home could sell for in as little as 3 minutes with a no-obligation cash offer.
    Estimated market value
    $457,600
    Get a cash offer in 3 minutes
    Find out how much your home could sell for in as little as 3 minutes with a no-obligation cash offer.
    Estimated market value
    $457,600