OPEN HOUSES CANCELLED. Fall in Love with Falls Church! This stunning & stately home has it all . . . 5 upper level bedrooms, dual staircases, oversized 2 car garage wired for car chargers, main level office with built ins, sunroom with skylights, remodeled kitchen, remodeled primary bath, abundant hardwood and tile flooring, wood burning fireplace, whole house back up generator and more. Recent updates include: kitchen (2023), primary bath (2023), roof (2023), freshly painted (2026). Enjoy quiet cul-de-sac living, while just 3 miles from East Falls church Metro. Also, NO HOA. Convenient to schools, playgrounds, area transportation corridors, retail and restaurants.
Sold for $1,350,000
$1,350,000
6218 Homespun Ln, Falls Church, VA 22044
5beds
4,688sqft
Single Family Residence
Built in 1986
0.34 Acres Lot
$1,361,900 Zestimate®
$288/sqft
$5,448 Estimated rent
Home value
$1,361,900
$1.28M - $1.44M
$5,448/mo
Zestimate® history
Owner options
List your home for rent
$5,448/mo
Rent Zestimate®
Find your next renter with Zillow Rental Manager. Plus, with online applications, you can quickly screen prospective tenants – for free.
$5,448/mo
Rent Zestimate®
Refinance and save
$8,467/mo
Est. payment
Refinancing to a lower rate could help reduce your monthly payments and save thousands over the life of the loan.
$8,467/mo
Est. payment
Explore your selling options
Work with a Zillow partner agent
Leverage their expertise and Zillow's premium Showcase listings to get your home seen by more buyers.
Get startedList with your own agent
Get your home in front of millions of buyers by listing it on Zillow.
Learn how to do itSell it yourself
Take full control of how buyers see your home on Zillow by listing For Sale by Owner (FSBO).
List your homeWhat's special
Wood burning fireplaceSunroom with skylightsQuiet cul-de-sac livingRemodeled kitchenDual staircasesRemodeled primary bath
Zillow last checked:
Listing updated:
Listed by:
Brian Whritenour 571-207-6080,
Berkshire Hathaway HomeServices PenFed Realty
Bought with:
Beth Sheehy, SP98364370
TTR Sothebys International Realty
Source: Bright MLS,MLS#: VAFX2294946
Facts & features
Interior
Bedrooms & bathrooms
- Bedrooms: 5
- Bathrooms: 5
- Full bathrooms: 4
- 1/2 bathrooms: 1
- Main level bathrooms: 1
Rooms
- Room types: Living Room, Dining Room, Primary Bedroom, Bedroom 2, Bedroom 3, Bedroom 4, Bedroom 5, Kitchen, Game Room, Family Room, Foyer, Sun/Florida Room, Other, Office, Primary Bathroom
Primary bedroom
- Features: Walk-In Closet(s), Flooring - HardWood
- Level: Upper
Bedroom 2
- Features: Flooring - Carpet
- Level: Upper
Bedroom 3
- Features: Flooring - HardWood
- Level: Upper
Bedroom 4
- Features: Flooring - HardWood
- Level: Upper
Bedroom 5
- Features: Flooring - HardWood
- Level: Upper
Primary bathroom
- Features: Soaking Tub, Double Sink, Granite Counters
- Level: Upper
Dining room
- Features: Flooring - HardWood
- Level: Main
Family room
- Features: Flooring - HardWood, Fireplace - Other
- Level: Main
Foyer
- Features: Flooring - HardWood
- Level: Main
Game room
- Features: Flooring - Carpet
- Level: Lower
Kitchen
- Features: Flooring - HardWood, Kitchen Island, Eat-in Kitchen
- Level: Main
Living room
- Features: Flooring - HardWood, Crown Molding
- Level: Main
Office
- Features: Built-in Features
- Level: Main
Other
- Features: Flooring - Concrete
- Level: Lower
Other
- Features: Skylight(s), Balcony Access
- Level: Main
Heating
- Forced Air, Natural Gas
Cooling
- Central Air, Natural Gas
Appliances
- Included: Microwave, Washer, Dryer, Dishwasher, Disposal, Refrigerator, Ice Maker, Cooktop, Gas Water Heater
- Laundry: Main Level
Features
- Breakfast Area, Dining Area, Primary Bath(s), Built-in Features, Upgraded Countertops, Crown Molding, Floor Plan - Traditional, Chair Railings, Family Room Off Kitchen, Formal/Separate Dining Room, Eat-in Kitchen, Kitchen Island, Recessed Lighting, Soaking Tub, Bathroom - Stall Shower, Store/Office, Bathroom - Tub Shower, Walk-In Closet(s), Double/Dual Staircase, Dry Wall
- Flooring: Wood, Ceramic Tile, Carpet
- Doors: Atrium
- Windows: Double Pane Windows, Insulated Windows, Skylight(s)
- Basement: Finished,Walk-Out Access
- Number of fireplaces: 1
- Fireplace features: Mantel(s), Wood Burning
Interior area
- Total structure area: 4,688
- Total interior livable area: 4,688 sqft
- Finished area above ground: 3,188
- Finished area below ground: 1,500
Property
Parking
- Total spaces: 4
- Parking features: Garage Faces Front, Garage Door Opener, Inside Entrance, Driveway, Attached
- Attached garage spaces: 2
- Uncovered spaces: 2
Accessibility
- Accessibility features: None
Features
- Levels: Three
- Stories: 3
- Patio & porch: Patio, Deck
- Pool features: None
Lot
- Size: 0.34 Acres
- Features: Cul-De-Sac, Landscaped, No Thru Street
Details
- Additional structures: Above Grade, Below Grade
- Parcel number: 0602 43 0014
- Zoning: R-2(RESIDENTIAL 2DU/AC)
- Special conditions: Standard
Construction
Type & style
- Home type: SingleFamily
- Architectural style: Colonial
- Property subtype: Single Family Residence
Materials
- Brick Front
- Foundation: Concrete Perimeter, Slab
- Roof: Architectural Shingle
Condition
- Excellent
- New construction: No
- Year built: 1986
Utilities & green energy
- Electric: Generator
- Sewer: Public Sewer
- Water: Public
- Utilities for property: Underground Utilities, Fiber Optic
Community & HOA
Community
- Subdivision: Sleepy Hollow Estates
HOA
- Has HOA: No
Location
- Region: Falls Church
Financial & listing details
- Price per square foot: $288/sqft
- Tax assessed value: $1,254,830
- Annual tax amount: $15,354
- Date on market: 3/19/2026
- Listing agreement: Exclusive Right To Sell
- Listing terms: Cash,Conventional,VA Loan
- Exclusions: Basketball Hoop & Trampoline Do Not Convey.
- Ownership: Fee Simple
- Road surface type: Black Top
Price history
| Date | Event | Price |
|---|---|---|
| 4/10/2026 | Sold | $1,350,000+3.9%$288/sqft |
Source:  Bright MLS #VAFX2294946 Report a problem Bright MLS #VAFX2294946 Report a problem | ||
| 3/21/2026 | Pending sale | $1,299,900$277/sqft |
Source: Bright MLS #VAFX2294946 Report a problem | ||
| 3/19/2026 | Listed for sale | $1,299,900+28.1%$277/sqft |
Source: Bright MLS #VAFX2294946 Report a problem | ||
| 3/17/2023 | Sold | $1,015,000$217/sqft |
Source: Bright MLS #VAFX2113214 Report a problem | ||
| 2/22/2023 | Pending sale | $1,015,000$217/sqft |
Source: Bright MLS #VAFX2113214 Report a problem | ||
| 2/17/2023 | Listed for sale | $1,015,000$217/sqft |
Source: Bright MLS #VAFX2113214 Report a problem | ||
| 1/30/2023 | Listing removed | $1,015,000$217/sqft |
Source: Bright MLS #VAFX2071380 Report a problem | ||
| 1/24/2023 | Contingent | $1,015,000$217/sqft |
Source: Bright MLS #VAFX2071380 Report a problem | ||
| 11/18/2022 | Price change | $1,015,000-5.6%$217/sqft |
Source: Bright MLS #VAFX2071380 Report a problem | ||
| 6/23/2022 | Listed for sale | $1,075,000$229/sqft |
Source: Bright MLS #VAFX2071380 Report a problem | ||
| 6/15/2022 | Contingent | $1,075,000$229/sqft |
Source: Bright MLS #VAFX2071380 Report a problem | ||
| 5/20/2022 | Price change | $1,075,000-8.5%$229/sqft |
Source: Bright MLS #VAFX2071380 Report a problem | ||
| 4/1/2022 | Listed for sale | $1,175,000+36.8%$251/sqft |
Source: Bright MLS #VAFX2058718 Report a problem | ||
| 11/23/2016 | Sold | $859,000-4.4%$183/sqft |
Source: Public Record Report a problem | ||
| 9/17/2016 | Listed for sale | $899,000+123.4%$192/sqft |
Source: Keller Williams - Tysons - Vienna #FX9763955 Report a problem | ||
| 9/28/1994 | Sold | $402,500$86/sqft |
Source: Public Record Report a problem | ||
Public tax history
| Year | Property taxes | Tax assessment |
|---|---|---|
| 2025 | $15,354 +15.2% | $1,254,830 +15.6% |
| 2024 | $13,333 +6% | $1,085,220 +2.4% |
| 2023 | $12,578 +2% | $1,059,900 +3.3% |
| 2022 | $12,330 | $1,025,980 +13.5% |
| 2021 | -- | $903,960 +1.8% |
| 2020 | $10,983 +1.6% | $887,710 +1.8% |
| 2019 | $10,806 +2.6% | $871,710 +2.4% |
| 2018 | $10,533 +3.3% | $851,040 +1.4% |
| 2017 | $10,195 +0% | $839,040 |
| 2016 | $10,191 +3.6% | $839,040 |
| 2015 | $9,835 +2.8% | $839,040 +2.7% |
| 2014 | $9,564 | $816,890 +8% |
| 2013 | -- | $756,030 |
| 2012 | -- | $756,030 +5.3% |
| 2011 | -- | $717,790 |
| 2010 | -- | $717,790 -8.9% |
| 2009 | -- | $788,170 -4.3% |
| 2008 | -- | $823,500 +10.6% |
| 2007 | -- | $744,530 +36.4% |
| 2003 | -- | $545,980 +17% |
| 2002 | -- | $466,650 +12% |
| 2001 | -- | $416,650 |
Find assessor info on the county website
Neighborhood: 22044
Nearby homes
- $1,178,8004 bd2 ba2.6k sqft6216 Homespun Ln, Falls Church, VA 22044Off Market
- $1,349,9004 bd5 ba3k sqft6212 Homespun Ln, Falls Church, VA 22044Sold
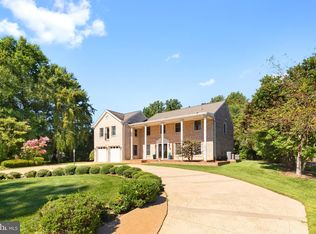
- $1,278,9004 bd4 ba2.6k sqft6220 Homespun Ln, Falls Church, VA 22044Off Market
- $1,227,1004 bd2 ba2.7k sqft6214 Homespun Ln, Falls Church, VA 22044Off Market
- $1,070,0004 bd3 ba2.9k sqft6217 Homespun Ln, Falls Church, VA 22044Sold
- $1,293,3004 bd4 ba2.6k sqft6213 Homespun Ln, Falls Church, VA 22044Off Market
- $925,0004 bd3 ba2.4k sqft6219 Homespun Ln, Falls Church, VA 22044Sold
- $1,335,2005 bd5 ba3k sqft6208 Homespun Ln, Falls Church, VA 22044Off Market
Nearby schools
GreatSchools rating
- 3/10Sleepy Hollow Elementary SchoolGrades: PK-5Distance: 0.2 mi
- 2/10Glasgow Middle SchoolGrades: 6-8Distance: 1.9 mi
- 2/10Justice High SchoolGrades: 9-12Distance: 1.1 mi
Schools provided by the listing agent
- Elementary: Sleepy Hollow
- Middle: Glasgow
- High: Justice
- District: Fairfax County Public Schools
Source: Bright MLS. This data may not be complete. We recommend contacting the local school district to confirm school assignments for this home.
Get a cash offer in 3 minutes
Find out how much your home could sell for in as little as 3 minutes with a no-obligation cash offer.
Estimated market value
$1,361,900
Get a cash offer in 3 minutes
Find out how much your home could sell for in as little as 3 minutes with a no-obligation cash offer.
Estimated market value
$1,361,900
- Virginia
- Fairfax County
- Falls Church
- 22044
- 6218 Homespun Ln
Nearby cities
Nearby neighborhoods
Nearby zip codes
Other Falls Church Topics
