Skip main navigation
Off market
  • $528,000

    6218 Liberty Hl, Dallas, TX 75248

    3beds
    2,057sqft
    Single Family Residence
    Built in 1984
    7,492.32 Square Feet Lot
    $528,000 Zestimate®
    $257/sqft
    $3,310 Estimated rent

    Home value

    $528,000

    $465,000 - $602,000

    $3,310/mo

    Zestimate® history
    Loading
    Loading...

    Owner options

    List your home for rent

    $3,310/mo

    Rent Zestimate®

    Find your next renter with Zillow Rental Manager. Plus, with online applications, you can quickly screen prospective tenants – for free.

    Learn more

    $3,310/mo

    Rent Zestimate®

    Refinance and save

    $3,543/mo

    Est. payment

    Refinancing to a lower rate could help reduce your monthly payments and save thousands over the life of the loan.

    See today's rates

    $3,543/mo

    Est. payment

    Explore your selling options

    Work with a Zillow partner agent

    Leverage their expertise and Zillow's premium Showcase listings to get your home seen by more buyers.

    Get started

    List with your own agent

    Get your home in front of millions of buyers by listing it on Zillow.

    Learn how to do it

    Sell it yourself

    Take full control of how buyers see your home on Zillow by listing For Sale by Owner (FSBO).

    List your home

    What's special

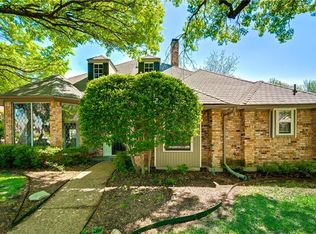
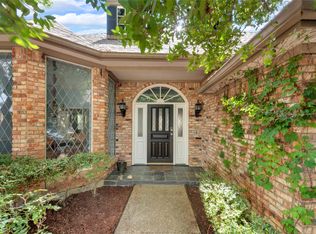
    Fully remodeled home on beautiful street in Prestonwood! Traditional floor plan combined with vaulted ceilings and lots of light to give you the best of both worlds. Ideal for entertaining, with a formal dining room adjacent to the living room with gas fireplace. Powder room perfect for guests. Dining room can double as work-from-home space. Eat-in kitchen offers an open layout, quartz countertops and plenty of cabinets. Eat at the kitchen bar or adjacent breakfast space. Separate utility room next to garage. Primary suite features a standalone shower, soaking tub and large walk-in closet. Need more closet space? There are two additional closets just outside the primary suite! Two secondary bedrooms each enjoy walk-in closets, and share a spacious jack-and-jill bath between them. Enjoy views of the grassy backyard from the oversized deck and gazebo, already set up with a television for game day. Open house Sunday, September 4th from 2 to 4 pm! OFFER DEADLINE Wed. September 7th at 5pm.

    This property is off market, which means it's not currently listed for sale or rent on Zillow. This may be different from what's available on other websites or public sources.
    Zillow last checked:

    Listing updated:

    Listed by:

    Jamie Kohlmann 0696360 214-369-6000,

    Dave Perry Miller Real Estate 214-369-6000

    Bought with:

    Anisha Nanu

    Compass RE Texas, LLC

    Source: NTREIS,MLS#: 20155848

    Facts & features

    Interior

    Bedrooms & bathrooms
    • Bedrooms: 3
    • Bathrooms: 3
    • Full bathrooms: 2
    • 1/2 bathrooms: 1
    Primary bedroom
    • Features: Dual Sinks, En Suite Bathroom, Garden Tub/Roman Tub, Jetted Tub, Separate Shower, Walk-In Closet(s)
    • Level: First
    • Dimensions: 18 x 12
    Bedroom
    • Features: En Suite Bathroom, Walk-In Closet(s)
    • Level: First
    • Dimensions: 11 x 11
    Bedroom
    • Features: En Suite Bathroom, Walk-In Closet(s)
    • Level: First
    • Dimensions: 10 x 10
    Bathroom
    • Features: Built-in Features, Dual Sinks, En Suite Bathroom, Jack and Jill Bath
    • Level: First
    • Dimensions: 9 x 5
    Bathroom
    • Features: Built-in Features, Dual Sinks, En Suite Bathroom, Garden Tub/Roman Tub, Jetted Tub, Separate Shower
    • Level: First
    • Dimensions: 12 x 8
    Breakfast room nook
    • Level: First
    • Dimensions: 10 x 10
    Dining room
    • Level: First
    • Dimensions: 11 x 14
    Half bath
    • Level: First
    • Dimensions: 5 x 4
    Kitchen
    • Features: Breakfast Bar, Built-in Features, Butler's Pantry, Eat-in Kitchen, Granite Counters
    • Level: First
    • Dimensions: 12 x 12
    Living room
    • Features: Built-in Features, Fireplace
    • Level: First
    • Dimensions: 18 x 16
    Utility room
    • Features: Built-in Features
    • Level: First
    • Dimensions: 10 x 5
    Heating
    • Central, Fireplace(s), Natural Gas
    Cooling
    • Central Air, Ceiling Fan(s), Electric
    Appliances
    • Included: Dishwasher, Disposal, Gas Range, Plumbed For Ice Maker
    • Laundry: Washer Hookup, Gas Dryer Hookup, Laundry in Utility Room
    Features
    • Wet Bar, Decorative/Designer Lighting Fixtures, Eat-in Kitchen, High Speed Internet, Wired for Sound
    • Flooring: Carpet, Ceramic Tile, Wood
    • Windows: Skylight(s), Shutters, Window Coverings
    • Has basement: No
    • Number of fireplaces: 1
    • Fireplace features: Den, Gas, Gas Starter, Living Room
    Interior area
    • Total interior livable area: 2,057 sqft

    Property

    Parking
    • Total spaces: 2
    • Parking features: Alley Access, Covered, Door-Single, Garage, Garage Door Opener, Inside Entrance, Garage Faces Rear
    • Attached garage spaces: 2
    Features
    • Levels: One
    • Stories: 1
    • Patio & porch: Covered, Deck
    • Exterior features: Deck, Private Yard
    • Pool features: None
    • Fencing: Back Yard,Privacy,Wood
    Lot
    • Size: 7,492 sqft
    • Features: Back Yard, Interior Lot, Lawn, Landscaped, Sprinkler System, Few Trees
    Details
    • Additional structures: Gazebo
    • Parcel number: 00000820449060000

    Construction

    Type & style
    • Home type: SingleFamily
    • Architectural style: Traditional,Detached
    • Property subtype: Single Family Residence
    Materials
    • Brick
    • Foundation: Slab
    • Roof: Composition
    Condition
    • Year built: 1984

    Utilities & green energy

    • Sewer: Public Sewer
    • Water: Public
    • Utilities for property: Natural Gas Available, Sewer Available, Separate Meters, Water Available

    Community & neighborhood

    Security
    • Security features: Prewired, Security System, Carbon Monoxide Detector(s), Smoke Detector(s)
    Community
    • Community features: Curbs, Sidewalks
    Location
    • Region: Dallas
    • Subdivision: Prestonwood

    Other

    Other facts
    • Listing terms: Cash,Conventional,FHA,VA Loan

    Price history

    DateEventPrice
    10/12/2022Sold--
    Source: NTREIS #20155848 Report a problem
    10/6/2022Pending sale$535,000$260/sqft
    Source: NTREIS #20155848 Report a problem
    9/9/2022Contingent$535,000$260/sqft
    Source: NTREIS #20155848 Report a problem
    9/3/2022Listed for sale$535,000+14.1%$260/sqft
    Source: NTREIS #20155848 Report a problem
    9/8/2021Sold--
    Source: NTREIS #14640422 Report a problem
    8/14/2021Pending sale$469,000$228/sqft
    Source: NTREIS #14640422 Report a problem
    8/5/2021Listed for sale$469,000$228/sqft
    Source: NTREIS #14640422 Report a problem

    Public tax history

    Tax history is unavailable.

    Neighborhood: 75248

    Nearby schools

    GreatSchools rating
    Schools provided by the listing agent
    • Elementary: Anne Frank
    • Middle: Benjamin Franklin
    • High: Hillcrest
    • District: Dallas ISD

    Source: NTREIS. This data may not be complete. We recommend contacting the local school district to confirm school assignments for this home.

    Get a cash offer in 3 minutes
    Find out how much your home could sell for in as little as 3 minutes with a no-obligation cash offer.
    Estimated market value
    $528,000
    Get a cash offer in 3 minutes
    Find out how much your home could sell for in as little as 3 minutes with a no-obligation cash offer.
    Estimated market value
    $528,000